

14412 Renmore Road, Homer Glen, Illinois 60491
Subdivision > Woodbine West
Sorry, we are updating photos, please update this page in 15 minutes
$322,000
|
Sold
|
|
| Status: | Closed |
| Sqft: | 2,765 |
| Cost/Sqft: | $125 |
| Beds: | 4 |
| Baths: | 4 |
| Year Built: | 2003 |
| Property Taxes: | $8,182 |
| Days On Market: | 5562 |
| Lot Size: | 0,00 |
Description
You will be amazed at the amount of space in this beautiful home in Woodbine West.Large open kitchen has creme glazed cabinetry and all new ss appliances.Open to family room with soaring ceilings and gas fireplace.Mstr bedroom has high tray ceiling, large walk in closet and bath w/ whirpool tub.Full finished basement, wired for surround sound, custom oak bar, and full bathroom.Motivated seller, value priced.
Property Specifics
| Single Family | |
| — | |
| Traditional | |
| 2003 | |
| Full | |
| Brick | |
| Asphalt | |
| — | |
| No | |
| — |
| Will | |
| Woodbine West | |
| 130 / Annual | |
| None | |
| Lake Michigan | |
| Public Sewer | |
| Central Air | |
| Natural Gas, Forced Air, Sep Heating Systems - 2+ | |
| 07878009 | |
| 1605103020040000 |
Nearby Schools
| NAME: | DISTRICT: | DISTANCE: | |
|---|---|---|---|
|
Grade School
Reed Elementary School |
92 | — | |
|
Middle School
Oak Prairie Junior High School |
92 | Not in DB | |
|
High School
Lockport Township High School |
205 | Not in DB | |
Property History
| DATE: | EVENT: | PRICE: | SOURCE: |
|---|---|---|---|
| 25 Apr, 2012 | Sold | $322,000 | MRED MLS |
| 3 Feb, 2012 | Under contract | $345,000 | MRED MLS |
| — | Last price change | $349,000 | MRED MLS |
| 9 Aug, 2011 | Listed for sale | $349,000 | MRED MLS |
Sorry, we are updating photos, please update this page in 15 minutes
Room Specifics
All Bedroom Info:
Total Bedrooms: 4
Bedrooms Above Ground: 4
Bedrooms Below Ground: 0
Total Bedrooms: 4
Bedrooms Above Ground: 4
Bedrooms Below Ground: 0
Second Bedroom Info:
Dimensions: —
Location: —Dimensions: —
Floor Type: Carpet
Third Bedroom Info:
Dimensions: —
Location: —Dimensions: —
Floor Type: Carpet
Fourth Bedroom Info:
Dimensions: —
Location: —Dimensions: —
Floor Type: Carpet
Bathroom Info:
Full Bathrooms: 4
Partial Bathrooms: 1Full Bathrooms: 4
Bathroom Amenities: Whirlpool, Double Sink
Bathroom in Basement: 1
Dining Room Info:
Dimensions: —
Location: —Dimensions: —
Floor Type: Hardwood
Kitchen Info:
Dimensions: —
Location: —Dimensions: —
Floor Type: Hardwood
Features: Eating Area-Breakfast Bar, Pantry-Closet
Living Room Info:
Dimensions: —
Location: —Dimensions: —
Floor Type: Carpet
Family Room Info:
Dimensions: —
Location: —Dimensions: —
Floor Type: Hardwood
Additional Rooms Info:
Rooms: Den, Eating Area, Media Room, Recreation Room
Basement: FullRooms: Den, Eating Area, Media Room, Recreation Room
Other Specifics
| 2 | |
| Concrete Perimeter | |
| Garage | |
| — | |
| — | |
| — | |
| Patio | |
| — | |
| 75X140 | |
| — | |
| Full | |
| Vaulted/Cathedral Ceilings, Bar-Dry, Hardwood Floors, First Floor Laundry | |
| Range, Microwave, Dishwasher, Refrigerator, Washer, Dryer, Disposal, Stainless Steel Appliance(s) | |
| Not in DB | |
| Sidewalks, Street Lights, Street Paved | |
| — | |
| — |
Tax History
| Year | Property Taxes |
|---|---|
| 2012 | $8,182 |
Contact Agent
Nearby Similar Homes
14455 147th Street, Homer Glen, Illinois 60491
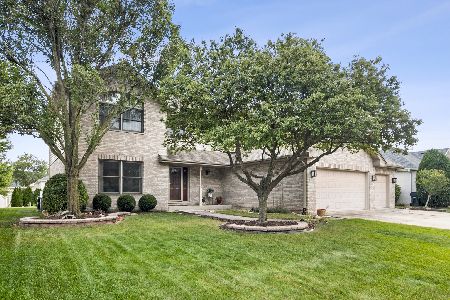
For Sale
$679,900
4 beds / 2.2 baths / 2,981 ft2
Single Family / Built: 2002
29
14521 Rathfarn Drive, Homer Glen, Illinois 60491
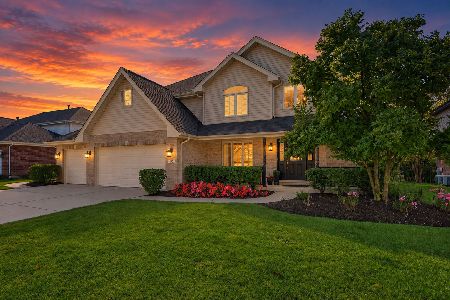
For Sale
$650,000
4 beds / 3.1 baths / 4,000 ft2
Single Family / Built: 2004
19
14459 Gatses Lane, Homer Glen, Illinois 60491
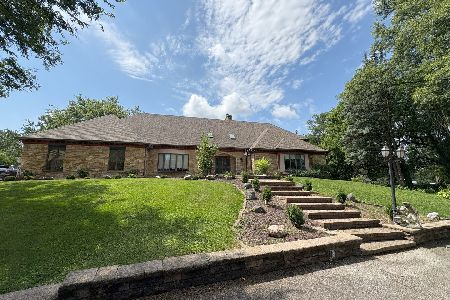
For Sale
$1,250,000
6 beds / 5.1 baths / 12,885 ft2
Single Family / Built: 1984
122
14604 Creme Road, Homer Glen, Illinois 60491
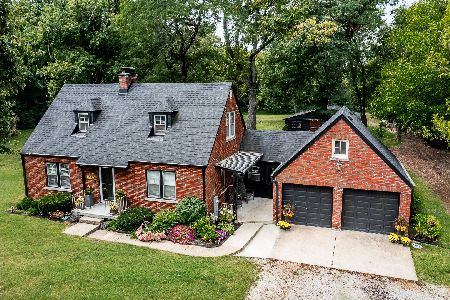
For Sale
$850,000
3 beds / 2.0 baths / 1,519 ft2
Single Family / Built: 1957
45
Nearby Sold Comparables
14407 147th Street, Homer Glen, Illinois 60491

Sold
$369,900
3 beds / 3.0 baths / 3,253 ft2
Single Family / Built: 2002
2682
14400 Renmore Road, Homer Glen, Illinois 60491
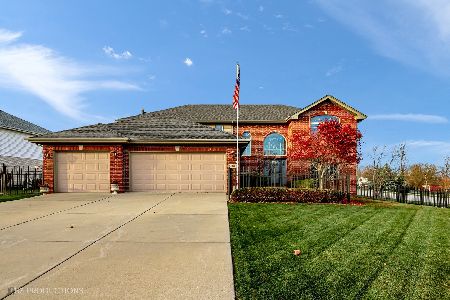
Sold
$625,000
5 beds / 4.0 baths / 3,200 ft2
Single Family / Built: 2003
1446

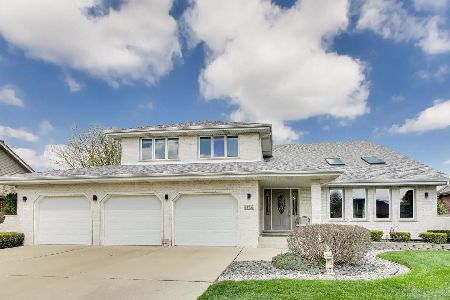
14431 147th Street, Homer Glen, Illinois 60491
Sold
$349,900
3 beds / 2.1 baths / 2,880 ft2
Single Family / Built: 2002
4655
Contact Agent
Listing Provided By
Real People Realty Inc
