

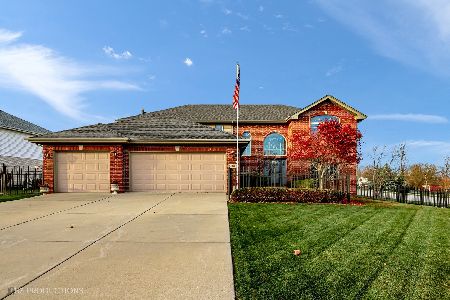
14431 147th Street, Homer Glen, Illinois 60491
Sorry, we are updating photos, please update this page in 15 minutes
$335,000
|
Sold
|
|
| Status: | Closed |
| Sqft: | 2,880 |
| Cost/Sqft: | $121 |
| Beds: | 3 |
| Baths: | 3 |
| Year Built: | 2002 |
| Property Taxes: | $8,116 |
| Days On Market: | 4655 |
| Lot Size: | 0,24 |
Description
PRICED BELOW MARKET VALUE IN WOODBINE WEST! RECENT HOME CLOSED $370K! *Great Curb Appeal Across from Wooded Area * 2 Story Foyer * Extra Lg Kitchen w/ Loads of Cabinets, Counter Space, Island, & Desk * Master BR Suite w/ Lg WIC & Whirlpool * Harwood Floors * Huge Loft can Easily be Turned in a 4th Bedroom * 3rd Bedroom w/ Bonus Rm * Finished Exercise Room in the Basement, 3 Car Gar * Great Yard & Minutes to Park!
Property Specifics
| Single Family | |
| — | |
| Contemporary | |
| 2002 | |
| Full | |
| Vinyl Siding, Brick | |
| Asphalt | |
| — | |
| No | |
| 0.24 |
| Will | |
| — | |
| 200 / Annual | |
| Insurance, Other | |
| Lake Michigan, Public | |
| Public Sewer | |
| Central Air, Zoned | |
| Natural Gas, Forced Air, Sep Heating Systems - 2+, Zoned | |
| 08527877 | |
| 1605094060100000 |
Property History
| DATE: | EVENT: | PRICE: | SOURCE: |
|---|---|---|---|
| 17 Apr, 2014 | Sold | $335,000 | MRED MLS |
| 11 Mar, 2014 | Under contract | $349,900 | MRED MLS |
| — | Last price change | $359,900 | MRED MLS |
| 1 Feb, 2014 | Listed for sale | $369,900 | MRED MLS |
Some photos of this home have been virtually staged.
Sorry, we are updating photos, please update this page in 15 minutesRoom Specifics
All Bedroom Info:
Total Bedrooms: 3
Bedrooms Above Ground: 3
Bedrooms Below Ground: 0
Total Bedrooms: 3
Bedrooms Above Ground: 3
Bedrooms Below Ground: 0
Second Bedroom Info:
Dimensions: —
Location: —Dimensions: —
Floor Type: Carpet
Third Bedroom Info:
Dimensions: —
Location: —Dimensions: —
Floor Type: Carpet
Bathroom Info:
Full Bathrooms: 3
Partial Bathrooms: 1Full Bathrooms: 3
Bathroom Amenities: Whirlpool, Separate Shower, Double Sink
Bathroom in Basement: 1
Dining Room Info:
Dimensions: —
Location: —Dimensions: —
Floor Type: Hardwood
Kitchen Info:
Dimensions: —
Location: —Dimensions: —
Floor Type: Hardwood
Features: Eating Area-Table Space, Island
Laundry Room Info:
Dimensions: —
Location: —Dimensions: —
Floor Type: Ceramic Tile
Family Room Info:
Dimensions: —
Location: —Dimensions: —
Floor Type: Hardwood
Additional Rooms Info:
Rooms: Bonus Room, Eating Area, Exercise Room, Foyer, Loft, Walk In Closet
Basement: FullRooms: Bonus Room, Eating Area, Exercise Room, Foyer, Loft, Walk In Closet
Other Specifics
| 3 | |
| Concrete Perimeter | |
| Garage | |
| — | |
| — | |
| — | |
| Patio, Porch | |
| — | |
| 76X140 | |
| Unfinished | |
| Full | |
| Vaulted/Cathedral Ceilings, Hardwood Floors, Wood Laminate Floors, First Floor Laundry | |
| Range, Microwave, Dishwasher, Refrigerator, Washer, Dryer | |
| Not in DB | |
| Sidewalks, Street Paved | |
| — | |
| Gas Starter |
Tax History
| Year | Property Taxes |
|---|---|
| 2014 | $8,116 |
Contact Agent
Nearby Similar Homes
14455 147th Street, Homer Glen, Illinois 60491
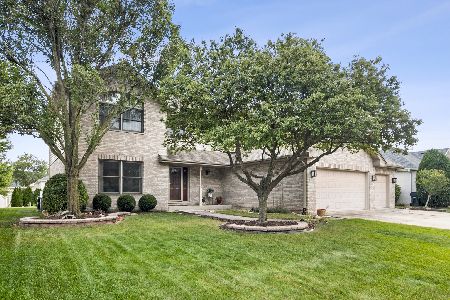
For Sale
$679,900
4 beds / 2.2 baths / 2,981 ft2
Single Family / Built: 2002
29
14521 Rathfarn Drive, Homer Glen, Illinois 60491
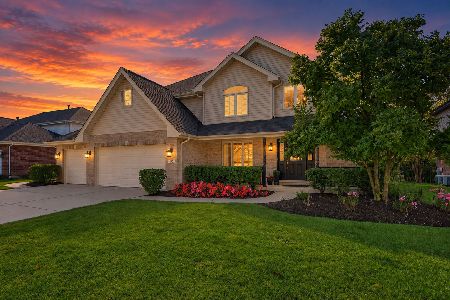
For Sale
$650,000
4 beds / 3.1 baths / 4,000 ft2
Single Family / Built: 2004
19
14459 Gatses Lane, Homer Glen, Illinois 60491
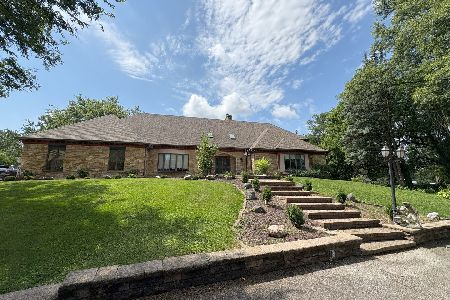
For Sale
$1,250,000
6 beds / 5.1 baths / 12,885 ft2
Single Family / Built: 1984
122
14604 Creme Road, Homer Glen, Illinois 60491
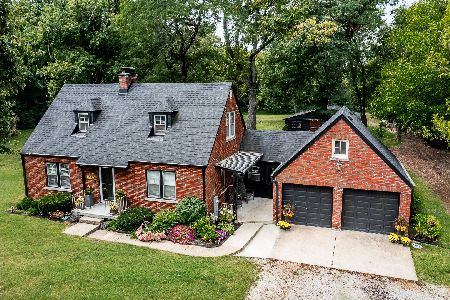
For Sale
$850,000
3 beds / 2.0 baths / 1,519 ft2
Single Family / Built: 1957
45
Nearby Sold Comparables

14437 Renmore Drive, Homer Glen, Illinois 60491

Sold
$394,900
4 beds / 3.0 baths / 2,916 ft2
Single Family / Built: 2004
4735
14407 147th Street, Homer Glen, Illinois 60491
Sold
$369,900
3 beds / 3.0 baths / 3,253 ft2
Single Family / Built: 2002
2682
14400 Renmore Road, Homer Glen, Illinois 60491
Sold
$625,000
5 beds / 4.0 baths / 3,200 ft2
Single Family / Built: 2003
1446
Contact Agent
Listing Provided By
Keller Williams Preferred Rlty
