

1442 Henry Avenue, Des Plaines, Illinois 60016


$270,000
|
Sold
|
|
| Status: | Closed |
| Sqft: | 1,430 |
| Cost/Sqft: | $185 |
| Beds: | 5 |
| Baths: | 3 |
| Year Built: | 1922 |
| Property Taxes: | $6,400 |
| Days On Market: | 2187 |
| Lot Size: | 0,14 |
Description
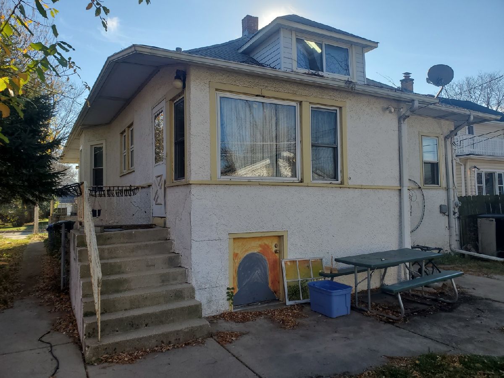
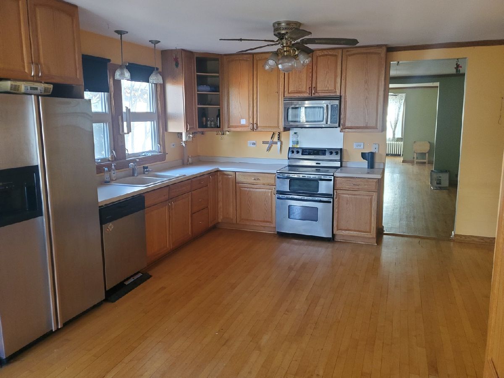
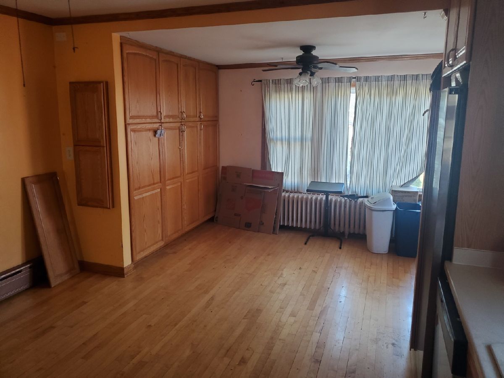
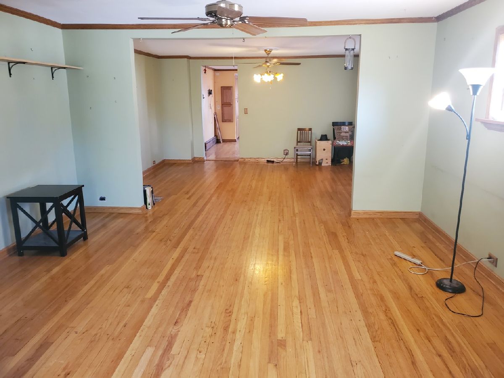
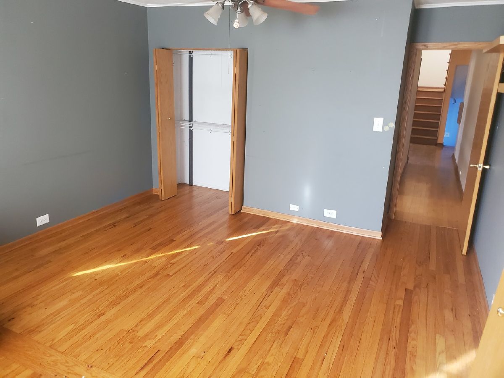
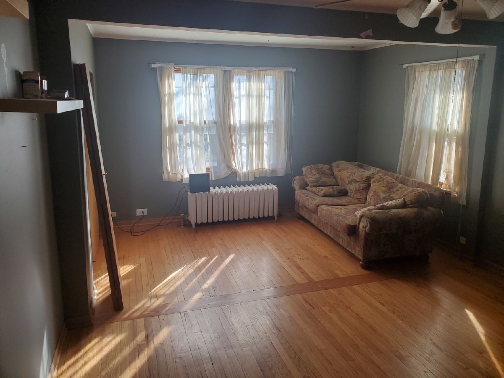
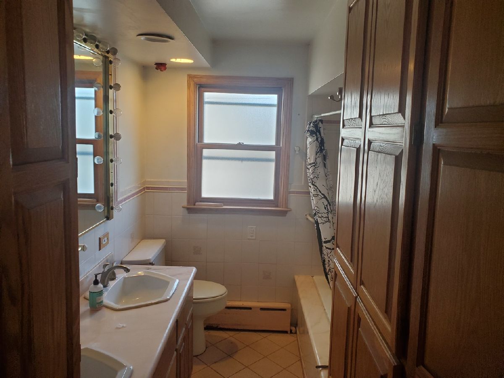
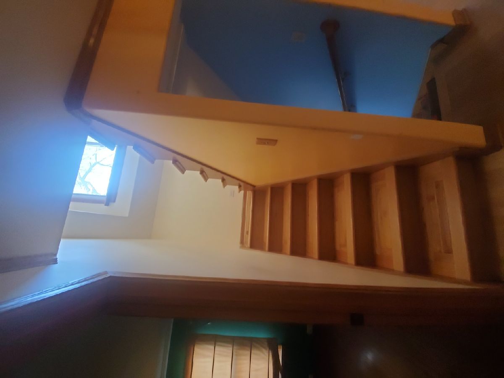
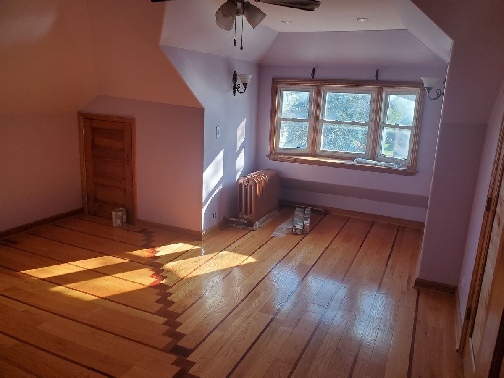
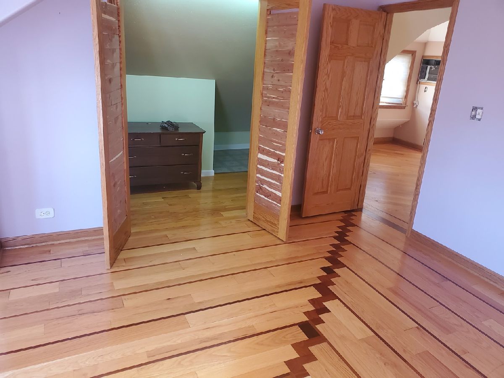
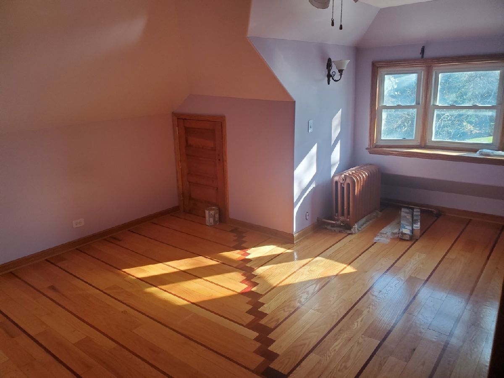
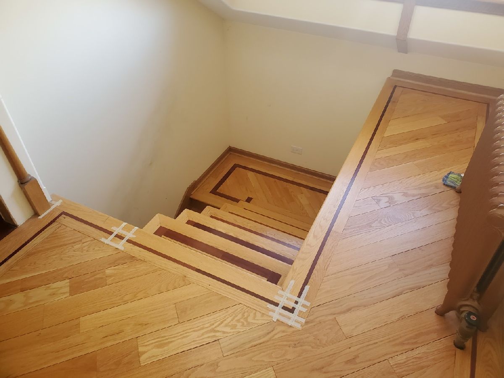
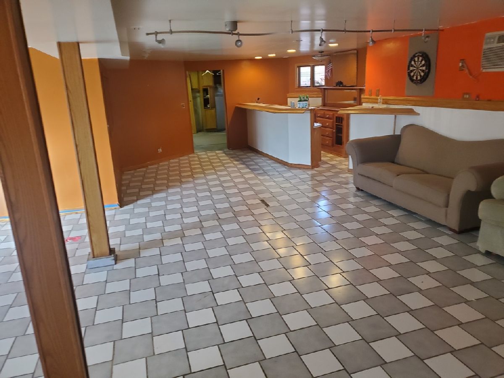
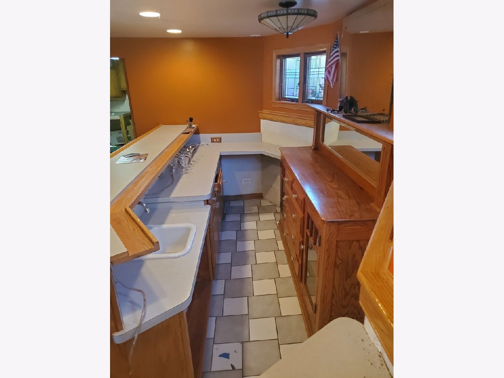
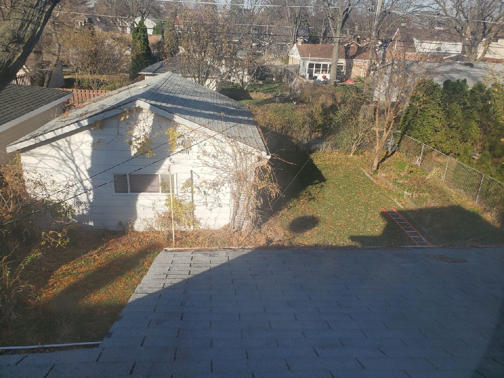
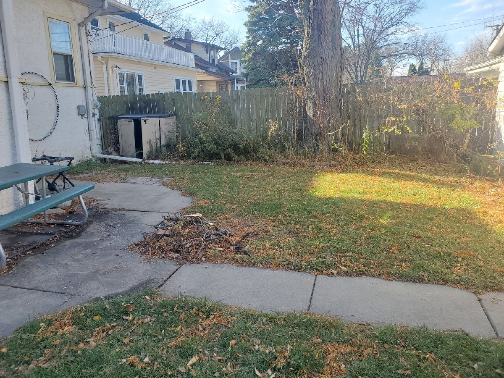
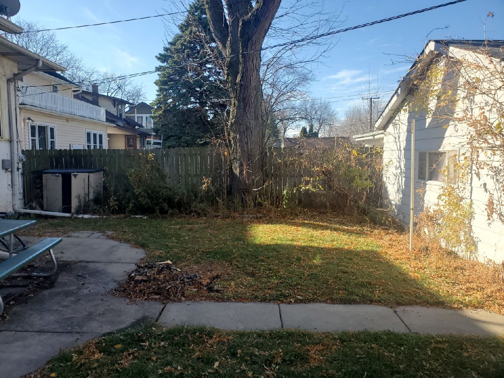
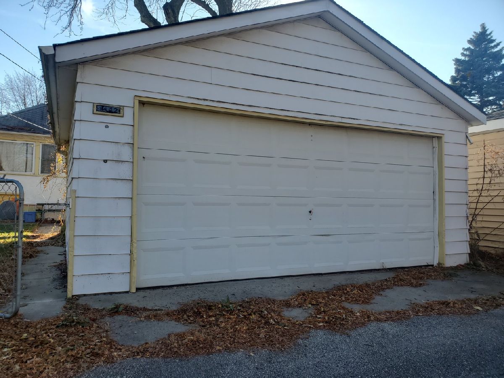
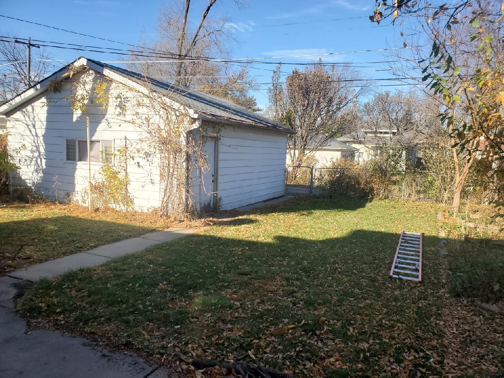
Huge home ready for a new owner. If you need a lot of space, come take a look at this 5 bedroom bungalow with a full bath on every level. Great Schools!!! Sold AS IS and waiting for your finishing touches. Fenced backyard, 2 car garage off alley. Within walking distance to Metra train, shopping & schools. Dry full finished basement that does not flood. Wet full bar in the basement!! A huge house in a nice neighborhood - sold as-is.
Property Specifics
| Single Family | |
| — | |
| Bungalow | |
| 1922 | |
| Full | |
| Stucco | |
| — | |
| — | |
| No | |
| 0.14 |
| Cook | |
| — | |
| 0 / Not Applicable | |
| None | |
| Lake Michigan | |
| Public Sewer | |
| Window/Wall Units - 2 | |
| Natural Gas, Radiator(s) | |
| 10935159 | |
| 09202160230000 |
Nearby Schools
| NAME: | DISTRICT: | DISTANCE: | |
|---|---|---|---|
|
Grade School
Central Elementary School |
62 | — | |
|
Middle School
Chippewa Middle School |
62 | Not in DB | |
|
High School
Maine West High School |
207 | Not in DB | |
|
Alternate Junior High School
Iroquois Community School |
— | Not in DB | |
Property History
| DATE: | EVENT: | PRICE: | SOURCE: |
|---|---|---|---|
| 24 Sep, 2013 | Sold | $235,000 | MRED MLS |
| 20 Aug, 2013 | Under contract | $254,900 | MRED MLS |
| — | Last price change | $264,900 | MRED MLS |
| 10 Jul, 2013 | Listed for sale | $264,900 | MRED MLS |
| 28 Dec, 2020 | Sold | $270,000 | MRED MLS |
| 25 Nov, 2020 | Under contract | $265,000 | MRED MLS |
| 14 Nov, 2020 | Listed for sale | $265,000 | MRED MLS |

Room Specifics
All Bedroom Info:
Total Bedrooms: 5
Bedrooms Above Ground: 5
Bedrooms Below Ground: 0
Total Bedrooms: 5
Bedrooms Above Ground: 5
Bedrooms Below Ground: 0
Second Bedroom Info:
Dimensions: —
Location: —Dimensions: —
Floor Type: Hardwood
Third Bedroom Info:
Dimensions: —
Location: —Dimensions: —
Floor Type: Hardwood
Fourth Bedroom Info:
Dimensions: —
Location: —Dimensions: —
Floor Type: Carpet
Bathroom Info:
Full Bathrooms: 3
Partial Bathrooms: 0Full Bathrooms: 3
Bathroom Amenities: Whirlpool
Bathroom in Basement: 1
Dining Room Info:
Dimensions: —
Location: —Dimensions: —
Floor Type: Hardwood
Kitchen Info:
Dimensions: —
Location: —Dimensions: —
Floor Type: Hardwood
Features: Eating Area-Table Space
Laundry Room Info:
Dimensions: —
Location: —Dimensions: —
Floor Type: Other
Living Room Info:
Dimensions: —
Location: —Dimensions: —
Floor Type: Hardwood
Family Room Info:
Dimensions: —
Location: —Dimensions: —
Floor Type: Ceramic Tile
Additional Rooms Info:
Rooms: Bedroom 5, Foyer, Loft, Workshop
Basement: FullRooms: Bedroom 5, Foyer, Loft, Workshop
Other Specifics
| 2 | |
| — | |
| Garage | |
| — | |
| — | |
| — | |
| Patio | |
| Fenced Yard | |
| 50 X 124 | |
| — | |
| None | |
| Bar-Wet, Hardwood Floors, First Floor Bedroom, First Floor Full Bath | |
| Range, Microwave, Dishwasher, Refrigerator, Washer, Dryer | |
| Not in DB | |
| Curbs, Sidewalks, Street Lights, Street Paved | |
| — | |
| — |
Tax History
| Year | Property Taxes |
|---|---|
| 2013 | $3,316 |
| 2020 | $6,400 |
Contact Agent
Nearby Similar Homes
1329 Henry Avenue, Des Plaines, Illinois 60016
For Sale
$399,000
3 beds / 1.1 baths / 1,500 ft2
Single Family / Built: 1922
118
1280 Cora Street, Des Plaines, Illinois 60018
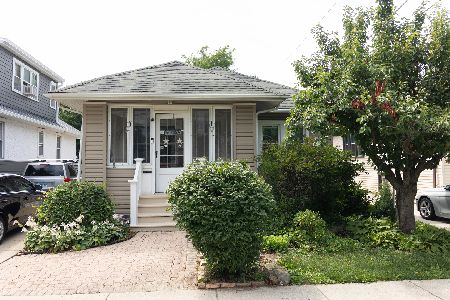
For Sale
$385,000
4 beds / 2.0 baths / 1,000 ft2
Single Family / Built: 1924
90
1375 Whitcomb Avenue, Des Plaines, Illinois 60018
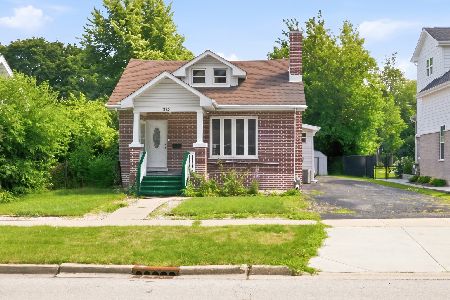
For Sale
$429,000
4 beds / 3.0 baths / 1,845 ft2
Single Family / Built: 1926
132
1509 Center Street, Des Plaines, Illinois 60018
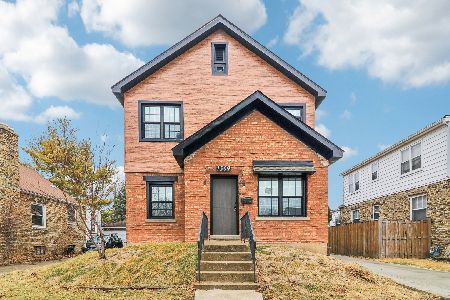
For Sale
$550,000
4 beds / 3.0 baths / 2,442 ft2
Single Family / Built: 1930
245
Nearby Sold Comparables
1442 Henry Avenue, Des Plaines, Illinois 60016

Sold
$254,900
5 beds / 3.0 baths / 1,430 ft2
Single Family / Built: 1922
4871
1449 Henry Avenue, Des Plaines, Illinois 60016
Sold
$357,000
3 beds / 2.0 baths / 1,707 ft2
Single Family / Built: 1925
3127
1455 Henry Avenue, Des Plaines, Illinois 60016
Sold
$199,950
2 beds / 1.0 baths / 1,000 ft2
Single Family / Built: 1925
3050
1456 Henry, Des Plaines, Illinois 60016
Sold
$324,900
3 beds / 2.0 baths / 0 ft2
Single Family / Built: 1922
6543
1456 Henry Avenue, Des Plaines, Illinois 60016
Sold
$294,000
3 beds / 2.0 baths / 1,456 ft2
Single Family / Built: 1923
4038
1441 Walnut Avenue, Des Plaines, Illinois 60016
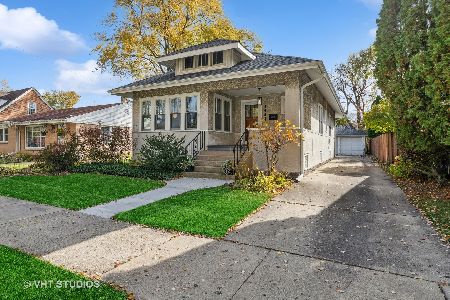
Sold
$339,000
2 beds / 2.0 baths / 1,100 ft2
Single Family / Built: 1923
1098
Contact Agent
Listing Provided By
Keller Williams Rlty Partners
