

14428 Highland Avenue, Orland Park, Illinois 60462


$370,000
|
Sold
|
|
| Status: | Closed |
| Sqft: | 1,460 |
| Cost/Sqft: | $253 |
| Beds: | 3 |
| Baths: | 2 |
| Year Built: | 1966 |
| Property Taxes: | $4,548 |
| Days On Market: | 1993 |
| Lot Size: | 0,00 |
Description
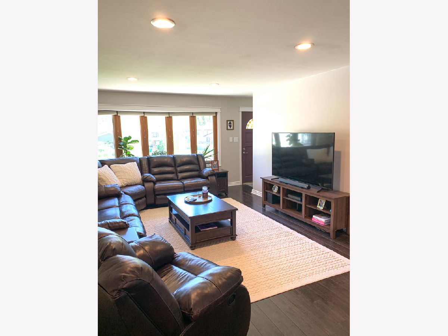
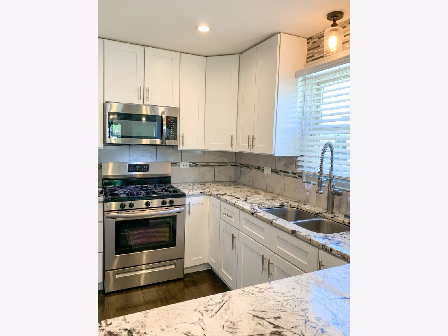
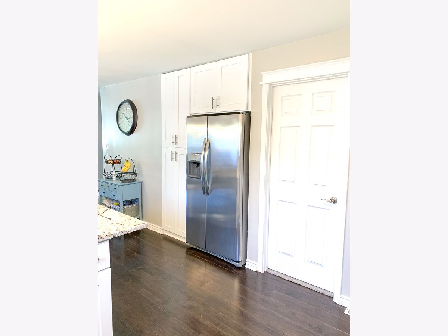
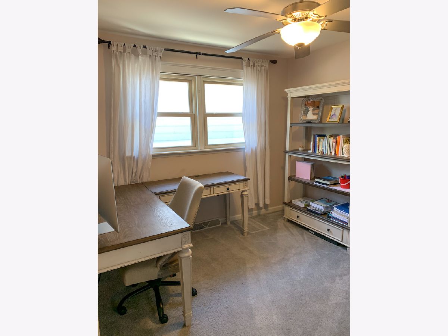
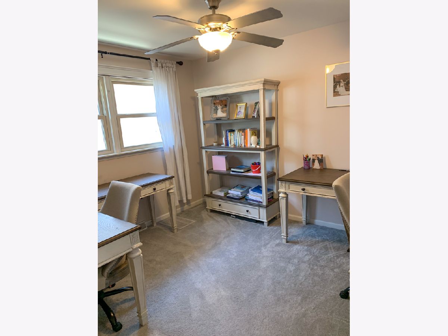
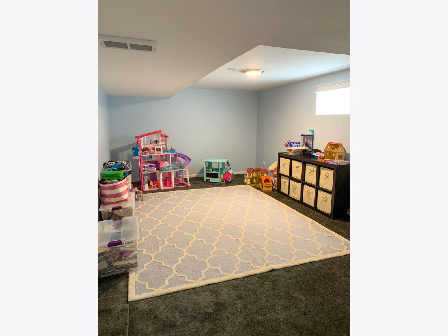
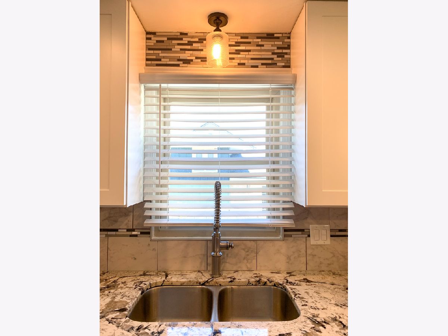
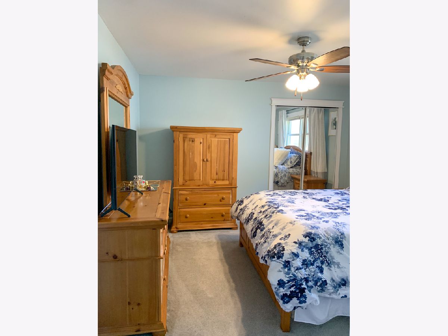
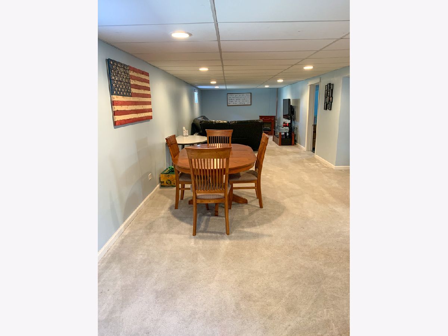
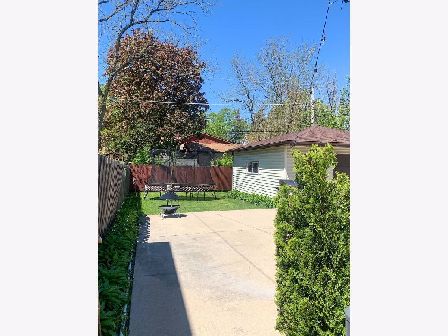
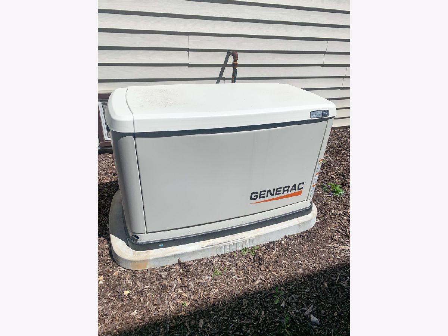
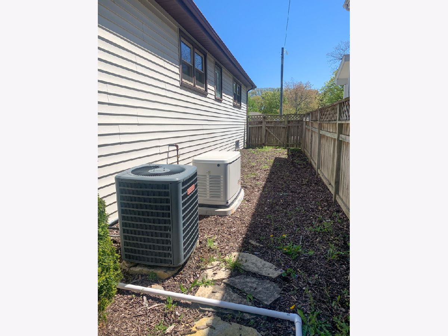
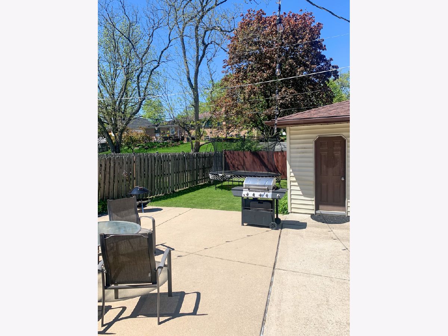
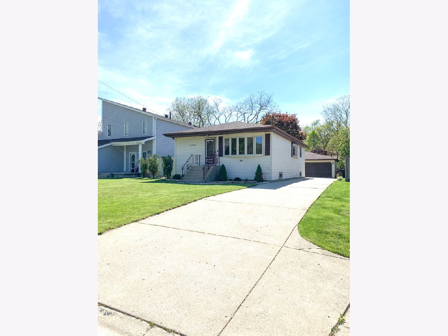
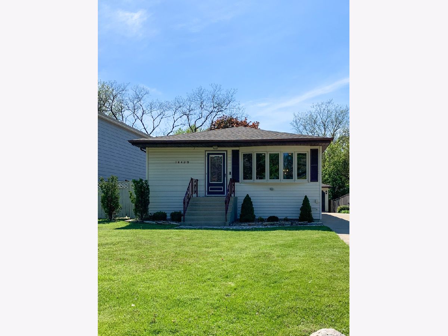
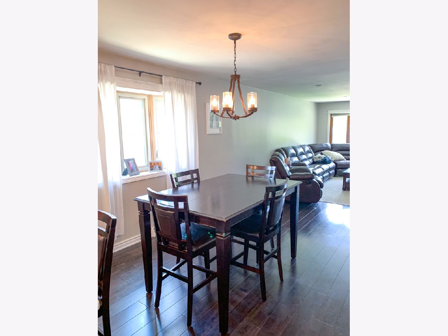
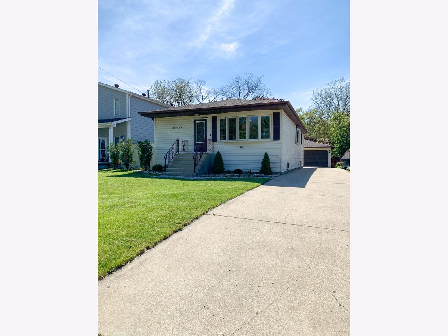
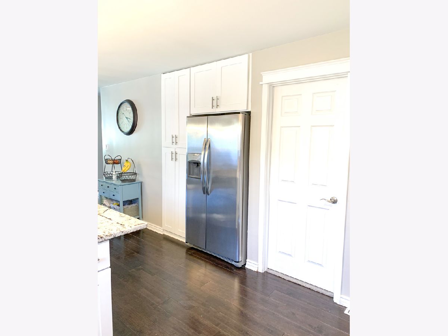
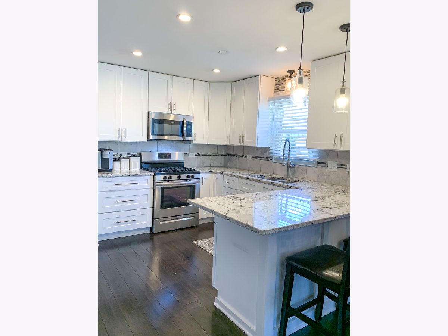
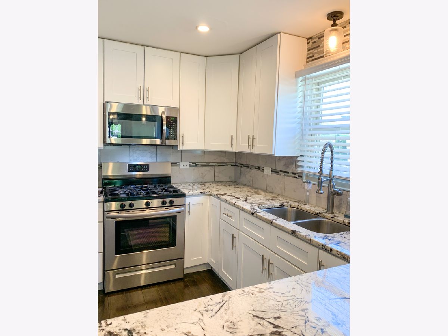
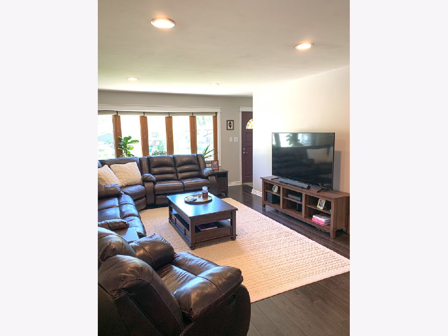
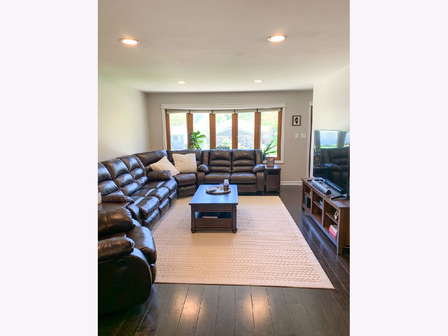
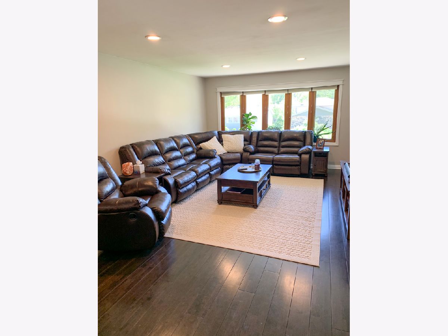
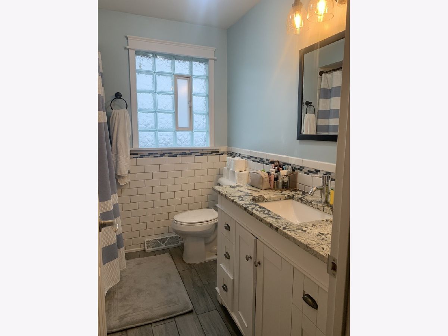
LOCATION!! LOCATION!! LOCATION!! Outstanding Raised Ranch Features Immaculate 4 Bedrooms, 2 Full Baths With Full Finished Basement. Concrete Side Drive That Leads To A Two And A Half Car Garage. Walking Distance's To St. Michael School. Beautiful Bright Kitchen Offers Abundance Of Cabinet Space And Full Pantry! All Stainless Steel Appliances: Refrigerator, Oven, Microwave, Dishwasher And Garbage Disposal. Kitchen Has All New Cabinets And Granite Counter Tops. All New Plumbing And Electric, All New Fixtures. Can Lights In Living Room And Kitchen. Ceiling Fans Throughout. Full Finished Basement Fully Carpeted With Can Lights, Can Be A Huge Recreation Room With A Full Bath. Separate Laundry Room With Newer Washer And Dryer. Both Furnace And Central Are A Couple Years Old! Roof Is Two Years Old. Brand New Generac Generator (13KW) That Runs On Natural Gas. When Power Goes Out It Takes 4-5 Seconds To Run The Entire Home. Very Quiet Community, Great Neighbors!!
Property Specifics
| Single Family | |
| — | |
| Ranch | |
| 1966 | |
| Full | |
| Vinyl Siding, Frame | |
| Asphalt | |
| — | |
| No | |
| — |
| Cook | |
| — | |
| — / Not Applicable | |
| None | |
| Lake Michigan | |
| Public Sewer | |
| Central Air | |
| Natural Gas, Forced Air | |
| 11086488 | |
| 27091110290000 |
Property History
| DATE: | EVENT: | PRICE: | SOURCE: |
|---|---|---|---|
| 12 Jul, 2021 | Sold | $370,000 | MRED MLS |
| 23 May, 2021 | Under contract | $369,900 | MRED MLS |
| 13 May, 2021 | Listed for sale | $369,900 | MRED MLS |
Room Specifics
Total Bedrooms: 4
Bedrooms Above Ground: 3
Bedrooms Below Ground: 1
Dimensions: —
Floor Type: Carpet
Dimensions: —
Floor Type: Carpet
Dimensions: —
Floor Type: Carpet
Full Bathrooms: 2
Bathroom Amenities: —
Bathroom in Basement: 1
Dimensions: —
Floor Type: Wood Laminate
Dimensions: —
Floor Type: Wood Laminate
Features: Eating Area-Breakfast Bar, Island, Pantry-Closet, Custom Cabinetry, Granite Counters, Updated Kitchen
Dimensions: —
Floor Type: Other
Dimensions: —
Floor Type: Wood Laminate
Dimensions: —
Floor Type: Carpet
Rooms: No additional rooms
Other Specifics
| 2 | |
| Concrete Perimeter | |
| Garage, Space/s | |
| — | |
| — | |
| — | |
| Patio, Storms/Screens | |
| Fenced Yard | |
| 6600 | |
| — | |
| None | |
| — | |
| Range, Microwave, Dishwasher, Refrigerator, Washer, Dryer, Disposal, Stainless Steel Appliance(s) | |
| Not in DB | |
| — | |
| — | |
| — |
Tax History
| Year | Property Taxes |
|---|---|
| 2021 | $4,548 |
Contact Agent
Nearby Similar Homes
Nearby Sold Comparables


Contact Agent
Listing Provided By
Chicagoland Brokers, Inc
