

14444 Rathfarn Drive, Homer Glen, Illinois 60491
Subdivision > Woodbine
Sorry, we are updating photos, please update this page in 15 minutes
$585,000
|
Sold
|
|
| Status: | Closed |
| Sqft: | 0 |
| Cost/Sqft: | — |
| Beds: | 5 |
| Baths: | 4 |
| Year Built: | 2005 |
| Property Taxes: | $8,700 |
| Days On Market: | 7061 |
| Lot Size: | 0,00 |
Description
WOW! Too many upgrades to list! 5 bedrooms plus 2 in the basement with another kitchen, steam shower full bath, laundry and familyroom. Hardwood floor in living/diningroom, ceramic tile in kitchen, oak thru-out,28x15 main-level familyroom, office and full bath,cent/vac, 4 bedrooms up with walk-in closets and 3rd laundry set-up, luxury master bath. Fenced yard, pool, paver stone patio, fire pit, all appliances stay!
Property Specifics
| Single Family | |
| — | |
| — | |
| 2005 | |
| Full | |
| Aluminum/Vinyl/Steel Siding, Brick | |
| — | |
| — | |
| No | |
| — |
| Will | |
| Woodbine | |
| 0 / Not Applicable | |
| None | |
| Lake Michigan | |
| Public Sewer | |
| Central Air | |
| Natural Gas, Forced Air, Sep Heating Systems - 2+, Zoned | |
| 06572163 | |
| 1605094080110000 |
Property History
| DATE: | EVENT: | PRICE: | SOURCE: |
|---|---|---|---|
| 7 Sep, 2007 | Sold | $585,000 | MRED MLS |
| 12 Aug, 2007 | Under contract | $599,900 | MRED MLS |
| 2 Jul, 2007 | Listed for sale | $599,900 | MRED MLS |
| 9 Jun, 2016 | Sold | $462,500 | MRED MLS |
| 6 May, 2016 | Under contract | $469,900 | MRED MLS |
| — | Last price change | $485,000 | MRED MLS |
| 7 Dec, 2015 | Listed for sale | $514,900 | MRED MLS |
Sorry, we are updating photos, please update this page in 15 minutes
Room Specifics
All Bedroom Info:
Total Bedrooms: 7
Bedrooms Above Ground: 5
Bedrooms Below Ground: 2
Total Bedrooms: 7
Bedrooms Above Ground: 5
Bedrooms Below Ground: 2
Second Bedroom Info:
Dimensions: —
Location: —Dimensions: —
Floor Type: Carpet
Third Bedroom Info:
Dimensions: —
Location: —Dimensions: —
Floor Type: Carpet
Fourth Bedroom Info:
Dimensions: —
Location: —Dimensions: —
Floor Type: Carpet
Bathroom Info:
Full Bathrooms: 4
Partial Bathrooms: —Full Bathrooms: 4
Bathroom Amenities: Whirlpool, Separate Shower, Steam Shower, Double Sink
Bathroom in Basement: 1
Dining Room Info:
Dimensions: —
Location: —Dimensions: —
Floor Type: Hardwood
Kitchen Info:
Dimensions: —
Location: —Dimensions: —
Floor Type: Ceramic Tile
Features: Eating Area-Breakfast Bar, Eating Area-Table Space, Pantry-Closet
Living Room Info:
Dimensions: —
Location: —Dimensions: —
Floor Type: Hardwood
Family Room Info:
Dimensions: —
Location: —Dimensions: —
Floor Type: Carpet
Additional Rooms Info:
Rooms: Kitchen, Bedroom 5, Bedroom 6, Bedroom 7, Den, Gallery, Recreation Room, Utility Room-1st Floor, Utility Room-2nd Floor
Basement: FullRooms: Kitchen, Bedroom 5, Bedroom 6, Bedroom 7, Den, Gallery, Recreation Room, Utility Room-1st Floor, Utility Room-2nd Floor
Other Specifics
| 3 | |
| — | |
| Garage | |
| — | |
| — | |
| — | |
| Patio, Above Ground Pool | |
| — | |
| 80X140 | |
| Unfinished | |
| Full | |
| First Floor Bedroom | |
| Range, Microwave, Dishwasher, Refrigerator, Washer, Dryer | |
| Not in DB | |
| — | |
| — | |
| — |
Tax History
| Year | Property Taxes |
|---|---|
| 2007 | $8,700 |
| 2016 | $9,338 |
Contact Agent
Nearby Similar Homes
14521 Rathfarn Drive, Homer Glen, Illinois 60491
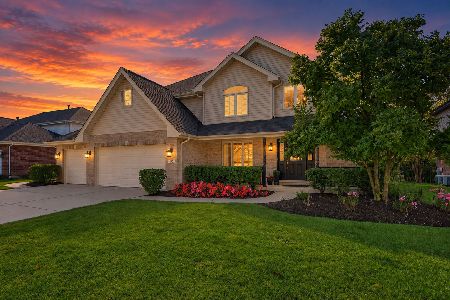
For Sale
$650,000
4 beds / 3.1 baths / 4,000 ft2
Single Family / Built: 2004
19
14455 147th Street, Homer Glen, Illinois 60491
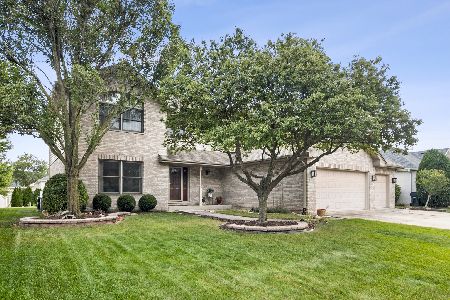
For Sale
$679,900
4 beds / 2.2 baths / 2,981 ft2
Single Family / Built: 2002
29
14604 Creme Road, Homer Glen, Illinois 60491
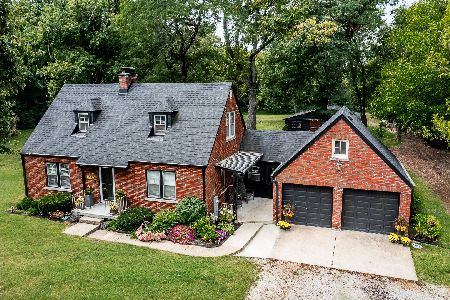
For Sale
$850,000
3 beds / 2.0 baths / 1,519 ft2
Single Family / Built: 1957
45
14459 Gatses Lane, Homer Glen, Illinois 60491
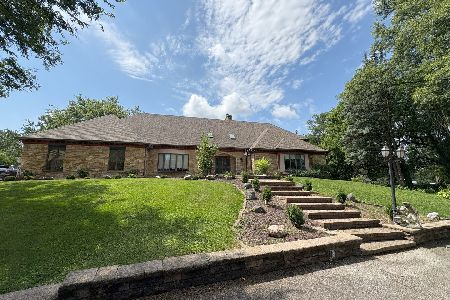
For Sale
$1,250,000
6 beds / 5.1 baths / 12,885 ft2
Single Family / Built: 1984
122
Nearby Sold Comparables
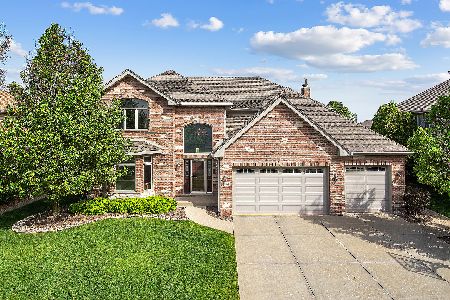
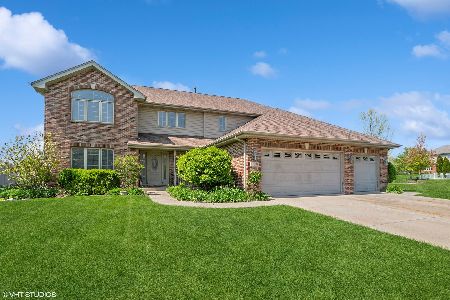

Homer Glen, Illinois 60491

Sold
$311,000
5 beds / 4.1 baths / 3,400 ft2
Single Family / Built: 2002
5959
14431 Rathfarn Drive, Homer Glen, Illinois 60491
Sold
$369,000
3 beds / 2.0 baths / 2,168 ft2
Single Family / Built: 2002
3754
Contact Agent
Listing Provided By
Coldwell Banker The Real Estate Group
