

1446 Butler Court, Vernon Hills, Illinois 60061
Subdivision > Greggs Landing
Sorry, we are updating photos, please update this page in 15 minutes
$680,000
|
Sold
|
|
| Status: | Closed |
| Sqft: | 3,288 |
| Cost/Sqft: | $219 |
| Beds: | 4 |
| Baths: | 5 |
| Year Built: | 2000 |
| Property Taxes: | $17,526 |
| Days On Market: | 5001 |
| Lot Size: | 0,28 |
Description
Beautiful custom home in Torrey Pines of Gregg's Landing-5 bdrms, 4.1 bths + den. Arched doorways & moldings throughout. Huge sun drenched kitchen/eating area w/granite & SS. Open flr pln spills entertaining into the fam rm & adjcnt living rm both adorning hrdwd & 2 of the 3 frplcs. Very well maintained home positioned in the nook of a quiet cul-de-sac overlooking pond. Lrge Basement w/wet bar & 3rd frplce+5th bdrm.
Property Specifics
| Single Family | |
| — | |
| Georgian | |
| 2000 | |
| Full | |
| Brick, EIFS (e.g. Dryvit). | |
| Asphalt | |
| CUSTOM | |
| No | |
| 0.28 |
| Lake | |
| Greggs Landing | |
| 350 / Annual | |
| None | |
| Lake Michigan | |
| Public Sewer | |
| Central Air, Zoned | |
| Natural Gas | |
| 08272307 | |
| 11321050040000 |
Nearby Schools
| NAME: | DISTRICT: | DISTANCE: | |
|---|---|---|---|
|
High School
Vernon Hills High School |
128 | Not in DB | |
Property History
| DATE: | EVENT: | PRICE: | SOURCE: |
|---|---|---|---|
| 1 Jun, 2008 | Sold | $843,000 | MRED MLS |
| 24 Jan, 2008 | Under contract | $889,000 | MRED MLS |
| 18 Jan, 2008 | Listed for sale | $889,000 | MRED MLS |
| 29 May, 2013 | Sold | $680,000 | MRED MLS |
| 28 Mar, 2013 | Under contract | $719,000 | MRED MLS |
| 15 Feb, 2013 | Listed for sale | $719,000 | MRED MLS |
| 23 Jul, 2018 | Sold | $660,000 | MRED MLS |
| 15 Jun, 2018 | Under contract | $699,000 | MRED MLS |
| — | Last price change | $719,000 | MRED MLS |
| 24 Mar, 2018 | Listed for sale | $719,000 | MRED MLS |
Sorry, we are updating photos, please update this page in 15 minutes
Room Specifics
All Bedroom Info:
Total Bedrooms: 5
Bedrooms Above Ground: 4
Bedrooms Below Ground: 1
Total Bedrooms: 5
Bedrooms Above Ground: 4
Bedrooms Below Ground: 1
Second Bedroom Info:
Dimensions: —
Location: —Dimensions: —
Floor Type: Carpet
Third Bedroom Info:
Dimensions: —
Location: —Dimensions: —
Floor Type: Carpet
Fourth Bedroom Info:
Dimensions: —
Location: —Dimensions: —
Floor Type: Carpet
Bathroom Info:
Full Bathrooms: 5
Partial Bathrooms: 1Full Bathrooms: 5
Bathroom Amenities: Whirlpool, Double Sink, Double Shower
Bathroom in Basement: 1
Dining Room Info:
Dimensions: —
Location: —Dimensions: —
Floor Type: Ceramic Tile
Kitchen Info:
Dimensions: —
Location: —Dimensions: —
Floor Type: Ceramic Tile
Features: Eating Area-Table Space, Island, Pantry-Closet
Laundry Room Info:
Dimensions: —
Location: —Dimensions: —
Floor Type: Ceramic Tile
Living Room Info:
Dimensions: —
Location: —Dimensions: —
Floor Type: Hardwood
Family Room Info:
Dimensions: —
Location: —Dimensions: —
Floor Type: Hardwood
Additional Rooms Info:
Rooms: Office, Bedroom 5, Great Room, Foyer
Basement: FullRooms: Office, Bedroom 5, Great Room, Foyer
Other Specifics
| 3 | |
| Concrete Perimeter | |
| Garage | |
| — | |
| — | |
| — | |
| Patio | |
| Cul-De-Sac, Landscaped, Pond(s), Water View | |
| 46 X 164 X 159 X 141 | |
| Unfinished | |
| Full | |
| Vaulted/Cathedral Ceilings, Bar-Wet, Hardwood Floors | |
| Double Oven, Microwave, Dishwasher, Refrigerator, Washer, Dryer, Disposal, Stainless Steel Appliance(s), Wine Refrigerator | |
| Not in DB | |
| Sidewalks, Street Lights, Street Paved | |
| — | |
| Attached Fireplace Doors/Screen, Gas Log |
Tax History
| Year | Property Taxes |
|---|---|
| 2008 | $15,194 |
| 2013 | $17,526 |
| 2018 | $19,479 |
Contact Agent
Nearby Similar Homes
568 Crooked Stick Court, Vernon Hills, Illinois 60061
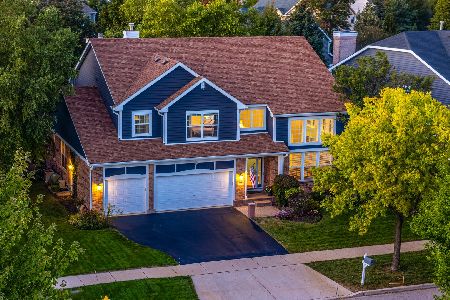
For Sale
$925,000
4 beds / 4.0 baths / 3,701 ft2
Single Family / Built: 1998
10
573 Crooked Stick Court, Vernon Hills, Illinois 60061
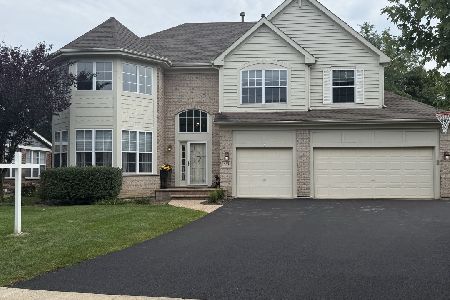
For Sale
$960,000
4 beds / 3.1 baths / 3,676 ft2
Single Family / Built: 1999
42
Nearby Sold Comparables
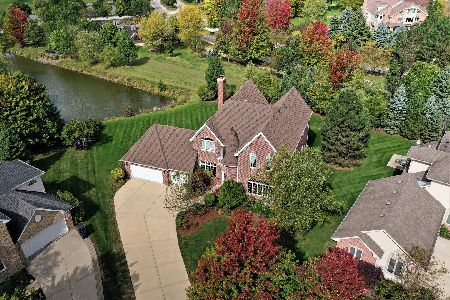
1446 Butler Court, Vernon Hills, Illinois 60061

Sold
$699,000
4 beds / 4.1 baths / 3,288 ft2
Single Family / Built: 2000
3138
Contact Agent
Listing Provided By
Berkshire Hathaway HomeServices KoenigRubloff
