

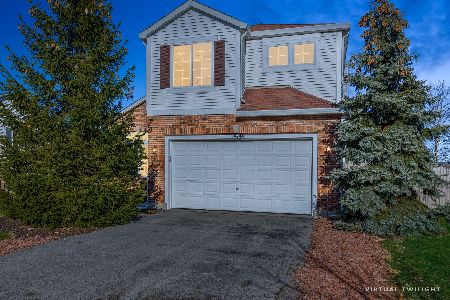
14460 Etchingham Drive, Lockport, Illinois 60441
Sorry, we are updating photos, please update this page in 15 minutes
$285,000
|
Sold
|
|
| Status: | Closed |
| Sqft: | 2,800 |
| Cost/Sqft: | $104 |
| Beds: | 4 |
| Baths: | 3 |
| Year Built: | 2003 |
| Property Taxes: | $7,976 |
| Days On Market: | 6466 |
| Lot Size: | 0,00 |
Description
Everything brand new hardwood ceramic tile carpet paint including whole house basement & garage. New Kenmore stainless appliances new granite in kitchen master bath & powder room new sinks in same new faucets lighting fixtures new brick paver patio walk out basement with roughed in bath 3 car garage. Newly sodded front yard. New 5-ton central air. Double doors open up to huge 26x17 master suite w/ cathedral ceiling!!
Property Specifics
| Single Family | |
| — | |
| — | |
| 2003 | |
| Full, Walkout | |
| Aluminum/Vinyl/Steel Siding, Brick | |
| Asphalt | |
| — | |
| No | |
| — |
| Will | |
| — | |
| 0 / Not Applicable | |
| None | |
| Public | |
| Public Sewer | |
| Central Air | |
| Natural Gas, Forced Air | |
| 07135769 | |
| 1605214070120000 |
Property History
| DATE: | EVENT: | PRICE: | SOURCE: |
|---|---|---|---|
| 31 Mar, 2009 | Sold | $285,000 | MRED MLS |
| 18 Feb, 2009 | Under contract | $289,900 | MRED MLS |
| 14 Feb, 2009 | Listed for sale | $289,900 | MRED MLS |
| 12 Jul, 2021 | Sold | $415,000 | MRED MLS |
| 21 Jun, 2021 | Under contract | $399,900 | MRED MLS |
| 17 Jun, 2021 | Listed for sale | $399,900 | MRED MLS |
Sorry, we are updating photos, please update this page in 15 minutes
Room Specifics
All Bedroom Info:
Total Bedrooms: 4
Bedrooms Above Ground: 4
Bedrooms Below Ground: 0
Total Bedrooms: 4
Bedrooms Above Ground: 4
Bedrooms Below Ground: 0
Second Bedroom Info:
Dimensions: —
Location: —Dimensions: —
Floor Type: Carpet
Third Bedroom Info:
Dimensions: —
Location: —Dimensions: —
Floor Type: Carpet
Fourth Bedroom Info:
Dimensions: —
Location: —Dimensions: —
Floor Type: Carpet
Bathroom Info:
Full Bathrooms: 3
Partial Bathrooms: 1Full Bathrooms: 3
Bathroom Amenities: —
Bathroom in Basement: 0
Dining Room Info:
Dimensions: —
Location: —Dimensions: —
Floor Type: Carpet
Kitchen Info:
Dimensions: —
Location: —Dimensions: —
Floor Type: Hardwood
Features: Eating Area-Table Space, Island, Pantry-Closet
Living Room Info:
Dimensions: —
Location: —Dimensions: —
Floor Type: Carpet
Family Room Info:
Dimensions: —
Location: —Dimensions: —
Floor Type: Carpet
Additional Rooms Info:
Rooms: —
Basement: Full, WalkoutRooms: —
Other Specifics
| 3 | |
| Concrete Perimeter | |
| Garage | |
| — | |
| — | |
| — | |
| Deck | |
| — | |
| 75X125 | |
| Unfinished | |
| Full | |
| First Floor Bedroom | |
| Range, Microwave, Dishwasher, Refrigerator | |
| Not in DB | |
| Sidewalks, Street Lights, Street Paved | |
| — | |
| — |
Tax History
| Year | Property Taxes |
|---|---|
| 2009 | $7,976 |
| 2021 | $9,283 |
Contact Agent
Nearby Similar Homes
17306 Victoria Lane, Lockport, Illinois 60441
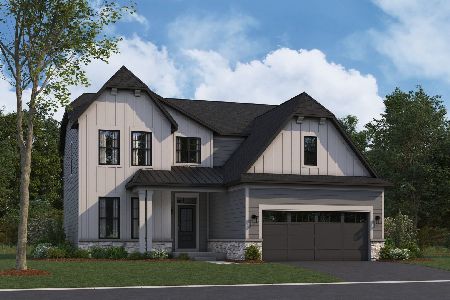
For Sale
$599,990
4 beds / 2.1 baths / 2,360 ft2
Single Family / Built: 2026
71
16157 Syd Creek Drive, Homer Glen, Illinois 60491
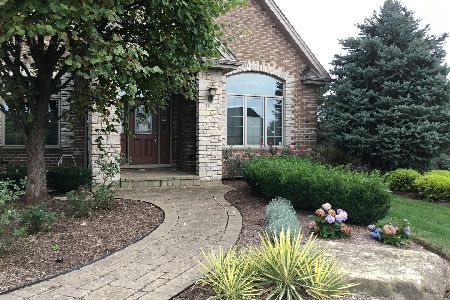
For Sale
$874,900
5 beds / 3.0 baths / 4,600 ft2
Single Family / Built: 2007
80
14406 Iz Brook Drive, Homer Glen, Illinois 60491

For Sale
$975,000
4 beds / 3.0 baths / 3,872 ft2
Single Family / Built: 2017
49
16049 Syd Creek Drive, Homer Glen, Illinois 60491
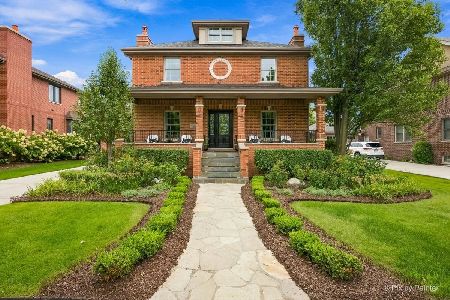
For Sale
$768,000
3 beds / 2.1 baths / 2,806 ft2
Single Family / Built: 2006
27
Nearby Sold Comparables
14460 Etchingham Drive, Lockport, Illinois 60441
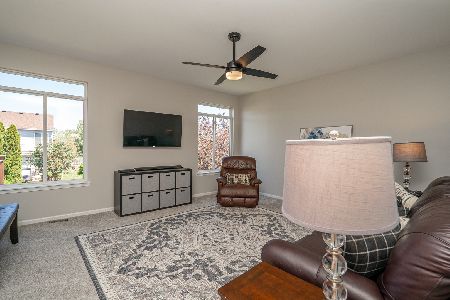
Sold
$399,900
4 beds / 3.1 baths / 2,825 ft2
Single Family / Built: 2003
1960
14468 Etchingham Drive, Lockport, Illinois 60441

Sold
$235,000
4 beds / 2.1 baths / 2,329 ft2
Single Family / Built: 2003
4823
14461 Melbourne Place, Lockport, Illinois 60441
Sold
$279,900
4 beds / 2.1 baths / 2,950 ft2
Single Family / Built: 2002
4989
14461 Melbourne Place, Lockport, Illinois 60441
Sold
$329,900
4 beds / 2.1 baths / 2,825 ft2
Single Family / Built: 2002
3217
14444 Etchingham Drive, Lockport, Illinois 60441
Sold
$415,000
5 beds / 3.1 baths / 2,229 ft2
Single Family / Built: 2003
1798
Contact Agent
Listing Provided By
Coldwell Banker The Real Estate Group
