

1448 Derby Drive, Bourbonnais, Illinois 60914
$196,900
|
Sold
|
|
| Status: | Closed |
| Sqft: | 1,731 |
| Cost/Sqft: | $114 |
| Beds: | 3 |
| Baths: | 2 |
| Year Built: | 2000 |
| Property Taxes: | $4,548 |
| Days On Market: | 3160 |
| Lot Size: | 0,00 |
Description
Front covered porch greets you as you enter this immaculate, spacious ranch with living rm & family rm ~ Open kitchen & dining rm -- oak cabinets galore, lots of counter space, under cabinet lighting, pullout drawers in pantry, ceramic backsplash, ceramic floors, kitchen appliances stay ~ FR amenities incl hardwood floors, gas FP w/blower, B-I speakers ~ Mstr BR incl W-I closet & private BA ~ 3rd BR currently used as office ~ Laundry Room ~ HE Gas Forced Air Trane Furnace & C/A '15 ~ Roof '12 ~ Hardwood Floors & Carpet 10 yrs ~ Solid Wood 6-panel doors ~ Fenced Backyard w/pergola, shed & stamped patio ~ 2 car att garage incl radio w/speakers, pull down attic stairs for storage ~ 50 gal gas HWH ~ 200 amp CB ~ Generac 16kw generator w/200 amp automatic transfer switch available w/full price offer ~ This home is Move-In Ready!
Property Specifics
| Single Family | |
| — | |
| — | |
| 2000 | |
| None | |
| Vinyl Siding, Brick | |
| Asphalt | |
| — | |
| No | |
| — |
| Kankakee | |
| — | |
| 0 / Not Applicable | |
| None | |
| Public | |
| Public Sewer | |
| Central Air | |
| Natural Gas, Forced Air | |
| 09872480 | |
| 17091540101900 |
Property History
| DATE: | EVENT: | PRICE: | SOURCE: |
|---|---|---|---|
| 12 Apr, 2018 | Sold | $196,900 | MRED MLS |
| 7 Mar, 2018 | Under contract | $196,900 | MRED MLS |
| 28 Feb, 2018 | Listed for sale | $196,900 | MRED MLS |
Room Specifics
Total Bedrooms: 3
Bedrooms Above Ground: 3
Bedrooms Below Ground: 0
Dimensions: —
Floor Type: Carpet
Dimensions: —
Floor Type: Carpet
Full Bathrooms: 2
Bathroom Amenities: —
Bathroom in Basement: 0
Dimensions: —
Floor Type: Ceramic Tile
Dimensions: —
Floor Type: Ceramic Tile
Features: Pantry-Closet
Dimensions: —
Floor Type: Hardwood
Dimensions: —
Floor Type: Hardwood
Rooms: No additional rooms
Other Specifics
| 2 | |
| — | |
| Garage | |
| — | |
| — | |
| — | |
| Patio, Porch | |
| — | |
| 125.67X130.64X62.63X140 | |
| — | |
| Full | |
| Hardwood Floors, First Floor Bedroom, First Floor Laundry, First Floor Full Bath | |
| Range, Microwave, Dishwasher, Refrigerator | |
| Not in DB | |
| Curbs, Sidewalks, Street Lights, Street Paved | |
| — | |
| Gas Log |
Tax History
| Year | Property Taxes |
|---|---|
| 2018 | $4,548 |
Contact Agent
Nearby Similar Homes





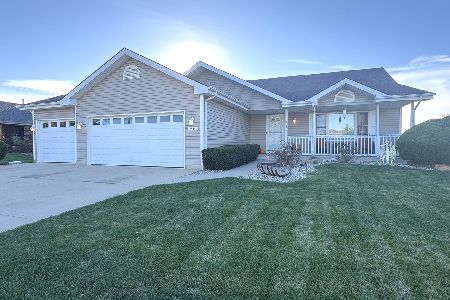
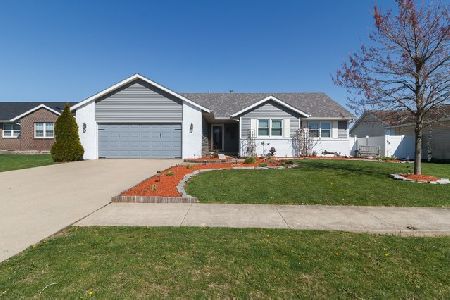
Nearby Sold Comparables

Contact Agent
Listing Provided By
Speckman Realty Real Living
