

1449 Kingston Court, Des Plaines, Illinois 60016
Sorry, we are updating photos, please update this page in 15 minutes
$413,614
|
Sold
|
|
| Status: | Closed |
| Sqft: | 0 |
| Cost/Sqft: | — |
| Beds: | 4 |
| Baths: | 3 |
| Year Built: | 1987 |
| Property Taxes: | $6,015 |
| Days On Market: | 7282 |
| Lot Size: | 0,00 |
Description
$5,000 CREDIT FROM SELLER TO BUYER FOR CLOSING COSTS, OR 1ST MORTGAGE PAYMENT. HOUSE IS LOCATED IN QUIET SECLUDED AREA. SPACIOUS FAMILY HOME W/GOOD SIZE ROOMS. COZY FAMILY ROOM W/WB FP. HUGE FENCED YARD W/2 LEVEL DECK & A HOT TUB. HARDWOOD FLRS & STAIRCASE. HUGE WALKIN CLOSET 10X6 FROM 2ND BEDROOM & A REC ROOM & OFFICE. VERY MOTIVATED SELLER.
Property Specifics
| Single Family | |
| — | |
| Contemporary | |
| 1987 | |
| Full | |
| Brick, Cedar | |
| Asphalt | |
| — | |
| No | |
| — |
| Cook | |
| — | |
| 0 / Not Applicable | |
| None | |
| Lake Michigan | |
| Public Sewer | |
| Central Air | |
| Natural Gas, Forced Air | |
| 06344462 | |
| 09203180290000 |
Property History
| DATE: | EVENT: | PRICE: | SOURCE: |
|---|---|---|---|
| 27 Feb, 2007 | Sold | $413,614 | MRED MLS |
| 27 Dec, 2006 | Under contract | $459,723 | MRED MLS |
| 20 Nov, 2006 | Listed for sale | $459,723 | MRED MLS |
Sorry, we are updating photos, please update this page in 15 minutes
Room Specifics
All Bedroom Info:
Total Bedrooms: 4
Bedrooms Above Ground: 4
Bedrooms Below Ground: 0
Total Bedrooms: 4
Bedrooms Above Ground: 4
Bedrooms Below Ground: 0
Second Bedroom Info:
Dimensions: —
Location: —Dimensions: —
Floor Type: Carpet
Third Bedroom Info:
Dimensions: —
Location: —Dimensions: —
Floor Type: Hardwood
Fourth Bedroom Info:
Dimensions: —
Location: —Dimensions: —
Floor Type: Carpet
Bathroom Info:
Full Bathrooms: 3
Partial Bathrooms: 1Full Bathrooms: 3
Bathroom Amenities: Double Sink
Bathroom in Basement: 1
Dining Room Info:
Dimensions: —
Location: —Dimensions: —
Floor Type: Hardwood
Kitchen Info:
Dimensions: —
Location: —Dimensions: —
Floor Type: Hardwood
Features: Eating Area-Breakfast Bar, Pantry-Closet
Living Room Info:
Dimensions: —
Location: —Dimensions: —
Floor Type: Hardwood
Family Room Info:
Dimensions: —
Location: —Dimensions: —
Floor Type: Ceramic Tile
Additional Rooms Info:
Rooms: Office, Other Room, Recreation Room
Basement: FullRooms: Office, Other Room, Recreation Room
Other Specifics
| 2 | |
| Concrete Perimeter | |
| Garage | |
| — | |
| — | |
| — | |
| Deck, Hot Tub | |
| Fenced Yard | |
| 50X174X133X128 | |
| — | |
| Full | |
| Skylight(s), Hot Tub | |
| Range, Dishwasher, Refrigerator, Freezer, Washer, Dryer, Disposal | |
| Not in DB | |
| Street Lights, Street Paved | |
| — | |
| Wood Burning, Gas Starter |
Tax History
| Year | Property Taxes |
|---|---|
| 2007 | $6,015 |
Contact Agent
Nearby Similar Homes
1469 Webster Lane, Des Plaines, Illinois 60018
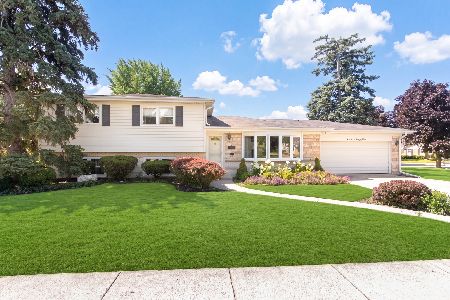
For Sale
$450,000
3 beds / 2.1 baths / 2,025 ft2
Single Family / Built: 1968
112
1645 Webster Lane, Des Plaines, Illinois 60018

For Sale
$634,900
4 beds / 3.0 baths / 2,052 ft2
Single Family / Built: 1942
125
1301 2nd Avenue, Des Plaines, Illinois 60018
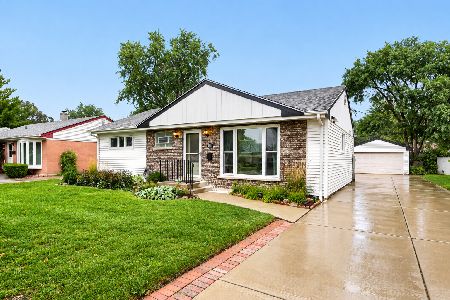
For Sale
$425,000
3 beds / 3.0 baths / 1,526 ft2
Single Family / Built: 1954
40
1308 Margret Street, Des Plaines, Illinois 60018
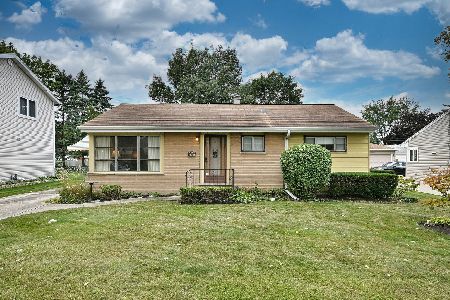
For Sale
$329,000
3 beds / 1.0 baths / 1,009 ft2
Single Family / Built: 1954
34
1787 Webster Lane, Des Plaines, Illinois 60018
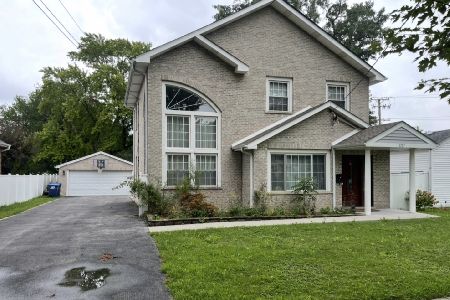
For Sale
$674,999
4 beds / 2.0 baths / 1,995 ft2
Single Family / Built: 1999
70
1152 Margret Street, Des Plaines, Illinois 60016
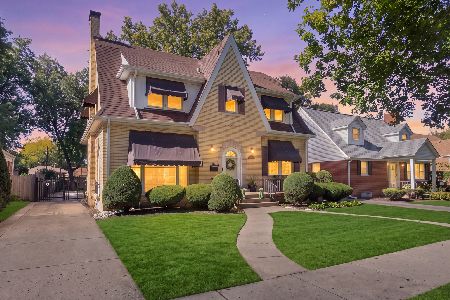
For Sale
$549,900
3 beds / 3.1 baths / 2,340 ft2
Single Family / Built: 1926
5
Nearby Sold Comparables
1442 Webster Lane, Des Plaines, Illinois 60018

Sold
$309,900
3 beds / 2.0 baths / 1,350 ft2
Single Family / Built: 1965
3050
1450 Webster Lane, Des Plaines, Illinois 60018
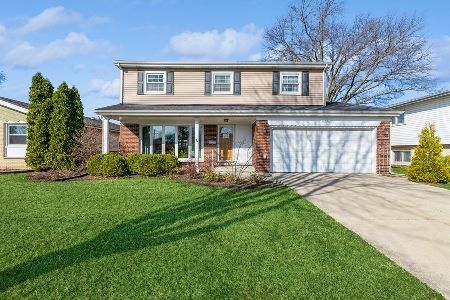
Sold
$499,900
4 beds / 2.1 baths / 2,600 ft2
Single Family / Built: 1966
951
1434 Webster Lane, Des Plaines, Illinois 60016
Sold
$349,800
4 beds / 2.1 baths / 0 ft2
Single Family / Built: 1966
6965
1433 Kingston Court, Des Plaines, Illinois 60018
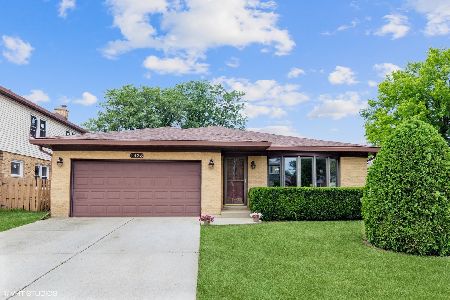
Sold
$445,000
3 beds / 2.0 baths / 1,881 ft2
Single Family / Built: 1985
1578
937 Forest Avenue, Des Plaines, Illinois 60018
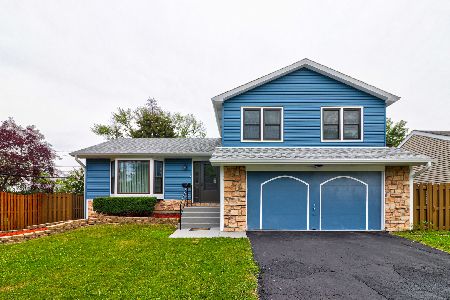
Sold
$374,500
3 beds / 2.1 baths / 1,826 ft2
Single Family / Built: 1985
1917
921 Forest Avenue, Des Plaines, Illinois 60018
Sold
$230,000
3 beds / 1.1 baths / 1,276 ft2
Single Family / Built: 1985
3697
Contact Agent
Listing Provided By
RE/MAX City
