

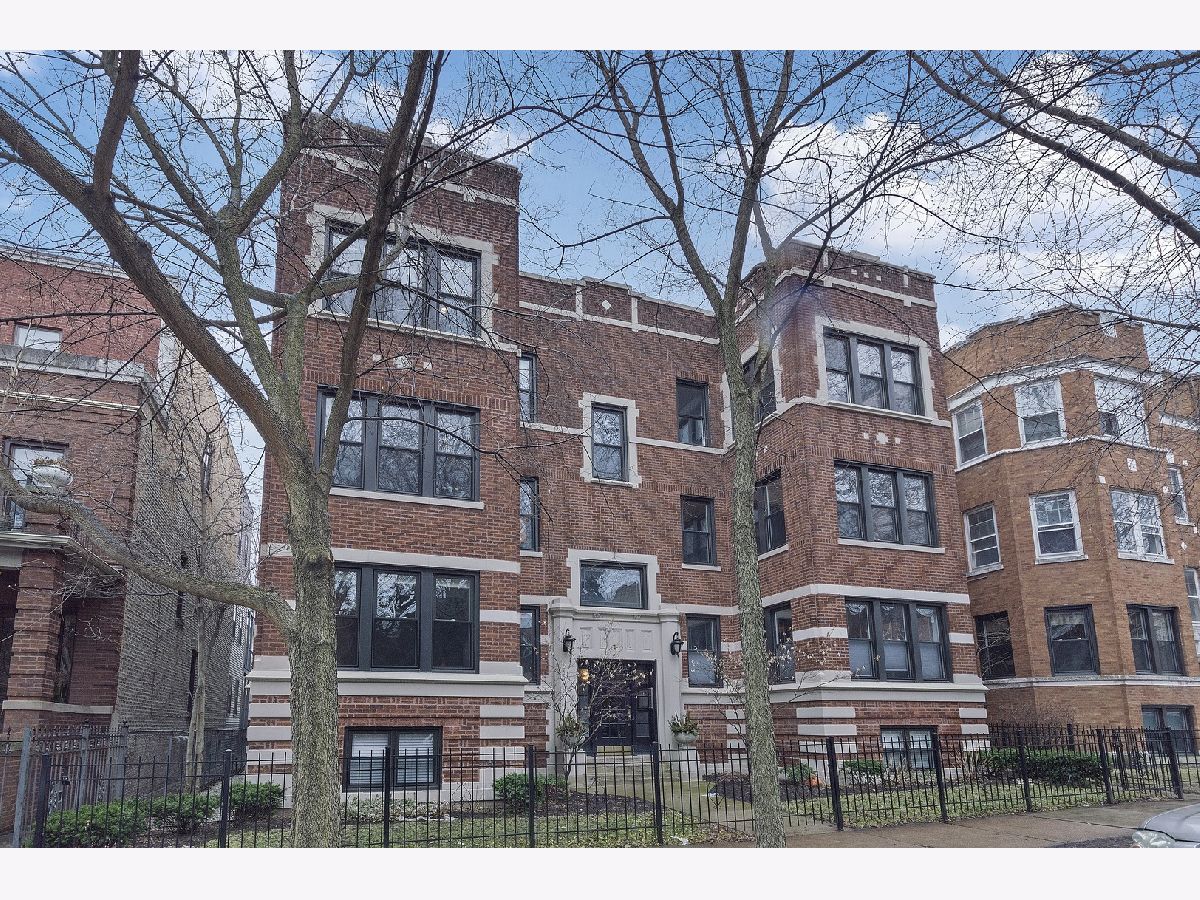
1449 Summerdale Avenue, Edgewater, Chicago, Illinois 60640


$560,000
|
Sold
|
|
| Status: | Closed |
| Sqft: | 0 |
| Cost/Sqft: | — |
| Beds: | 3 |
| Baths: | 3 |
| Year Built: | — |
| Property Taxes: | $9,054 |
| Days On Market: | 2421 |
| Lot Size: | 0,00 |
Description
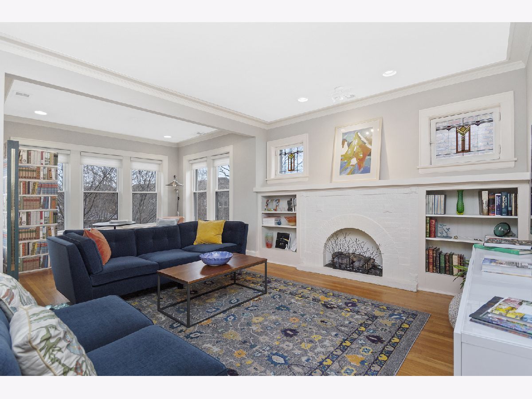
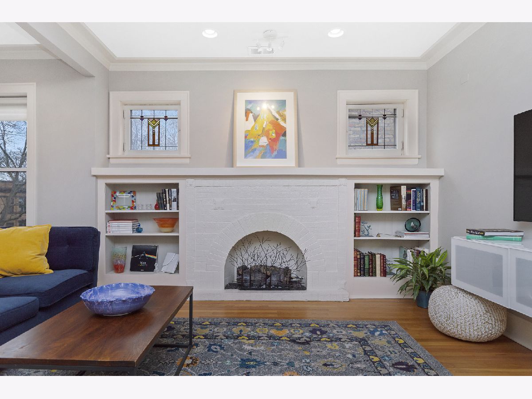
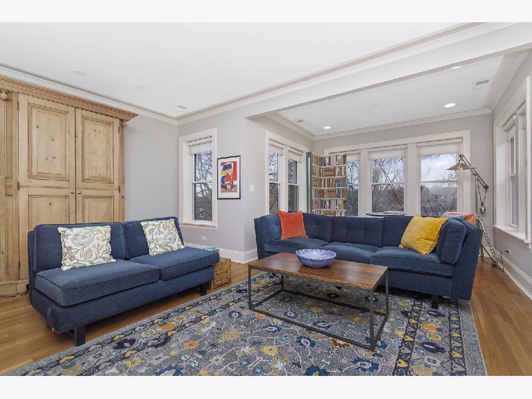
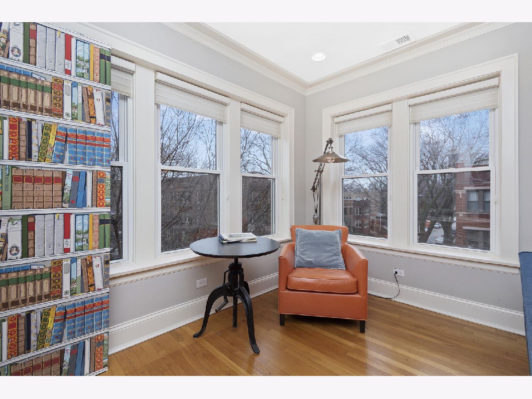
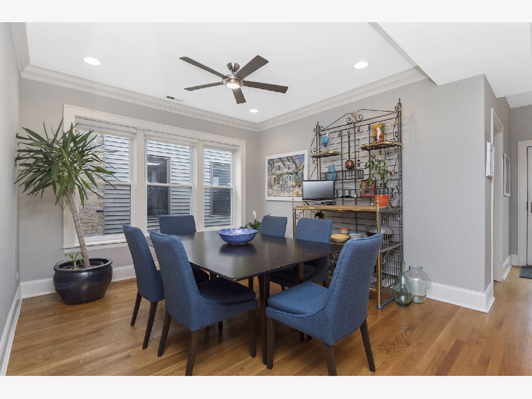
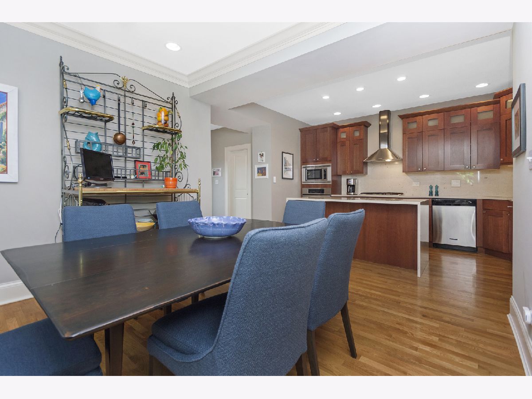
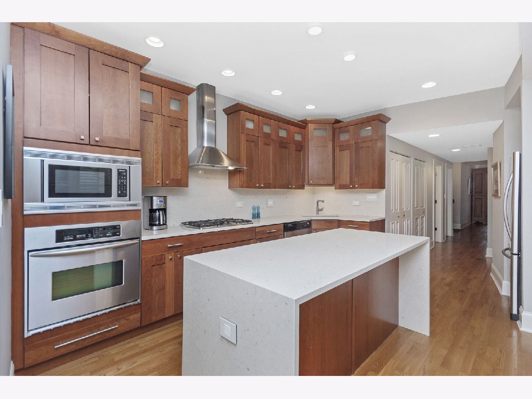
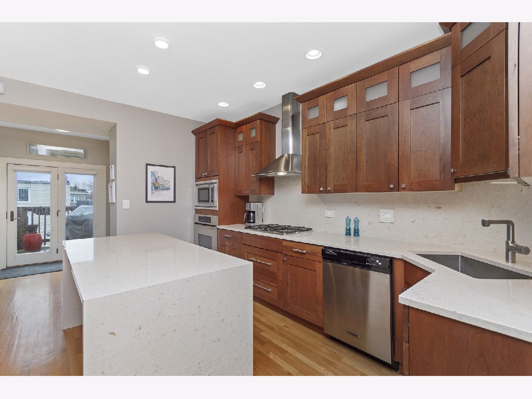
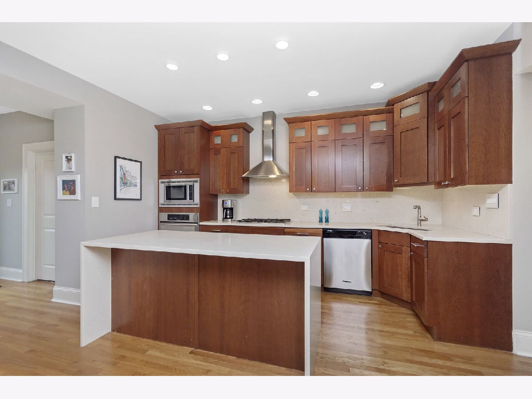
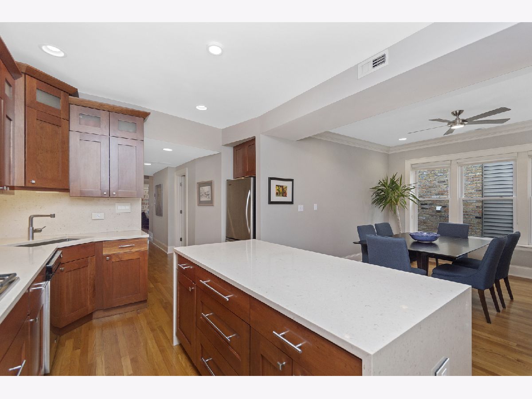
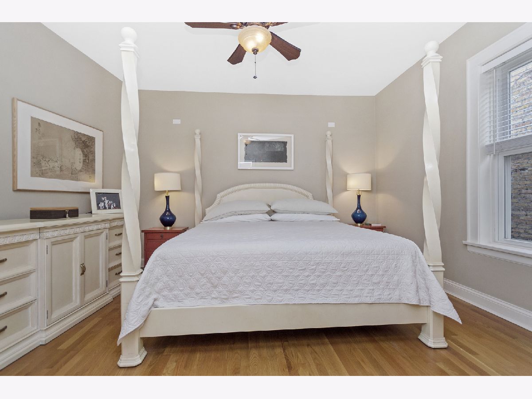
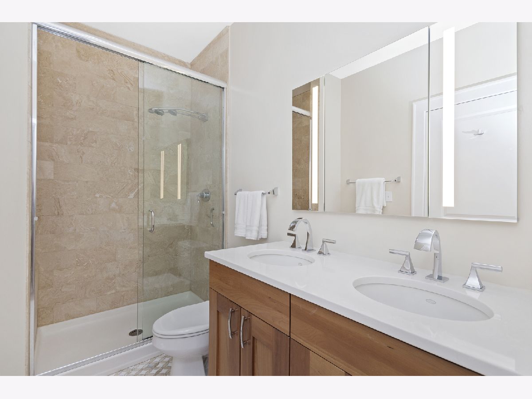
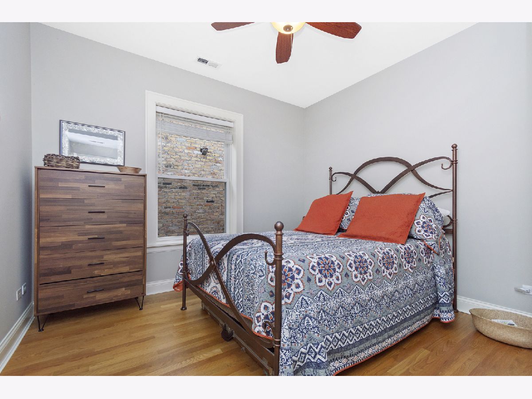
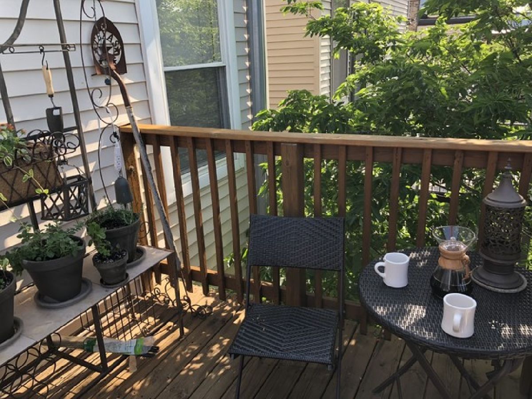
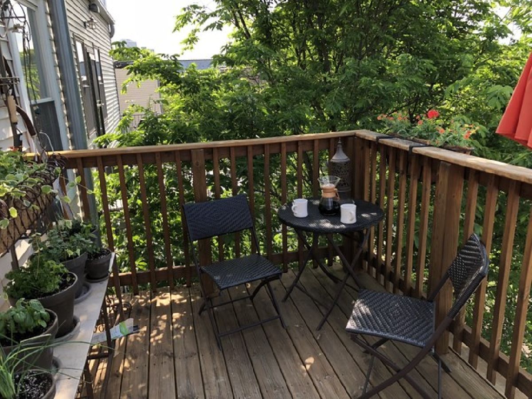
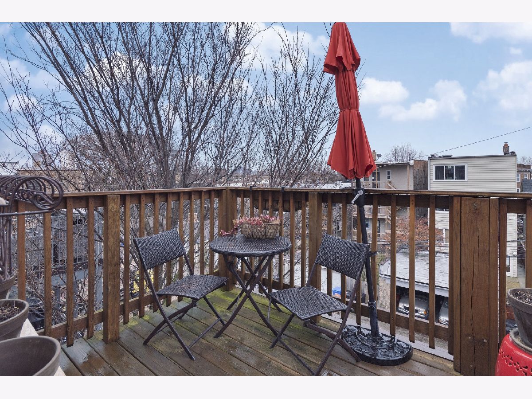
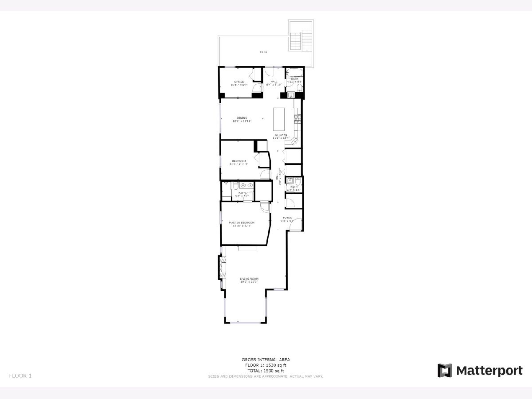
Just what your clients have been waiting for, Extra large, super bright, top floor, 3 bedroom 2 1/2 bath with large private deck and garage space in the Heart of Andersonville!! This gorgeous home boasts a large living room with original craftsman mantle and fireplace and two original stained glass windows. It opens to a large Sunroom surrounded by windows and tree top views. Good size master bedroom suite has new Marble floors and surround, double bowl vanity with quartz top, built-in custom mirror and medicine cabinet and organized walk-in closet. Large Kitchen opens to beautiful separate dining room. Chef's kitchen includes new quartz counters, All Stainless appliances including built-in oven and drop in stove top plus vented hood, new under mounted sink and faucet with extra tall 42" cabinets. Other features include custom paint and lighting, in-unit washer/dryer, Large private deck, extra storage and bike area in basement, hardwood floors throughout with an amazing layout.
Property Specifics
| Condos/Townhomes | |
| 3 | |
| — | |
| — | |
| None | |
| Brick, Stone | |
| — | |
| — | |
| No | |
| — |
| Cook | |
| — | |
| 330 / Monthly | |
| Water, Insurance, Exterior Maintenance, Lawn Care, Scavenger, Snow Removal | |
| Lake Michigan | |
| Public Sewer | |
| Central Air | |
| Natural Gas, Forced Air | |
| 10669734 | |
| 14081170531004 |
Property History
| DATE: | EVENT: | PRICE: | SOURCE: |
|---|---|---|---|
| 21 Jun, 2016 | Sold | $530,000 | MRED MLS |
| 30 Apr, 2016 | Under contract | $509,000 | MRED MLS |
| 26 Apr, 2016 | Listed for sale | $509,000 | MRED MLS |
| 1 May, 2020 | Sold | $560,000 | MRED MLS |
| 17 Mar, 2020 | Under contract | $575,000 | MRED MLS |
| 17 Mar, 2020 | Listed for sale | $575,000 | MRED MLS |
Room Specifics
Total Bedrooms: 3
Bedrooms Above Ground: 3
Bedrooms Below Ground: 0
Dimensions: —
Floor Type: Hardwood
Dimensions: —
Floor Type: Hardwood
Full Bathrooms: 3
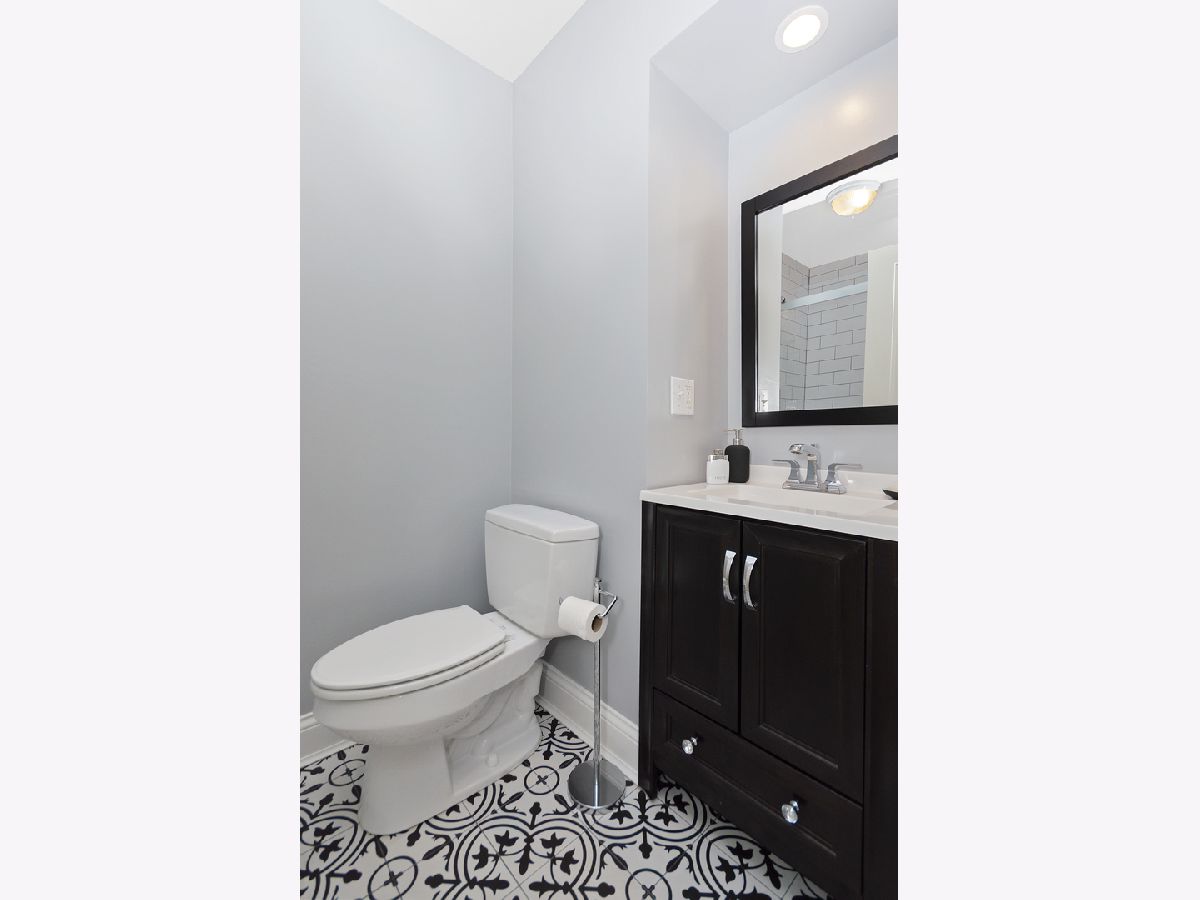
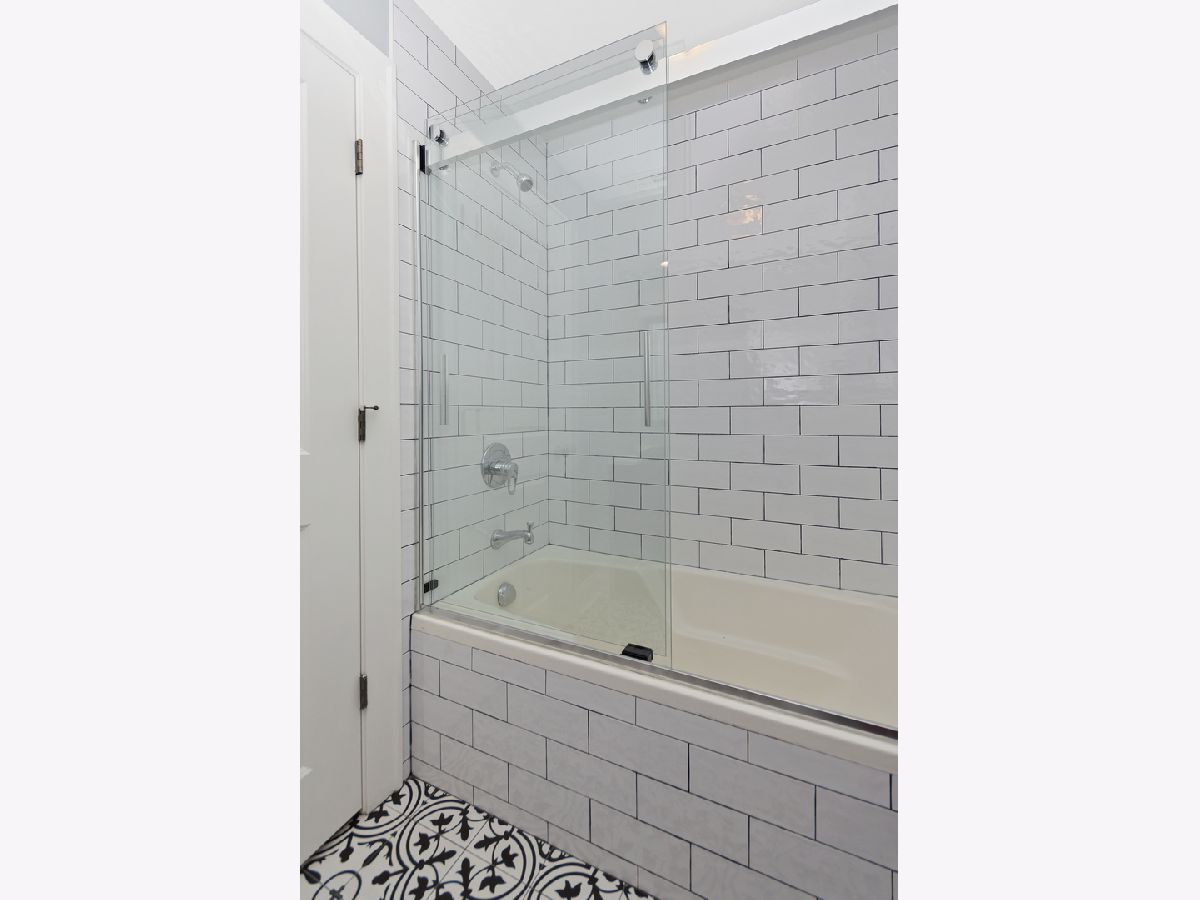
Bathroom Amenities: Double Sink, European Shower, Soaking Tub
Bathroom in Basement: 0
Dimensions: —
Floor Type: Hardwood
Dimensions: —
Floor Type: Hardwood
Features: Eating Area-Breakfast Bar, Island
Dimensions: —
Floor Type: Hardwood
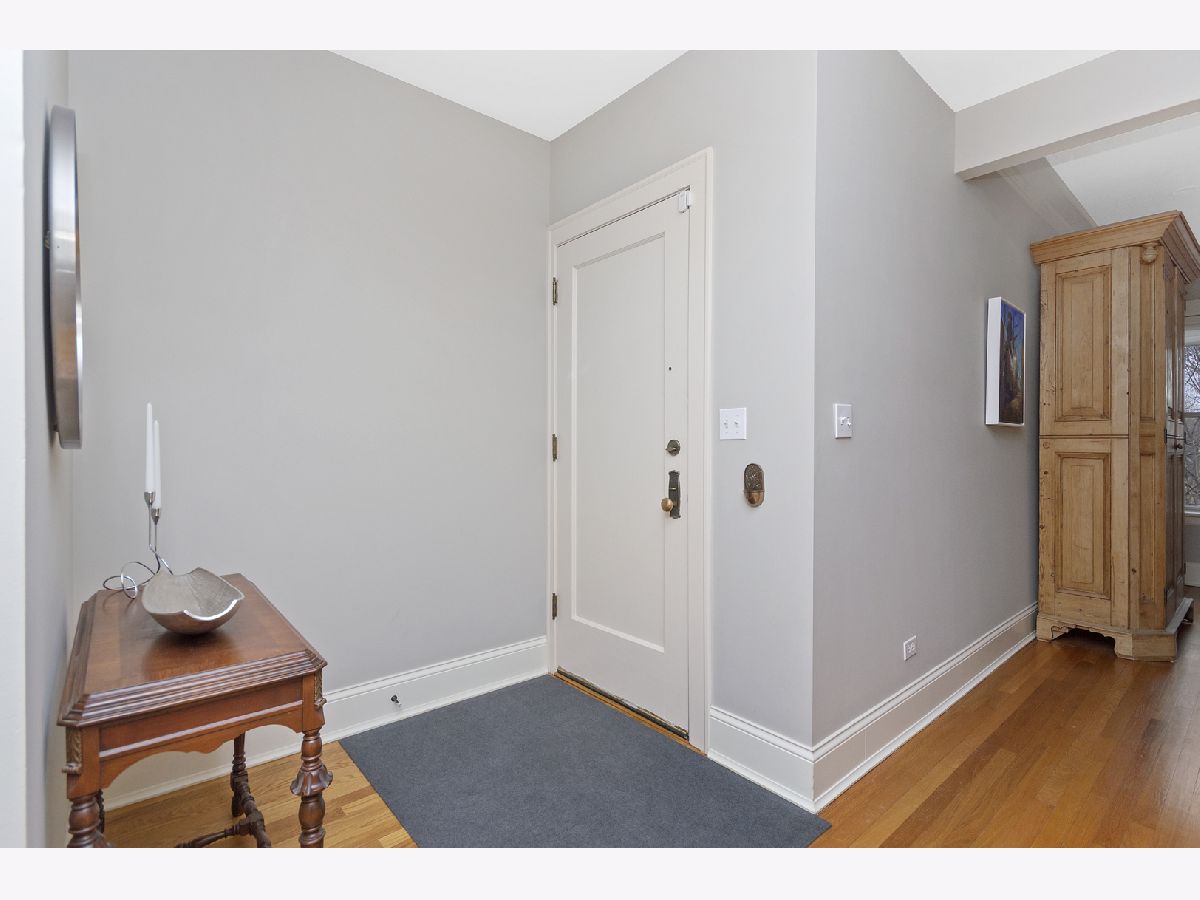
Rooms: Deck, Foyer, Mud Room
Other Specifics
| 1 | |
| — | |
| Garage | |
| — | |
| — | |
| — | |
| Deck, Storms/Screens | |
| — | |
| COMMON | |
| — | |
| Full | |
| Hardwood Floors, Laundry Hook-Up in Unit, Storage | |
| Microwave, Dishwasher, Refrigerator, Washer, Dryer, Disposal, Stainless Steel Appliance(s), Cooktop, Built-In Oven | |
| Not in DB | |
| — | |
| Storage, Security Door Lock(s) | |
| Gas Log |
Tax History
| Year | Property Taxes |
|---|---|
| 2016 | $6,859 |
| 2020 | $9,054 |
Contact Agent
Nearby Similar Homes
Nearby Sold Comparables

Contact Agent
Listing Provided By
Dream Town Realty
