

145 Chicago Avenue, Clarendon Hills, Illinois 60514
Subdivision > Mcintosh


$510,000
|
Sold
|
|
| Status: | Closed |
| Sqft: | 2,143 |
| Cost/Sqft: | $252 |
| Beds: | 4 |
| Baths: | 3 |
| Year Built: | 1958 |
| Property Taxes: | $13,346 |
| Days On Market: | 1998 |
| Lot Size: | 0,21 |
Description
****JUST REDUCED $20,000****DON'T PASS THIS ONE BY! BEAUTIFUL, SPACIOUS ALL BRICK RANCH 2143 SQ. FT. MAIN LEVEL PLU 1752 SQ. FT. LOWER LEVEL. PLASTER COVE MOLDING IN LR, DR & FOYER. UPDATED KITCHEN & BATHS. KITCHEN FEATURES CUSTOM MAPLE CABINETS, GRANITE COUNTERS, SS APPLIANCES. VIKING BURNER STOVE, BOESH DW. HRDWD FLOORS. 2 FIREPLACES. 2 SLIDERS TO LARGE YARD. 2ND KITCHEN IN LARGE FINISHED LOWER LEVEL, GREAT FOR ENTERTAINING. BRAND NEW DRAIN TILE JUST INSTALLED W/LIFETIME WARRANTY. CEMENT DECK AND BRICK PAVER PATIO IN BACKYARD. INCLUDES SS OUTDOOR GAS GRILL, NEWER ROOF, FURNACE AND AIR COND. BEAUTIFUL AREA - WALK TO TRAIN, CHURCH, SCHOOLS & DOWNTOWN. ACROSS FROM HINSDALE GOLF CLUB.
Property Specifics
| Single Family | |
| — | |
| Ranch | |
| 1958 | |
| Full | |
| Brick | |
| — | |
| — | |
| No | |
| 0.21 |
| Du Page | |
| Mcintosh | |
| — / Not Applicable | |
| None | |
| Lake Michigan | |
| Public Sewer | |
| Central Air | |
| Natural Gas, Forced Air | |
| 11140738 | |
| 0911105012 |
Nearby Schools
| NAME: | DISTRICT: | DISTANCE: | |
|---|---|---|---|
|
Grade School
Prospect Elementary School |
181 | — | |
|
Middle School
Clarendon Hills Middle School |
181 | Not in DB | |
|
High School
Hinsdale Central High School |
86 | Not in DB | |
Property History
| DATE: | EVENT: | PRICE: | SOURCE: |
|---|---|---|---|
| 31 Aug, 2021 | Sold | $510,000 | MRED MLS |
| 19 Jul, 2021 | Under contract | $539,000 | MRED MLS |
| 27 May, 2021 | Listed for sale | $539,000 | MRED MLS |


Room Specifics
All Bedroom Info:
Total Bedrooms: 4
Bedrooms Above Ground: 4
Bedrooms Below Ground: 0
Total Bedrooms: 4
Bedrooms Above Ground: 4
Bedrooms Below Ground: 0
Second Bedroom Info:
Dimensions: —
Location: —Dimensions: —
Floor Type: Hardwood
Third Bedroom Info:
Dimensions: —
Location: —Dimensions: —
Floor Type: Hardwood
Fourth Bedroom Info:
Dimensions: —
Location: —Dimensions: —
Floor Type: Hardwood
Bathroom Info:
Full Bathrooms: 3
Partial Bathrooms: 0Full Bathrooms: 3
Bathroom Amenities: —
Bathroom in Basement: 1
Dining Room Info:
Dimensions: —
Location: —Dimensions: —
Floor Type: Hardwood
Kitchen Info:
Dimensions: —
Location: —Dimensions: —
Floor Type: Ceramic Tile
Features: Eating Area-Table Space
Living Room Info:
Dimensions: —
Location: —Dimensions: —
Floor Type: Hardwood
Additional Rooms Info:
Rooms: Kitchen, Recreation Room, Foyer
Basement: FullRooms: Kitchen, Recreation Room, Foyer
Other Specifics
| 2 | |
| — | |
| Garage | |
| — | |
| — | |
| — | |
| — | |
| — | |
| 60 X 150 | |
| — | |
| Full | |
| — | |
| Range, Dishwasher, Refrigerator, Washer, Dryer, Disposal, Stainless Steel Appliance(s) | |
| Not in DB | |
| Park, Tennis Court(s), Curbs, Sidewalks, Street Paved | |
| — | |
| Wood Burning |
Tax History
| Year | Property Taxes |
|---|---|
| 2021 | $13,346 |
Contact Agent
Nearby Similar Homes
5 Larkspur Lane, Clarendon Hills, Illinois 60514
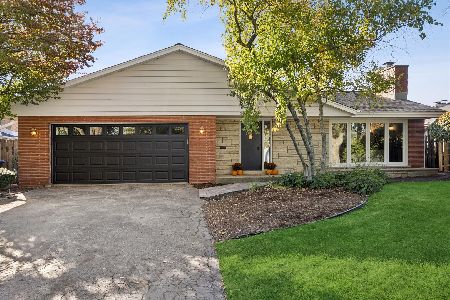
For Sale
$979,000
3 beds / 3.0 baths / 3,322 ft2
Single Family / Built: 1960
27
122 Byrd Court, Clarendon Hills, Illinois 60514

For Sale
$1,099,000
4 beds / 4.0 baths / 3,714 ft2
Single Family / Built: 1958
10
258 Jackson Road, Clarendon Hills, Illinois 60514
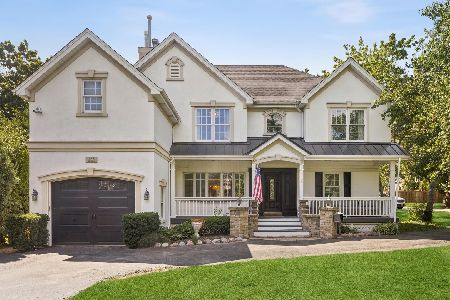
For Sale
$1,300,000
5 beds / 6.2 baths / 4,500 ft2
Single Family / Built: 1953
81
110 Stough Street, Hinsdale, Illinois 60521

For Sale
$2,699,000
4 beds / 5.1 baths / 5,200 ft2
Single Family / Built: 2026
25
101 Ann Street, Clarendon Hills, Illinois 60514

For Sale
$1,100,000
4 beds / 4.0 baths / 3,135 ft2
Single Family / Built: 1980
26
315 Park Avenue, Clarendon Hills, Illinois 60514

For Sale
$799,000
3 beds / 2.0 baths / 2,126 ft2
Single Family / Built: 1968
25
Nearby Sold Comparables
147 Chicago Avenue, Clarendon Hills, Illinois 60514

Sold
$279,000
3 beds / 1.1 baths / 1,447 ft2
Single Family / Built: 1957
4930
147 Chicago Avenue, Clarendon Hills, Illinois 60514
Sold
$259,900
3 beds / 1.1 baths / 1,447 ft2
Single Family / Built: 1957
6333
149 Chicago Avenue, Clarendon Hills, Illinois 60514
Sold
$299,900
2 beds / 2.0 baths / 1,147 ft2
Single Family / Built: 1957
4255
146 Juliet Court, Clarendon Hills, Illinois 60514
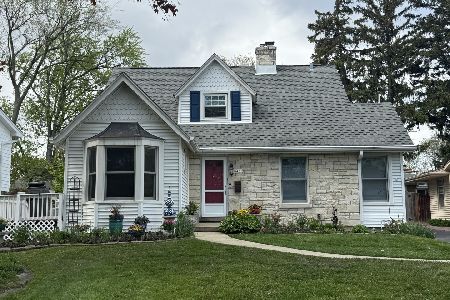
Sold
$575,000
3 beds / 2.0 baths / 1,800 ft2
Single Family / Built: 1941
563
142 Juliet Court, Clarendon Hills, Illinois 60514
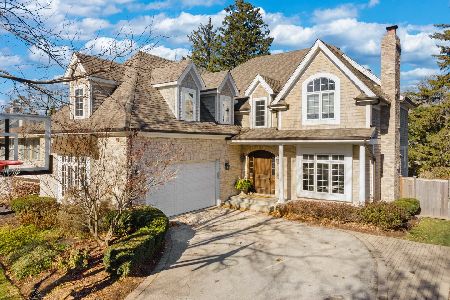
Sold
$1,290,000
4 beds / 4.1 baths / 5,057 ft2
Single Family / Built: 2003
1451
148 Juliet Court, Clarendon Hills, Illinois 60514
Sold
$724,900
6 beds / 3.1 baths / 3,162 ft2
Single Family / Built: 1978
2862
Contact Agent
Listing Provided By
Berkshire Hathaway HomeServices Starck Real Estate
