

145 Crestwood Drive, East Dundee, Illinois 60118
Subdivision > Bonnie Dundee Terrace
Sorry, we are updating photos, please update this page in 15 minutes
$185,000
|
Sold
|
|
| Status: | Closed |
| Sqft: | 1,430 |
| Cost/Sqft: | $133 |
| Beds: | 3 |
| Baths: | 2 |
| Year Built: | 1956 |
| Property Taxes: | $4,631 |
| Days On Market: | 4897 |
| Lot Size: | 0,27 |
Description
Stunning Sprawling Split Level in Highly Sought after Bonnie Dundee Terrace Neighborhood! Recently Renovated Kitchen w/ New Counters, SS Appliances, Tile Back Splash & Open Breakfast Bar! Spacious Family Room w/Stone Fireplace, New Exterior Doors, Garage Door & Pella Windows! Private Fenced Backyard w/Brick Paver Patio & Shady Pergola is a Gardener's Paradise! Stone Walkway Entrance w/Deep 2.5 car Garage! A Must See!
Property Specifics
| Single Family | |
| — | |
| Tri-Level | |
| 1956 | |
| Partial, English | |
| Cedar | |
| Asphalt | |
| — | |
| No | |
| 0.27 |
| Kane | |
| Bonnie Dundee Terrace | |
| 0 / Not Applicable | |
| None | |
| Public | |
| Public Sewer, Sewer-Storm | |
| Central Air | |
| Natural Gas, Forced Air | |
| 08374233 | |
| 0323430009 |
Nearby Schools
| NAME: | DISTRICT: | DISTANCE: | |
|---|---|---|---|
|
Grade School
Parkview Elementary School |
300 | — | |
|
Middle School
Carpentersville Middle School |
300 | Not in DB | |
|
High School
Dundee-crown High School |
300 | Not in DB | |
|
Alternate Elementary School
Lakewood Elementary School |
— | Not in DB | |
Property History
| DATE: | EVENT: | PRICE: | SOURCE: |
|---|---|---|---|
| 26 Aug, 2013 | Sold | $185,000 | MRED MLS |
| 8 Jul, 2013 | Under contract | $189,900 | MRED MLS |
| 19 Jun, 2013 | Listed for sale | $189,900 | MRED MLS |
Sorry, we are updating photos, please update this page in 15 minutes
Room Specifics
All Bedroom Info:
Total Bedrooms: 3
Bedrooms Above Ground: 3
Bedrooms Below Ground: 0
Total Bedrooms: 3
Bedrooms Above Ground: 3
Bedrooms Below Ground: 0
Second Bedroom Info:
Dimensions: —
Location: —Dimensions: —
Floor Type: Carpet
Third Bedroom Info:
Dimensions: —
Location: —Dimensions: —
Floor Type: Carpet
Bathroom Info:
Full Bathrooms: 2
Partial Bathrooms: 1Full Bathrooms: 2
Bathroom Amenities: —
Bathroom in Basement: 0
Dining Room Info:
Dimensions: —
Location: —Dimensions: —
Floor Type: Ceramic Tile
Kitchen Info:
Dimensions: —
Location: —Dimensions: —
Floor Type: Hardwood
Features: Eating Area-Breakfast Bar, Pantry-Closet
Laundry Room Info:
Dimensions: —
Location: —Dimensions: —
Floor Type: Vinyl
Living Room Info:
Dimensions: —
Location: —Dimensions: —
Floor Type: Carpet
Family Room Info:
Dimensions: —
Location: —Dimensions: —
Floor Type: Other
Additional Rooms Info:
Rooms: Foyer
Basement: Partial, EnglishRooms: Foyer
Other Specifics
| 2.5 | |
| Concrete Perimeter | |
| Garage | |
| — | |
| — | |
| — | |
| Gazebo, Brick Paver Patio, Storms/Screens | |
| Fenced Yard | |
| 94X120X90X120 | |
| Unfinished | |
| None | |
| Hardwood Floors | |
| Range, Microwave, Refrigerator, Washer, Dryer, Stainless Steel Appliance(s) | |
| Not in DB | |
| Street Lights, Street Paved | |
| — | |
| Wood Burning |
Tax History
| Year | Property Taxes |
|---|---|
| 2013 | $4,631 |
Contact Agent
Nearby Similar Homes
543 Madison Court, East Dundee, Illinois 60118

For Sale
$589,900
3 beds / 3.0 baths / 2,600 ft2
Single Family / Built: 2024
93
806 Balmoral Drive, East Dundee, Illinois 60118
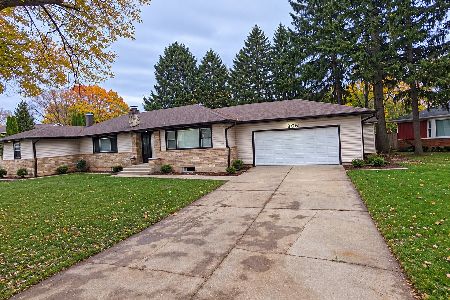
For Sale
$439,900
3 beds / 2.0 baths / 1,833 ft2
Single Family / Built: 1950
9
2 Summit Avenue, East Dundee, Illinois 60118

For Sale
$399,999
4 beds / 3.0 baths / 2,888 ft2
Single Family / Built: 1971
6
Nearby Sold Comparables
147 Crestwood Drive, East Dundee, Illinois 60118

Sold
$170,000
3 beds / 2.1 baths / 1,500 ft2
Single Family / Built: 1961
3736
147 Crestwood Drive, East Dundee, Illinois 60118

Sold
$294,900
3 beds / 2.1 baths / 1,500 ft2
Single Family / Built: 1961
1730
143 Crestwood Drive, East Dundee, Illinois 60118
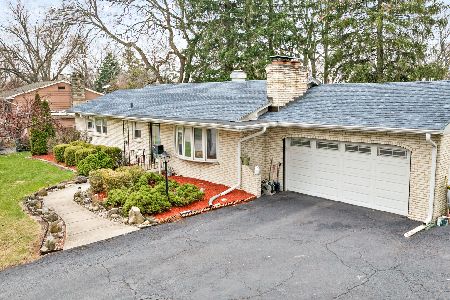
Sold
$360,000
3 beds / 3.0 baths / 1,662 ft2
Single Family / Built: 1662
583
East Dundee, Illinois 60118
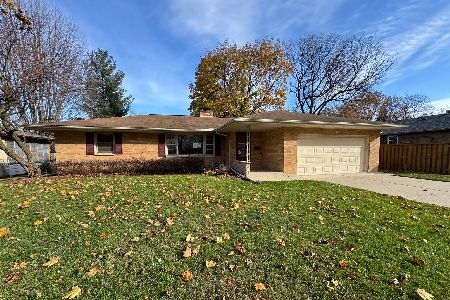
Sold
$345,000
3 beds / 1.2 baths / 1,444 ft2
Single Family / Built: 1961
355
146 Crestwood Drive, East Dundee, Illinois 60118
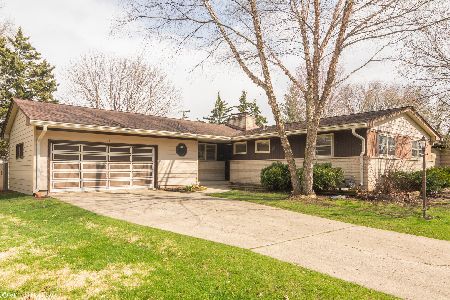
Sold
$225,000
3 beds / 2.1 baths / 1,436 ft2
Single Family / Built: 1959
2405
144 Crestwood Drive, East Dundee, Illinois 60118
Sold
$169,900
3 beds / 1.0 baths / 0 ft2
Single Family / Built: 1958
6876
Contact Agent
Listing Provided By
Keller Williams Platinum Partners
