

145 Hickory Street, Palatine, Illinois 60067


$775,000
|
Sold
|
|
| Status: | Closed |
| Sqft: | 2,550 |
| Cost/Sqft: | $312 |
| Beds: | 3 |
| Baths: | 3 |
| Year Built: | 1957 |
| Property Taxes: | $9,232 |
| Days On Market: | 215 |
| Lot Size: | 0,26 |
Description
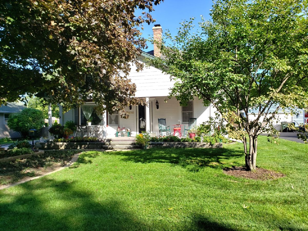
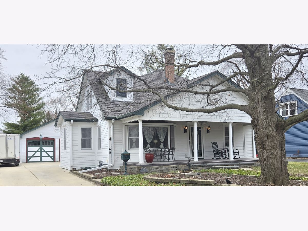
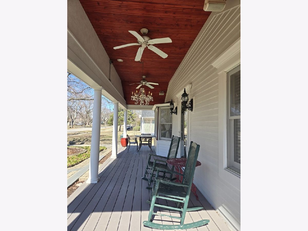
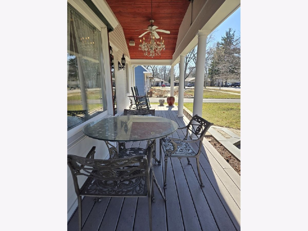
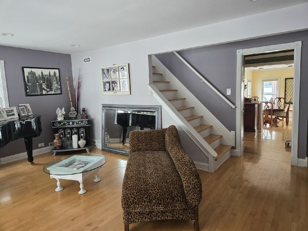
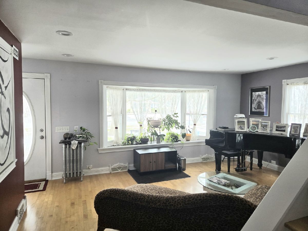
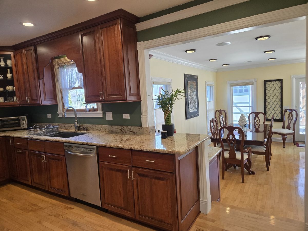
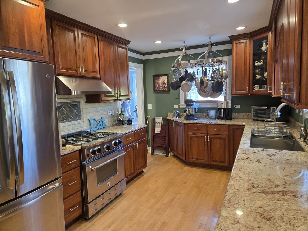
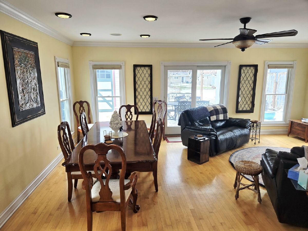
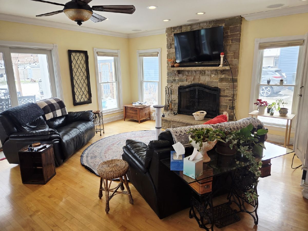
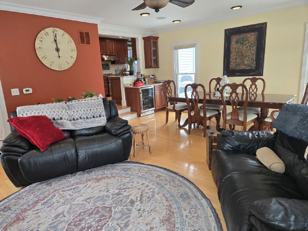
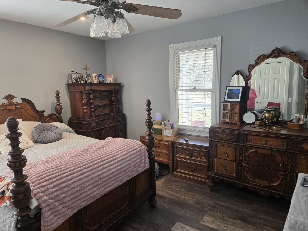
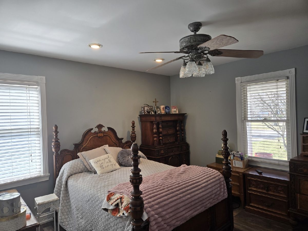
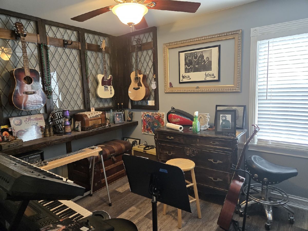
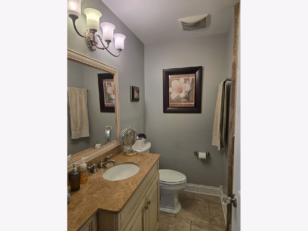
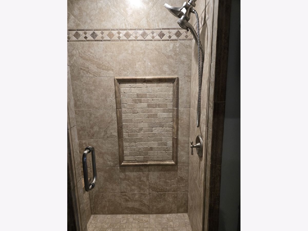
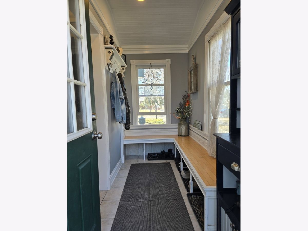
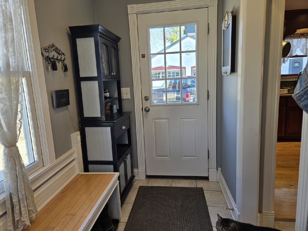
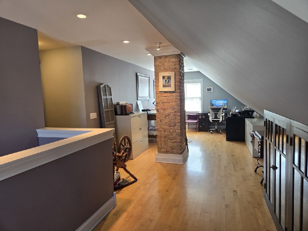
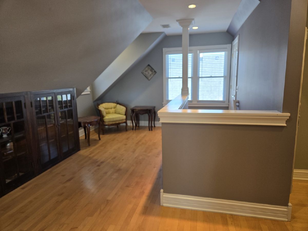
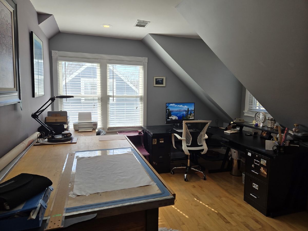
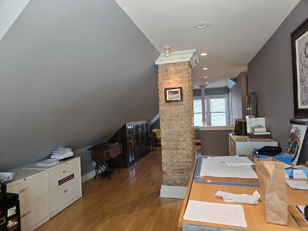
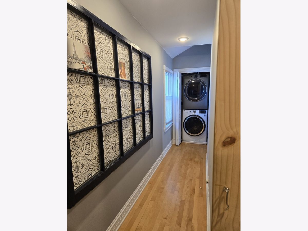
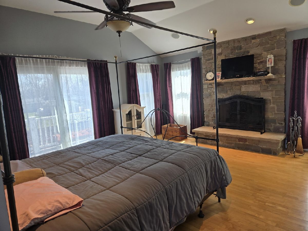
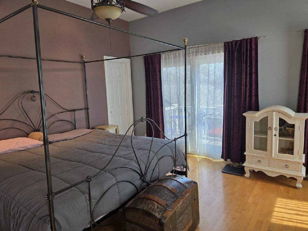
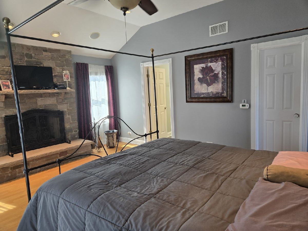
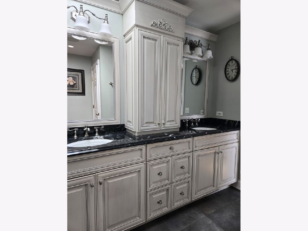
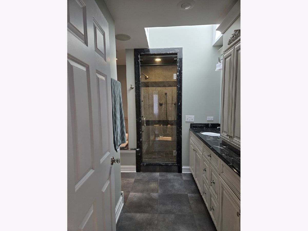
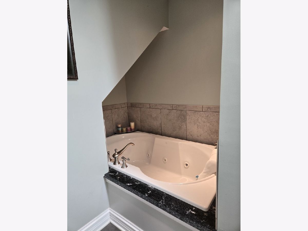
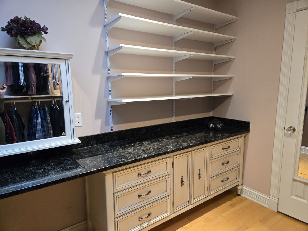
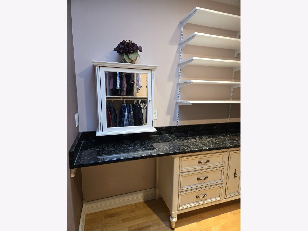
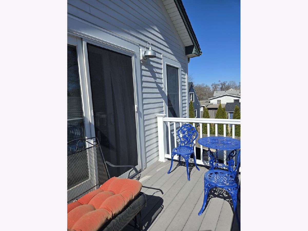
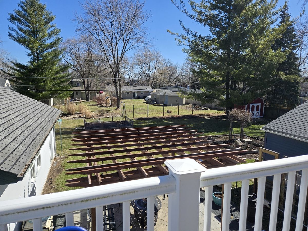
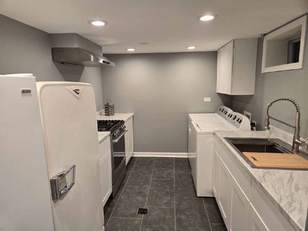
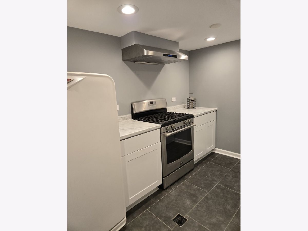
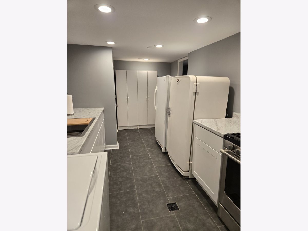
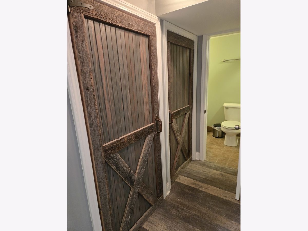
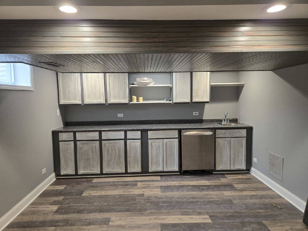
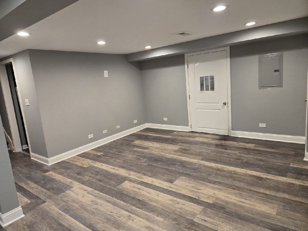
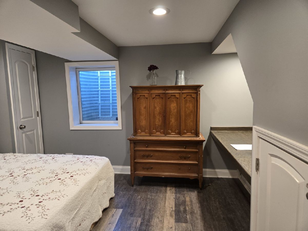
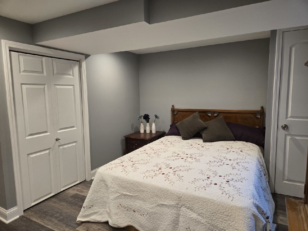
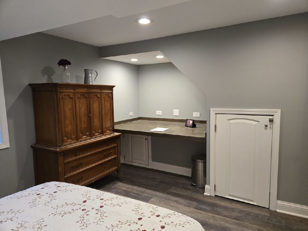
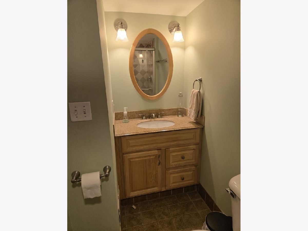
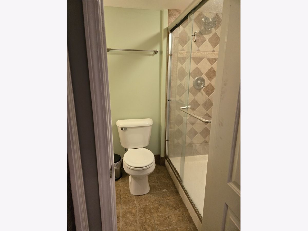
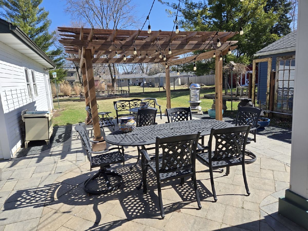
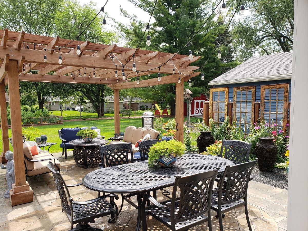
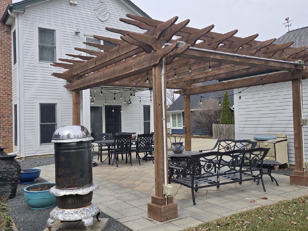
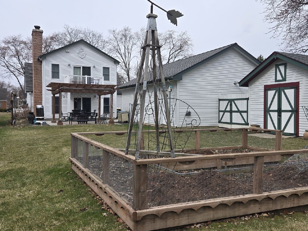
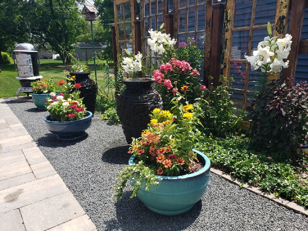
Stunning 2 Story Cape-Cod style home w/a full basement that masterfully balances functional design with custom finishes. 4 bedrooms, 3 full baths, 2 full kitchens, and 2 laundries spanning 2900 sq ft offers flexible living arrangements for guests or multi-gen families, and easily adaptable for renting the lower level to a tenant. The expansive front porch greets you with a vaulted ceiling, chandelier, two ceiling fans and built-in speakers, perfect for relaxing or entertaining. Inside, the open floor plan is primarily hardwood throughout, with Kohler fixtures, oversized windows, 2 skylights, 2 elegant masonry fireplaces, recessed lighting, custom trim work, and 6-panel doors. The main large galley kitchen is a chef's delight, equipped with a Blue Star professional gas range, an oversized stainless steel sink w/ built-in drain board, handcrafted Amish cabinets, and a reverse osmosis filter, all elevating the space w/ style and functionality. An adjacent mudroom offers built-in benches for convenient storage. The spacious great room features more handcrafted Amish cabinets, and a wood-burning fireplace, a beverage fridge, custom crown molding, recessed and ambient lighting, and in-ceiling speakers, making this the home's cozy entertainment hub. There are also 2 main floor bedrooms. This finely crafted home features a unique center access stairway to the 2nd floor. The spacious master suite behind a rolling barn-style door impresses w/a 10' vaulted ceiling, and another cozy fireplace. The en-suite bathroom is a spa-like retreat with a jet tub, a skylight, a luxurious shower with body sprays, a bench seat, and a glass door with transom for a steam effect. Two walk-in closets, including a full dressing room with built-in vintage granite-top dresser and skylight. Sliding glass doors open to a composite balcony overlooking the beautifully landscaped yard, The upstairs office and sitting area feature an exposed brick chimney and built-in glass panel cabinets for storage and display. The fully finished basement level is designed as a separate living space ideal for in-law or adult child arrangements, featuring a large living room / recreation area that includes a wet bar with built-in cabinets and a beverage fridge. There is also a bedroom with a built-in desk, a full bathroom, and a kitchen & laundry area. There is also a large storage room with built-in shelving for organization. The mechanicals feature a Generac whole house generator, 2 sump pits w/ 3 pumps, dual central air w/zoned controls, 2 high efficiency furnaces w/zoned controls & AprilAire humidifiers, a hot water recirculation w/a pump and sensor switch, oversized copper water service to the main level, and an upgraded 200 Amp electrical panel. The oversized heated 2-car detached garage is a short walk from the house, and features a 9-foot ceiling, built-in shelving, pull-down stairs to second-level storage, and a 50 Amp sub panel to allow an automotive plug in to be installed. The exterior features a large paver stone back patio with pergola, a gas fire table, a water feature, gas connection for a grill, and multiple outlets. There is a raised vegetable garden w/irrigation, a large sturdy shed, and durable Hardi Board siding. It is beautifully landscaped with mature trees, perennials, brick paver sidewalks, and thoughtful outdoor living spaces. This beautiful, one-of-a-kind home is minutes to downtown Palatine with diverse shopping, dining and entertainment options. Palatine Metra station is within walking/biking distance, and quick access to Rt 290 & Rt 53 allows for easy commuting and downtown access. It's in the highly sought FREMD School District, with Falcon Park Rec Center, the Palatine Park District, and a performing arts center nearby. With its rare combination of flexible living spaces, exceptional craftsmanship, and an unbeatable location, homes like this don't come around often.
Property Specifics
| Single Family | |
| — | |
| — | |
| 1957 | |
| — | |
| — | |
| — | |
| CAPE COD | |
| No | |
| 0.26 |
| Cook | |
| Chestnut Woods | |
| 0 / Not Applicable | |
| — | |
| — | |
| — | |
| — | |
| — | |
| 12592960 | |
| 02221100080000 |
Nearby Schools
| NAME: | DISTRICT: | DISTANCE: | |
|---|---|---|---|
|
Grade School
Stuart R Paddock Elementary Scho |
15 | — | |
|
Middle School
Plum Grove Middle School |
15 | Not in DB | |
|
High School
Wm Fremd High School |
211 | Not in DB | |
Property History
| DATE: | EVENT: | PRICE: | SOURCE: |
|---|---|---|---|
| 26 Aug, 2026 | Sold | $775,000 | MRED MLS |
| 21 May, 2026 | Under contract | $795,000 | MRED MLS |
| 23 Mar, 2026 | Listed for sale | $795,000 | MRED MLS |
Room Specifics
Total Bedrooms: 4
Bedrooms Above Ground: 3
Bedrooms Below Ground: 1
Full Bathrooms: 3
Bathroom Amenities: Whirlpool, Steam Shower, Double Sink, Full Body Spray Shower
Bathroom in Basement: 1
Rooms: —
Other Specifics
| 2 | |
| — | |
| — | |
| — | |
| — | |
| — | |
| — | |
| — | |
| 11100 | |
| Pull Down Stair | |
| — | |
| — | |
| — | |
| Not in DB | |
| — | |
| — | |
| — |
Tax History
| Year | Property Taxes |
|---|---|
| 2026 | $9,232 |
Contact Agent
Nearby Similar Homes


Nearby Sold Comparables

Contact Agent
Listing Provided By
Prominent Realty
