

145 Oak Knoll Terrace, Highland Park, Illinois 60035
Sorry, we are updating photos, please update this page in 15 minutes
$980,000
|
Sold
|
|
| Status: | Closed |
| Sqft: | 4,200 |
| Cost/Sqft: | $274 |
| Beds: | 4 |
| Baths: | 5 |
| Year Built: | 2007 |
| Property Taxes: | $8,900 |
| Days On Market: | 6367 |
| Lot Size: | 0,00 |
Description
Gorgeous NEW construction in prime loc east of Sheridan & blocks to train & lake!!! Striking cherry flrs, granite & custom architectural details t/o. Stunning kitchen w/glazed cabinetry opens to magnificent FR w/vaulted ceils & windows everywhere. Elegant LR & formal DR w/pretty moldings. Lg office plus add'l study or 2nd office. MBR w/lavish bth. Upper laundry, 1st flr mud rm. Huge LL w/rec, BR5 & ba. Lush pvt yd!
Property Specifics
| Single Family | |
| — | |
| Colonial | |
| 2007 | |
| Full | |
| Brick, Other | |
| Asphalt | |
| CUSTOM | |
| No | |
| 0 |
| Lake | |
| — | |
| 0 / Not Applicable | |
| None | |
| Lake Michigan | |
| Public Sewer | |
| Central Air | |
| Natural Gas, Forced Air | |
| 07222269 | |
| 17313020960000 |
Nearby Schools
| NAME: | DISTRICT: | DISTANCE: | |
|---|---|---|---|
|
Grade School
Braeside Elementary School |
112 | — | |
|
Middle School
Edgewood Middle School |
112 | Not in DB | |
|
High School
Highland Park High School |
113 | Not in DB | |
Property History
| DATE: | EVENT: | PRICE: | SOURCE: |
|---|---|---|---|
| 24 Jul, 2009 | Sold | $980,000 | MRED MLS |
| 5 Jun, 2009 | Under contract | $1,149,900 | MRED MLS |
| 21 May, 2009 | Listed for sale | $1,149,900 | MRED MLS |
Sorry, we are updating photos, please update this page in 15 minutes
Room Specifics
All Bedroom Info:
Total Bedrooms: 5
Bedrooms Above Ground: 4
Bedrooms Below Ground: 1
Total Bedrooms: 5
Bedrooms Above Ground: 4
Bedrooms Below Ground: 1
Second Bedroom Info:
Dimensions: —
Location: —Dimensions: —
Floor Type: Carpet
Third Bedroom Info:
Dimensions: —
Location: —Dimensions: —
Floor Type: Carpet
Fourth Bedroom Info:
Dimensions: —
Location: —Dimensions: —
Floor Type: Carpet
Bathroom Info:
Full Bathrooms: 5
Partial Bathrooms: 1Full Bathrooms: 5
Bathroom Amenities: Whirlpool
Bathroom in Basement: 1
Dining Room Info:
Dimensions: —
Location: —Dimensions: —
Floor Type: Hardwood
Kitchen Info:
Dimensions: —
Location: —Dimensions: —
Floor Type: Hardwood
Features: Eating Area-Table Space, Island, Pantry-Butler, Pantry-Walk-in
Laundry Room Info:
Dimensions: —
Location: —Dimensions: —
Floor Type: Ceramic Tile
Living Room Info:
Dimensions: —
Location: —Dimensions: —
Floor Type: Hardwood
Family Room Info:
Dimensions: —
Location: —Dimensions: —
Floor Type: Hardwood
Additional Rooms Info:
Rooms: Bedroom 5, Deck, Den, Foyer, Gallery, Library, Mud Room, Office, Recreation Room, Utility Room-2nd Floor
Basement: FullRooms: Bedroom 5, Deck, Den, Foyer, Gallery, Library, Mud Room, Office, Recreation Room, Utility Room-2nd Floor
Other Specifics
| 2 | |
| Concrete Perimeter | |
| Garage | |
| — | |
| — | |
| — | |
| Deck | |
| Landscaped, Wooded | |
| 75 X 150 | |
| Finished,Interior Stair | |
| Full | |
| Vaulted/Cathedral Ceilings | |
| Double Oven, Range, Microwave, Dishwasher, Refrigerator, Disposal | |
| Not in DB | |
| Street Lights, Street Paved | |
| — | |
| Wood Burning, Gas Log |
Tax History
| Year | Property Taxes |
|---|---|
| 2009 | $8,900 |
Contact Agent
Nearby Similar Homes
361 Deere Park Drive, Highland Park, Illinois 60035

For Sale
$1,200,000
4 beds / 3.2 baths / 3,336 ft2
Single Family / Built: 1950
1
22 Lakeview Terrace, Highland Park, Illinois 60035

For Sale
$3,800,000
4 beds / 5.1 baths / 5,500 ft2
Single Family / Built: 1949
53

325 Oakland Drive, Highland Park, Illinois 60035

For Sale
$800,000
3 beds / 1.1 baths / 2,647 ft2
Single Family / Built: 1926
7
Nearby Sold Comparables
265 Ivy Lane, Highland Park, Illinois 60035

Sold
$899,000
4 beds / 4.1 baths / 3,300 ft2
Single Family / Built: 1949
3878
111 Sheridan Road, Highland Park, Illinois 60035
Sold
$950,000
4 beds / 4.1 baths / 3,800 ft2
Single Family / Built: 2005
3297
144 Oak Knoll Terrace, Highland Park, Illinois 60035
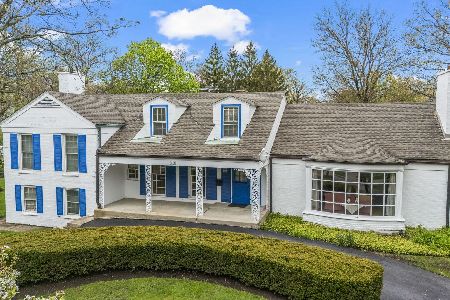
Sold
$1,050,000
4 beds / 3.1 baths / 3,191 ft2
Single Family / Built: 1953
179
265 Ivy Lane, Highland Park, Illinois 60035
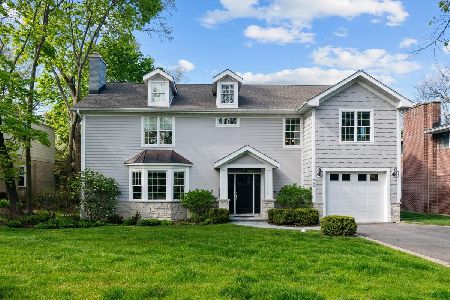
Sold
$1,300,000
4 beds / 4.1 baths / 3,300 ft2
Single Family / Built: 1949
530
265 Ivy Lane, Highland Park, Illinois 60035
Sold
$550,000
4 beds / 3.1 baths / 2,454 ft2
Single Family / Built: 1949
4242
111 Sheridan Road, Highland Park, Illinois 60035

Sold
$1,499,000
5 beds / 4.1 baths / 6,227 ft2
Single Family / Built: 2005
494
Contact Agent
Listing Provided By
Coldwell Banker Residential
