

265 Ivy Lane, Highland Park, Illinois 60035
Sorry, we are updating photos, please update this page in 15 minutes
$530,000
|
Sold
|
|
| Status: | Closed |
| Sqft: | 2,454 |
| Cost/Sqft: | $224 |
| Beds: | 4 |
| Baths: | 4 |
| Year Built: | 1949 |
| Property Taxes: | $14,324 |
| Days On Market: | 4242 |
| Lot Size: | 0,29 |
Description
Wonderful opportunity to live in East HP. Classic brick home on quiet street with million dollar homes just east of Sheridan Road. Large wooded backyard. Great floor plan with generous room sizes. 3 full baths on 2nd floor. Large unfinished basement. Tremendous potential for rehab. Sold as is. Braeside school, close to Botanic Garden and the Green Bay Trail.
Property Specifics
| Single Family | |
| — | |
| Colonial | |
| 1949 | |
| Partial | |
| Brick | |
| Asphalt | |
| — | |
| No | |
| 0.29 |
| Lake | |
| — | |
| 0 / Not Applicable | |
| None | |
| Lake Michigan | |
| Public Sewer | |
| Central Air | |
| Natural Gas | |
| 08862585 | |
| 17313021080000 |
Nearby Schools
| NAME: | DISTRICT: | DISTANCE: | |
|---|---|---|---|
|
Grade School
Braeside Elementary School |
112 | — | |
|
Middle School
Edgewood Middle School |
112 | Not in DB | |
|
High School
Highland Park High School |
113 | Not in DB | |
Property History
| DATE: | EVENT: | PRICE: | SOURCE: |
|---|---|---|---|
| 29 Apr, 2015 | Sold | $530,000 | MRED MLS |
| 18 Mar, 2015 | Under contract | $550,000 | MRED MLS |
| 16 Mar, 2015 | Listed for sale | $550,000 | MRED MLS |
| 19 Oct, 2016 | Sold | $886,594 | MRED MLS |
| 7 Sep, 2016 | Under contract | $899,000 | MRED MLS |
| — | Last price change | $995,000 | MRED MLS |
| 14 Mar, 2016 | Listed for sale | $1,149,000 | MRED MLS |
| 20 Jun, 2025 | Sold | $1,500,018 | MRED MLS |
| 18 May, 2025 | Under contract | $1,300,000 | MRED MLS |
| 14 May, 2025 | Listed for sale | $1,300,000 | MRED MLS |
Sorry, we are updating photos, please update this page in 15 minutes
Room Specifics
All Bedroom Info:
Total Bedrooms: 4
Bedrooms Above Ground: 4
Bedrooms Below Ground: 0
Total Bedrooms: 4
Bedrooms Above Ground: 4
Bedrooms Below Ground: 0
Second Bedroom Info:
Dimensions: —
Location: —Dimensions: —
Floor Type: Carpet
Third Bedroom Info:
Dimensions: —
Location: —Dimensions: —
Floor Type: Carpet
Fourth Bedroom Info:
Dimensions: —
Location: —Dimensions: —
Floor Type: Carpet
Bathroom Info:
Full Bathrooms: 4
Partial Bathrooms: 1Full Bathrooms: 4
Bathroom Amenities: —
Bathroom in Basement: 0
Dining Room Info:
Dimensions: —
Location: —Dimensions: —
Floor Type: Hardwood
Kitchen Info:
Dimensions: —
Location: —Dimensions: —
Floor Type: Hardwood
Features: Eating Area-Table Space
Living Room Info:
Dimensions: —
Location: —Dimensions: —
Floor Type: Carpet
Family Room Info:
Dimensions: —
Location: —Dimensions: —
Floor Type: Hardwood
Additional Rooms Info:
Rooms: No additional rooms
Basement: PartialRooms: No additional rooms
Other Specifics
| 1 | |
| Concrete Perimeter | |
| Garage | |
| — | |
| — | |
| — | |
| — | |
| — | |
| 70X178X69X184 | |
| — | |
| Full | |
| Hardwood Floors | |
| Double Oven, Microwave, Dishwasher, Refrigerator | |
| Not in DB | |
| — | |
| — | |
| Wood Burning |
Tax History
| Year | Property Taxes |
|---|---|
| 2015 | $14,324 |
| 2016 | $16,507 |
| 2025 | $22,954 |
Contact Agent
Nearby Similar Homes
361 Deere Park Drive, Highland Park, Illinois 60035

For Sale
$1,200,000
4 beds / 3.2 baths / 3,336 ft2
Single Family / Built: 1950
1
22 Lakeview Terrace, Highland Park, Illinois 60035

For Sale
$3,800,000
4 beds / 5.1 baths / 5,500 ft2
Single Family / Built: 1949
53

325 Oakland Drive, Highland Park, Illinois 60035

For Sale
$800,000
3 beds / 1.1 baths / 2,647 ft2
Single Family / Built: 1926
7
Nearby Sold Comparables
265 Ivy Lane, Highland Park, Illinois 60035
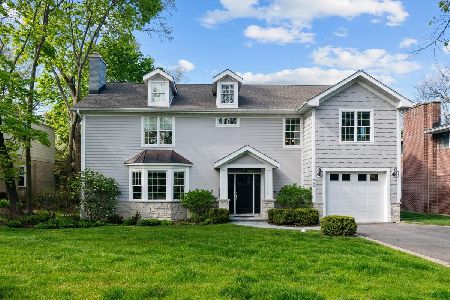
Sold
$1,300,000
4 beds / 4.1 baths / 3,300 ft2
Single Family / Built: 1949
530
265 Ivy Lane, Highland Park, Illinois 60035

Sold
$899,000
4 beds / 4.1 baths / 3,300 ft2
Single Family / Built: 1949
3878
111 Sheridan Road, Highland Park, Illinois 60035

Sold
$1,499,000
5 beds / 4.1 baths / 6,227 ft2
Single Family / Built: 2005
494
Highland Park, Illinois 60035
Sold
$1,449,500
4 beds / 4.1 baths / 0 ft2
Single Family / Built: —
7400
111 Sheridan Road, Highland Park, Illinois 60035
Sold
$950,000
4 beds / 4.1 baths / 3,800 ft2
Single Family / Built: 2005
3297
145 Oak Knoll Terrace, Highland Park, Illinois 60035
Sold
$1,149,900
4 beds / 4.1 baths / 4,200 ft2
Single Family / Built: 2007
6367
Contact Agent
Listing Provided By
@properties
