

1217 Doreen Drive, Des Plaines, Illinois 60018


$450,000
|
For Sale
|
|
| Status: | New |
| Sqft: | 1,249 |
| Cost/Sqft: | $360 |
| Beds: | 3 |
| Baths: | 2 |
| Year Built: | 1973 |
| Property Taxes: | $7,039 |
| Lot Size: | 0,00 |
Description
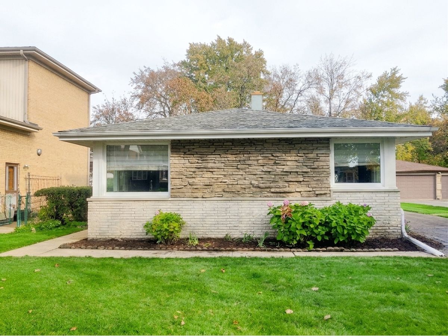
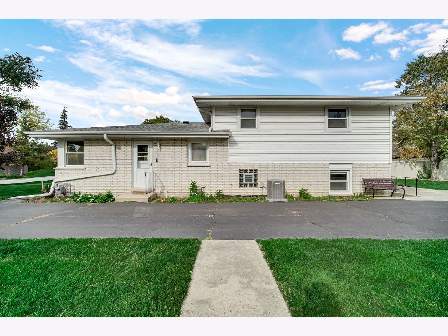
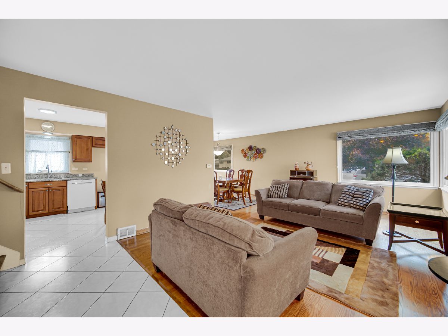
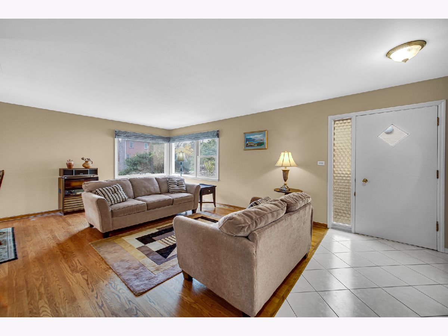
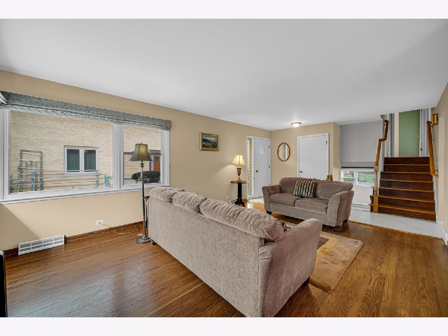
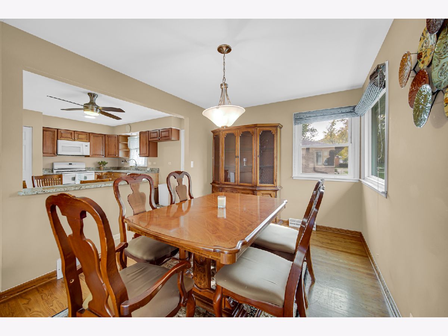
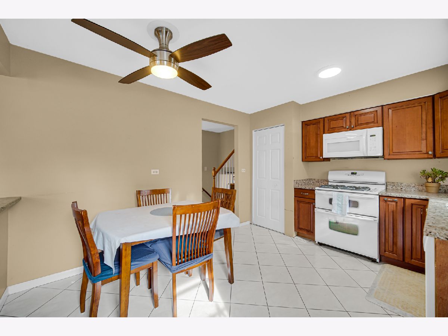
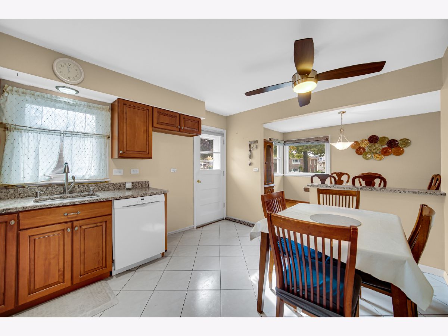
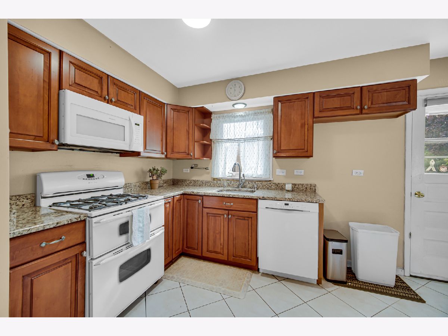
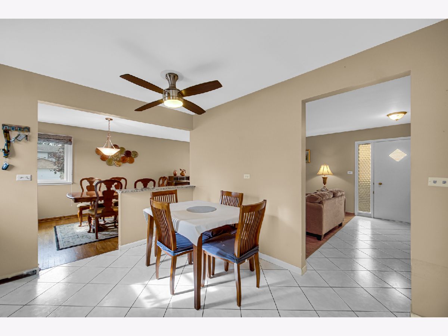
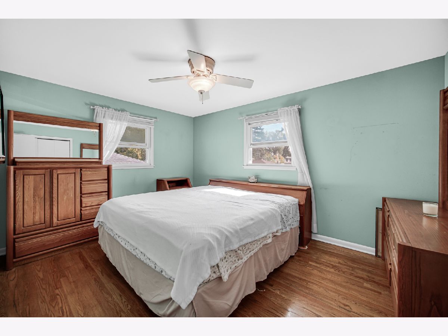
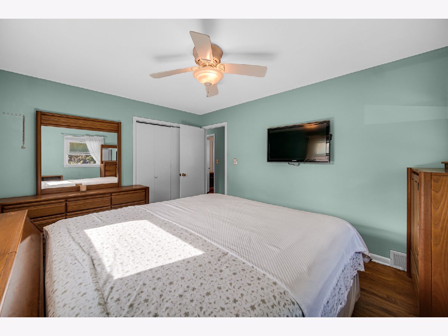
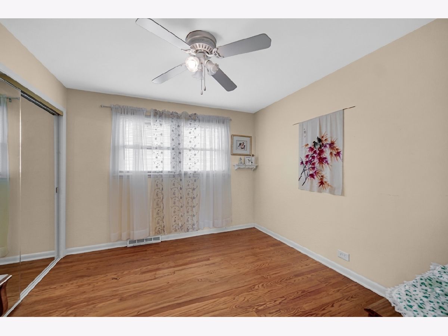
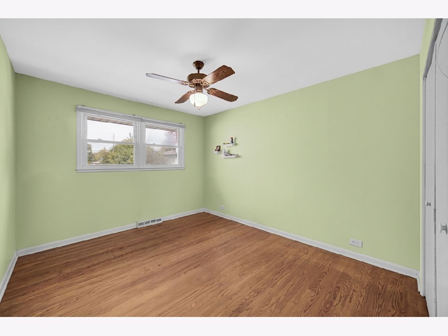
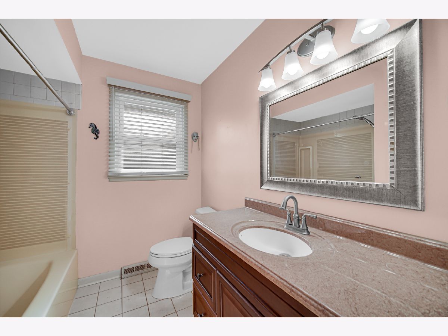
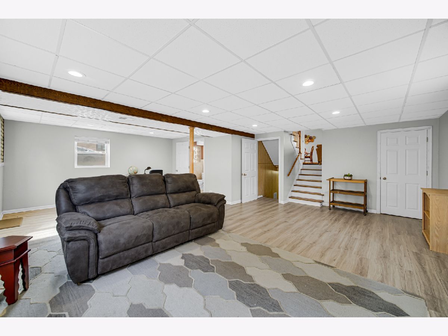
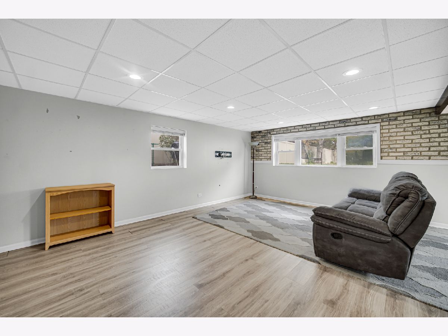
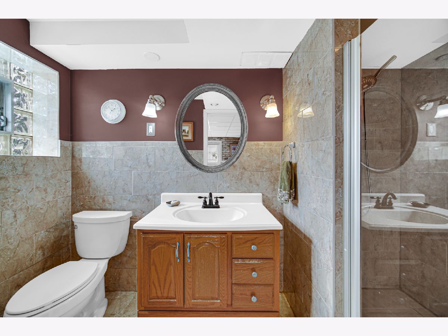
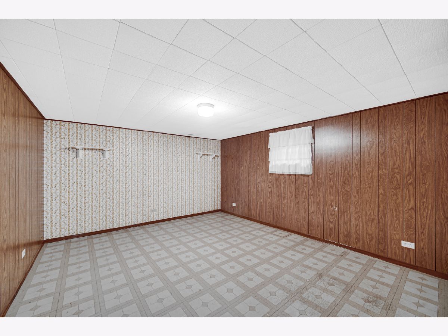
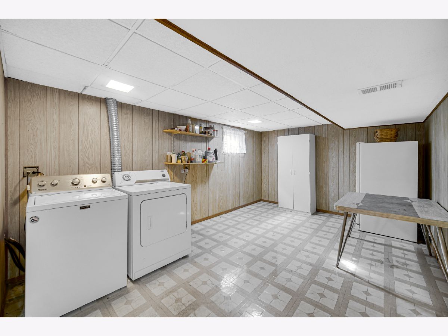
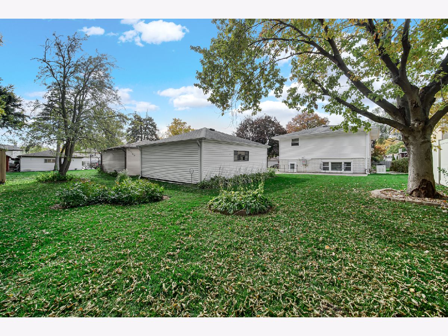
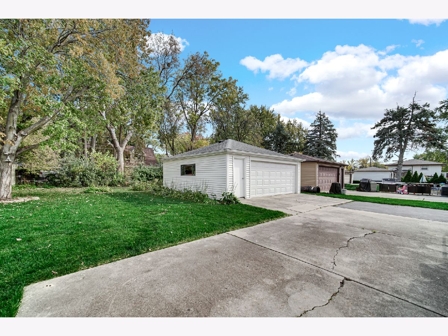
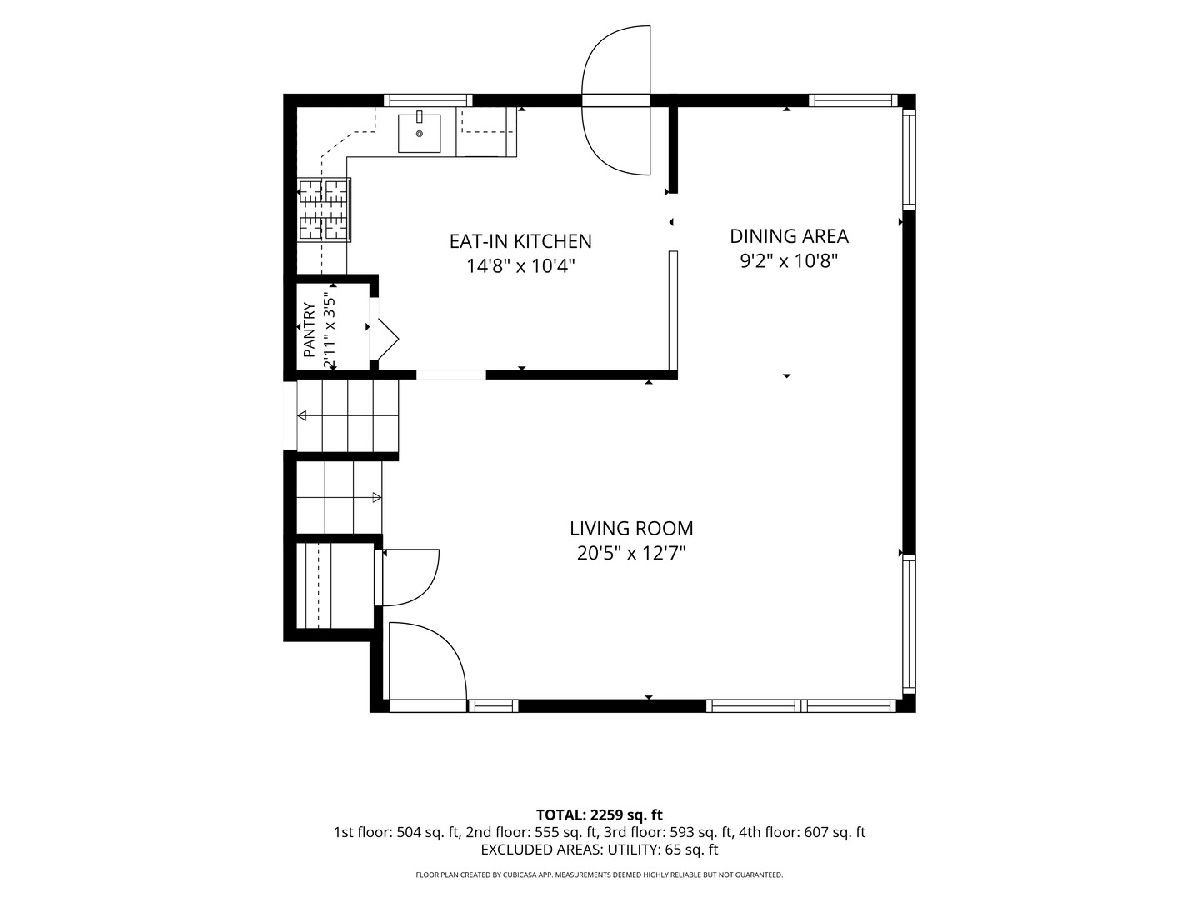
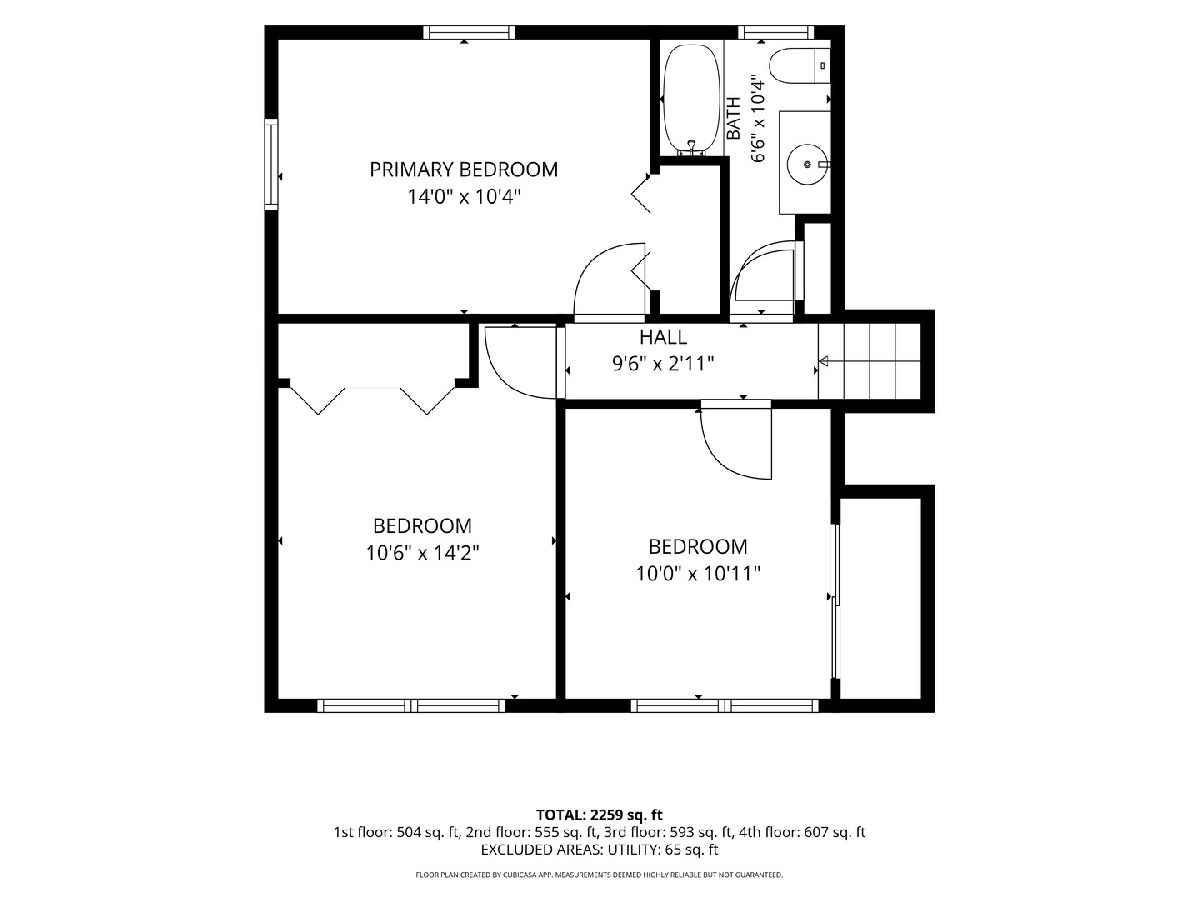
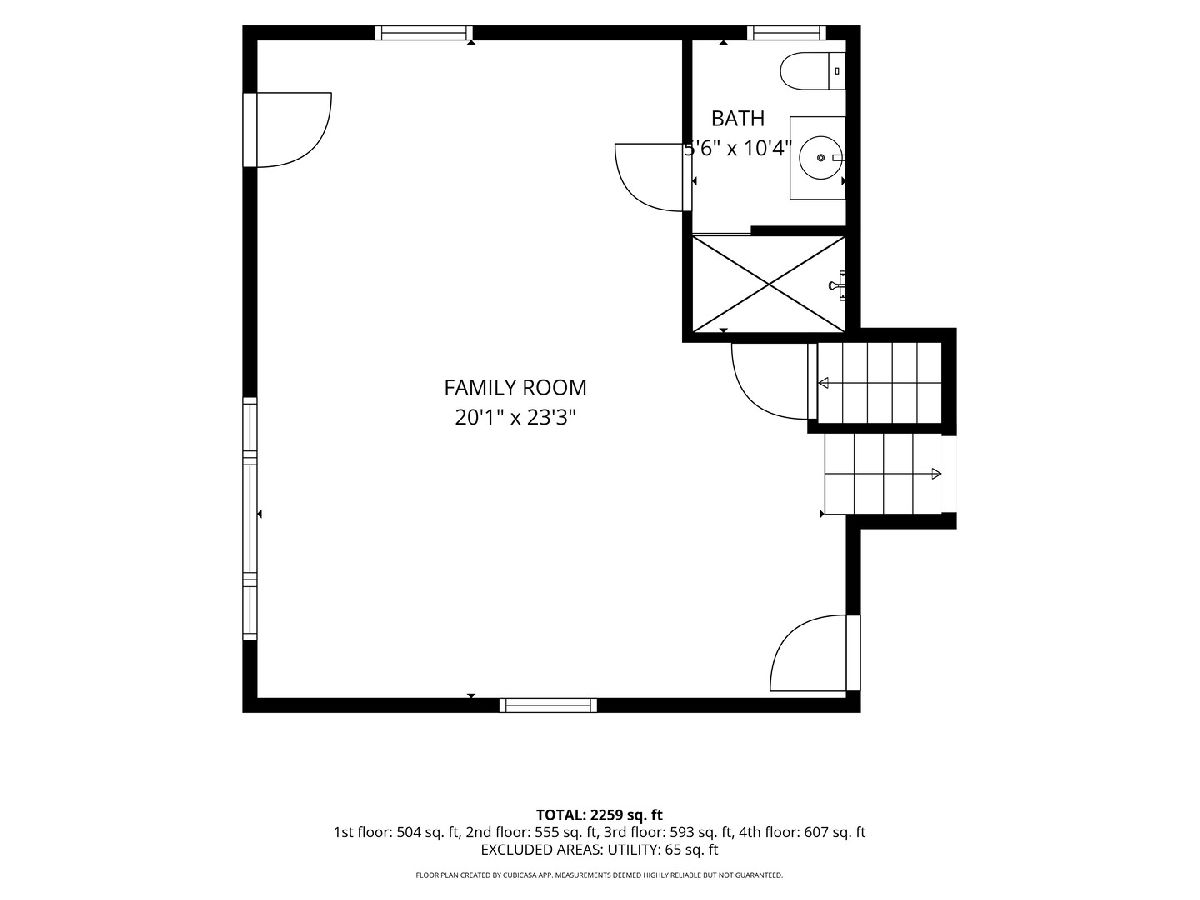
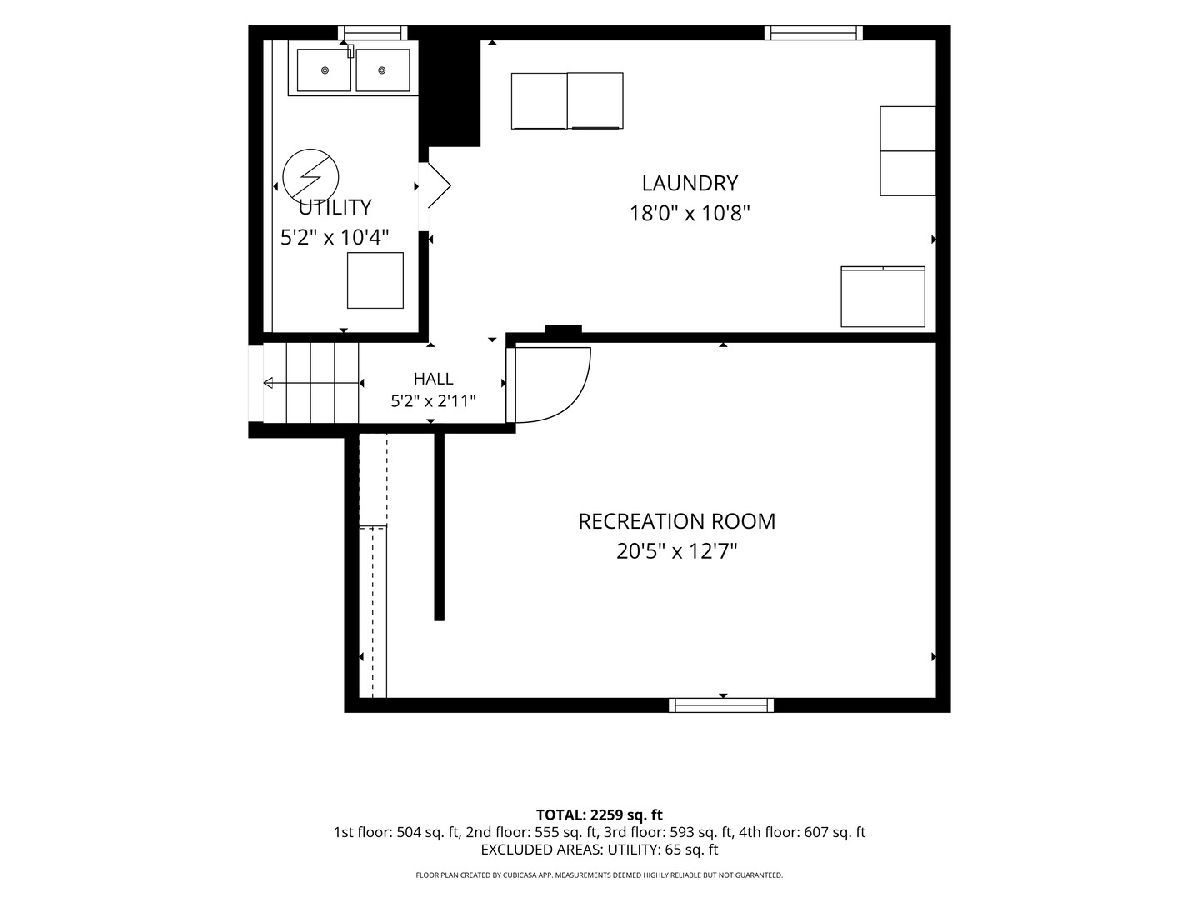
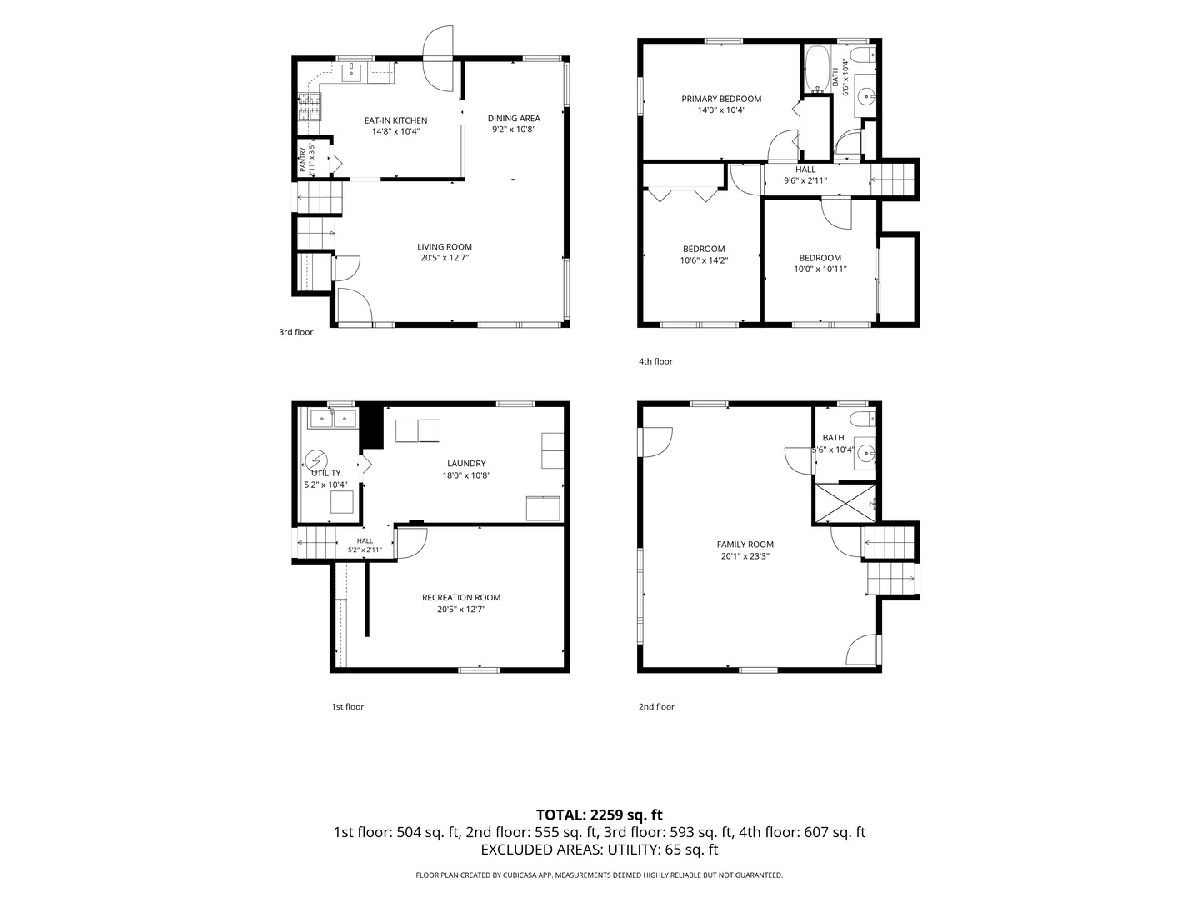
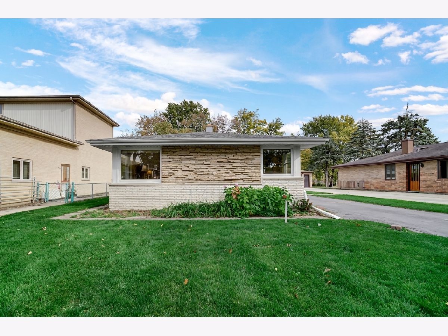
Fantastic Original Owner, Brick Home Located on a cul de sac. 4 different Levels of Living Space. Abundance of Natural Light. Hardwood Floors Throughout the Main and Second Floors. The Layout of this Home makes it ideal for hosting large get togethers. Eat in Kitchen, Separate Dining Room. Large Living Room. The Upstairs features 3 Bedrooms and a full bathroom. The Large Lower Level Family Room has plenty of space and could easily be converted to have an additional bedroom. The second full bath is located on this level.There is also a Sub-Basement with an additional Recreational Room. Great Sized Lot with Mature Trees providing nice privacy in the backyard. This Home is in a very convenient location. Whole House Generator Included. Estate Sale. Being Sold "As-Is"
Property Specifics
| Single Family | |
| — | |
| — | |
| 1973 | |
| Finished, Sub-Basement, Exterior Entry, Rec/Family Area, Full, Walk-Out Access | |
| 1,059 (1,059 finished) | |
| Brick | |
| — | |
| — | |
| No | |
| — |
| Cook | |
| — | |
| — / Not Applicable | |
| None | |
| Lake Michigan | |
| Public Sewer | |
| Central Air | |
| Gas | |
| 12798965 | |
| 08244010570000 |
Nearby Schools
| NAME: | DISTRICT: | DISTANCE: | |
|---|---|---|---|
|
Grade School
Devonshire School |
59 | — | |
|
Middle School
Friendship Junior High School |
59 | Not in DB | |
|
High School
Elk Grove High School |
214 | Not in DB | |
Room Specifics
Total Bedrooms: 3
Bedrooms Above Ground: 3
Bedrooms Below Ground: 0
Dimensions: 14X10
Floor Type: Hardwood
Dimensions: 14X10
Floor Type: Hardwood
Dimensions: 10X10
Floor Type: Hardwood
Full Bathrooms: 2
Bathroom Amenities: —
Bathroom in Basement: 1
Dimensions: 10X9
Floor Type: Hardwood
Dimensions: 14X10
Floor Type: Porcelain Tile
Features: Eating Area-Table Space
Dimensions: 18X10
Floor Type: —
Dimensions: 20X12
Floor Type: Hardwood
Dimensions: 23X20
Floor Type: Luxury Vinyl
Rooms: Recreation Room
Name: Recreation Room
Dimensions: 20X12
Floor Type: Laminate
Other Specifics
| 2 | |
| Concrete Perimeter | |
| Concrete, Garage Owned, Detached, Owned, Garage | |
| — | |
| — | |
| — | |
| — | |
| — | |
| 8690 | |
| — | |
| None | |
| — | |
| — | |
| Not in DB | |
| — | |
| — | |
| — |
Contact Agent
Nearby Similar Homes
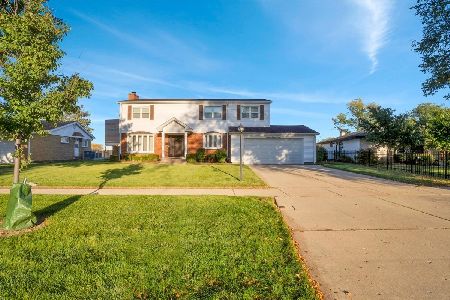
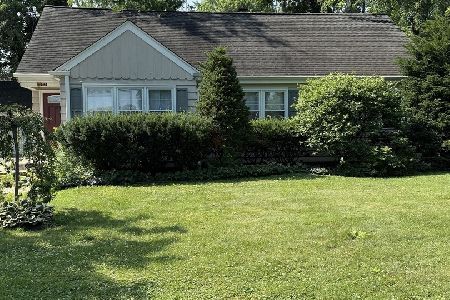




Nearby Sold Comparables
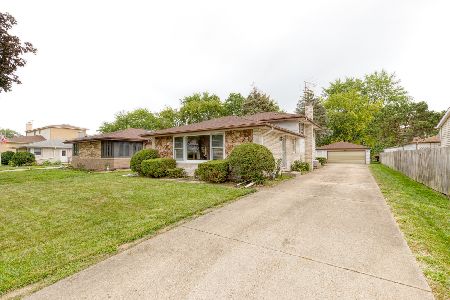


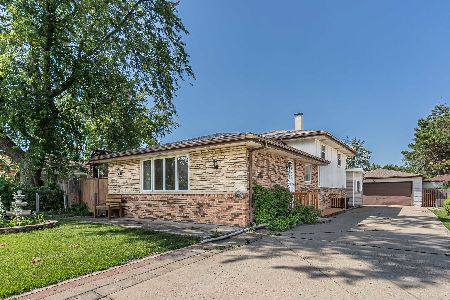
Contact Agent
Listing Provided By
Compass
