

1450 Della Drive, Hoffman Estates, Illinois 60169
Subdivision > Hilldale Green
Sorry, we are updating photos, please update this page in 15 minutes
$451,000
|
Sold
|
|
| Status: | Closed |
| Sqft: | 3,100 |
| Cost/Sqft: | $153 |
| Beds: | 4 |
| Baths: | 4 |
| Year Built: | 1995 |
| Property Taxes: | $10,197 |
| Days On Market: | 4484 |
| Lot Size: | 0,20 |
Description
PERFECT HOME IN PREMIUM LOCATION OFFERING AMAZING NON STOP GOLF COURSE VIEWS. VOLUME CEILINGS & ABUNDANT WINDOWS INVITE PLENTY OF NATURAL LIGHT & CONNECT THE INTERIOR TO EXCEPTIONAL VIEWS. LARGE EAT IN KITCHEN WITH 8 FT. COOK TOP ISLAND. TWO SLIDING GLASS DOORS LEAD TO 35 FT DECK. MASTER SUITE WITH SPA BATH & HUGE WALK IN CLOSET. ENGLISH BASEMENT WITH REC & EXERCISE ROOMS, WORK SHOP & STORAGE. WITH SNOW & LAWN CARE!!
Property Specifics
| Single Family | |
| — | |
| — | |
| 1995 | |
| Full, English | |
| Aluminum Siding, Brick | |
| — | |
| NORMANDY | |
| No | |
| 0.2 |
| Cook | |
| Hilldale Green | |
| 135 / Monthly | |
| Parking, Lawn Care, Snow Removal, Other | |
| Lake Michigan | |
| Public Sewer | |
| Central Air | |
| Natural Gas, Forced Air | |
| 08684041 | |
| 07082000500000 |
Nearby Schools
| NAME: | DISTRICT: | DISTANCE: | |
|---|---|---|---|
|
Grade School
John Muir Elementary School |
54 | — | |
|
Middle School
Eisenhower Junior High School |
54 | Not in DB | |
|
High School
Hoffman Estates High School |
211 | Not in DB | |
|
Alternate Elementary School
Lincoln Prairie |
— | Not in DB | |
|
Alternate Junior High School
Lincoln Prairie |
— | Not in DB | |
Property History
| DATE: | EVENT: | PRICE: | SOURCE: |
|---|---|---|---|
| 22 Oct, 2014 | Sold | $451,000 | MRED MLS |
| 23 Sep, 2014 | Under contract | $475,000 | MRED MLS |
| — | Last price change | $485,000 | MRED MLS |
| 25 Jul, 2014 | Listed for sale | $485,000 | MRED MLS |
| 12 Apr, 2018 | Sold | $500,000 | MRED MLS |
| 1 Mar, 2018 | Under contract | $519,900 | MRED MLS |
| 13 Feb, 2018 | Listed for sale | $519,900 | MRED MLS |
Sorry, we are updating photos, please update this page in 15 minutes
Room Specifics
All Bedroom Info:
Total Bedrooms: 4
Bedrooms Above Ground: 4
Bedrooms Below Ground: 0
Total Bedrooms: 4
Bedrooms Above Ground: 4
Bedrooms Below Ground: 0
Second Bedroom Info:
Dimensions: —
Location: —Dimensions: —
Floor Type: Carpet
Third Bedroom Info:
Dimensions: —
Location: —Dimensions: —
Floor Type: Carpet
Fourth Bedroom Info:
Dimensions: —
Location: —Dimensions: —
Floor Type: Carpet
Bathroom Info:
Full Bathrooms: 4
Partial Bathrooms: 1Full Bathrooms: 4
Bathroom Amenities: Whirlpool, Separate Shower, Double Sink
Bathroom in Basement: 1
Dining Room Info:
Dimensions: —
Location: —Dimensions: —
Floor Type: Carpet
Kitchen Info:
Dimensions: —
Location: —Dimensions: —
Floor Type: Ceramic Tile
Features: Eating Area-Breakfast Bar, Eating Area-Table Space, Island, Pantry-Closet
Living Room Info:
Dimensions: —
Location: —Dimensions: —
Floor Type: Carpet
Family Room Info:
Dimensions: —
Location: —Dimensions: —
Floor Type: Wood Laminate
Additional Rooms Info:
Rooms: Deck, Eating Area, Exercise Room, Foyer, Office, Recreation Room, Storage, Utility Room-1st Floor, Walk In Closet, Workshop
Basement: Full, EnglishRooms: Deck, Eating Area, Exercise Room, Foyer, Office, Recreation Room, Storage, Utility Room-1st Floor, Walk In Closet, Workshop
Other Specifics
| 3 | |
| — | |
| Garage | |
| — | |
| — | |
| — | |
| Deck, Storms/Screens | |
| Corner Lot, Cul-De-Sac, Golf Course Lot | |
| 105 X 84 X 79 X 97 | |
| — | |
| Full | |
| Vaulted/Cathedral Ceilings, Skylight(s), First Floor Laundry | |
| Double Oven, Microwave, Dishwasher, Refrigerator, Freezer, Washer, Dryer, Disposal | |
| Not in DB | |
| — | |
| — | |
| Gas Starter |
Tax History
| Year | Property Taxes |
|---|---|
| 2014 | $10,197 |
| 2018 | $12,271 |
Contact Agent
Nearby Similar Homes
1470 Edgefield Lane, Hoffman Estates, Illinois 60169

For Sale
$439,000
3 beds / 2.0 baths / 1,522 ft2
Single Family / Built: 1965
18
1344 Blair Lane, Hoffman Estates, Illinois 60169
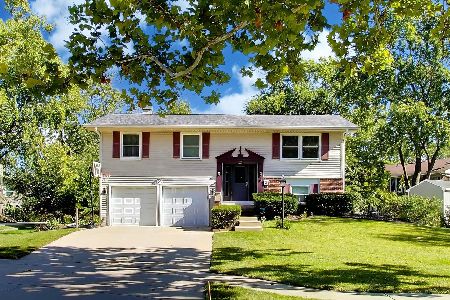
For Sale
$429,900
3 beds / 2.0 baths / 1,720 ft2
Single Family / Built: 1969
26
Nearby Sold Comparables


1456 Della Drive, Hoffman Estates, Illinois 60169
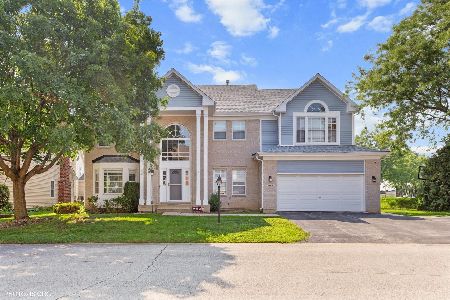
Sold
$684,000
5 beds / 3.1 baths / 3,000 ft2
Single Family / Built: 1995
430
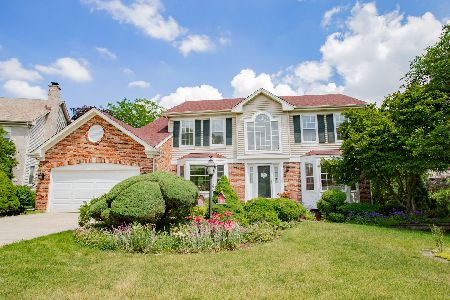
1461 Della Drive, Hoffman Estates, Illinois 60169
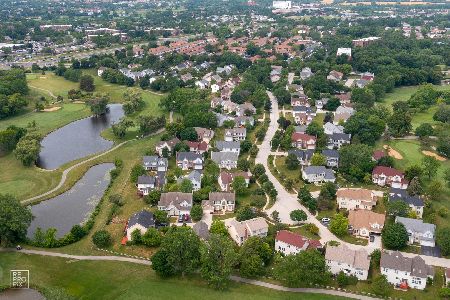
Sold
$440,000
4 beds / 2.2 baths / 2,622 ft2
Single Family / Built: 1995
1954
Contact Agent
Listing Provided By
Berkshire Hathaway HomeServices Starck Real Estate
