

1474 Della Drive, Hoffman Estates, Illinois 60169
Subdivision > Hilldale Green
Sorry, we are updating photos, please update this page in 15 minutes
$340,000
|
Sold
|
|
| Status: | Closed |
| Sqft: | 2,438 |
| Cost/Sqft: | $151 |
| Beds: | 3 |
| Baths: | 4 |
| Year Built: | 1997 |
| Property Taxes: | $9,669 |
| Days On Market: | 5029 |
| Lot Size: | 0,00 |
Description
Great buy! Hilldale Green Estates Redwill model, well laid out floor plan with natural light, all hardwood floors through out 1st floor, Look out finished basement,Luxury 2nd floor bedroom, great loft, beautiful home in great neighborhood, one of the best schools districts, owner is ready to negotiate - motivated and ready to sell
Property Specifics
| Single Family | |
| — | |
| Traditional | |
| 1997 | |
| Full, English | |
| Aluminum Siding, Brick | |
| Asphalt | |
| RADWILL | |
| No | |
| — |
| Cook | |
| Hilldale Green | |
| 125 / Monthly | |
| Parking, Lawn Care, Snow Removal | |
| Lake Michigan | |
| Public Sewer | |
| Central Air | |
| Natural Gas, Forced Air | |
| 08257958 | |
| 07082000460000 |
Nearby Schools
| NAME: | DISTRICT: | DISTANCE: | |
|---|---|---|---|
|
Grade School
John Muir Elementary School |
54 | — | |
|
Middle School
Eisenhower Junior High School |
54 | Not in DB | |
|
High School
Hoffman Estates High School |
211 | Not in DB | |
Property History
| DATE: | EVENT: | PRICE: | SOURCE: |
|---|---|---|---|
| 14 May, 2013 | Sold | $340,000 | MRED MLS |
| 14 May, 2013 | Under contract | $369,000 | MRED MLS |
| — | Last price change | $389,000 | MRED MLS |
| 26 Jan, 2013 | Listed for sale | $389,000 | MRED MLS |
Sorry, we are updating photos, please update this page in 15 minutes
Room Specifics
All Bedroom Info:
Total Bedrooms: 4
Bedrooms Above Ground: 3
Bedrooms Below Ground: 1
Total Bedrooms: 4
Bedrooms Above Ground: 3
Bedrooms Below Ground: 1
Second Bedroom Info:
Dimensions: —
Location: —Dimensions: —
Floor Type: Carpet
Third Bedroom Info:
Dimensions: —
Location: —Dimensions: —
Floor Type: Carpet
Fourth Bedroom Info:
Dimensions: —
Location: —Dimensions: —
Floor Type: Ceramic Tile
Bathroom Info:
Full Bathrooms: 4
Partial Bathrooms: 1Full Bathrooms: 4
Bathroom Amenities: Whirlpool, Double Sink
Bathroom in Basement: 1
Dining Room Info:
Dimensions: —
Location: —Dimensions: —
Floor Type: Hardwood
Kitchen Info:
Dimensions: —
Location: —Dimensions: —
Floor Type: Hardwood
Features: Eating Area-Table Space, Island
Living Room Info:
Dimensions: —
Location: —Dimensions: —
Floor Type: Hardwood
Additional Rooms Info:
Rooms: Eating Area, Loft
Basement: Full, EnglishRooms: Eating Area, Loft
Other Specifics
| 2 | |
| — | |
| Garage | |
| — | |
| — | |
| — | |
| Balcony | |
| Cul-De-Sac, Landscaped | |
| 83X102X87X110 | |
| — | |
| Full | |
| Vaulted/Cathedral Ceilings, Hardwood Floors, First Floor Bedroom, First Floor Full Bath | |
| Double Oven, Microwave, Dishwasher, Refrigerator, Washer, Dryer, Disposal | |
| Not in DB | |
| Sidewalks, Street Paved | |
| — | |
| Gas Log |
Tax History
| Year | Property Taxes |
|---|---|
| 2013 | $9,669 |
Contact Agent
Nearby Similar Homes
1470 Edgefield Lane, Hoffman Estates, Illinois 60169

For Sale
$439,000
3 beds / 2.0 baths / 1,522 ft2
Single Family / Built: 1965
18
1344 Blair Lane, Hoffman Estates, Illinois 60169
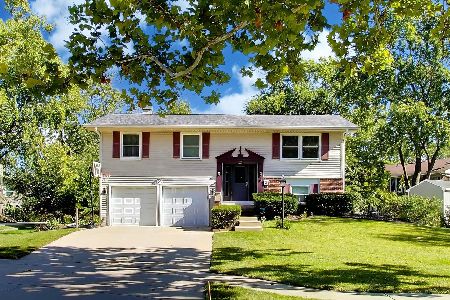
For Sale
$429,900
3 beds / 2.0 baths / 1,720 ft2
Single Family / Built: 1969
26

Nearby Sold Comparables
1456 Della Drive, Hoffman Estates, Illinois 60169
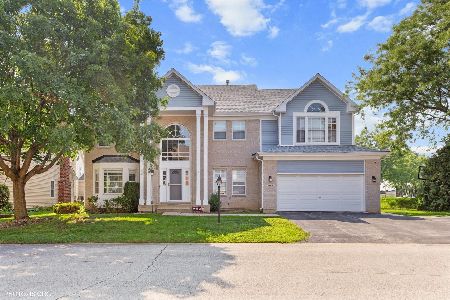
Sold
$684,000
5 beds / 3.1 baths / 3,000 ft2
Single Family / Built: 1995
430


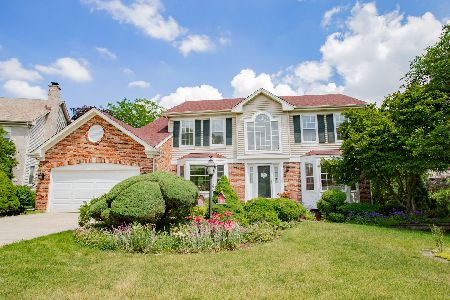
1461 Della Drive, Hoffman Estates, Illinois 60169
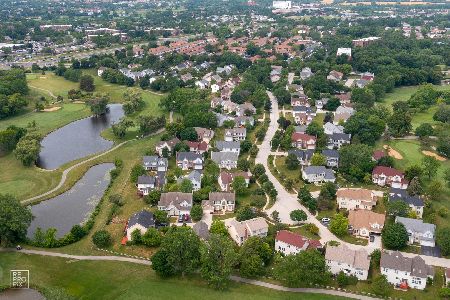
Sold
$440,000
4 beds / 2.2 baths / 2,622 ft2
Single Family / Built: 1995
1954
Contact Agent
Listing Provided By
Unique Realty LLC
