

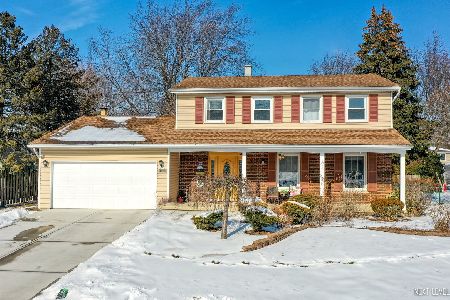
1451 Darwin, Wheaton, Illinois 60187
Subdivision > Briarcliffe
Sorry, we are updating photos, please update this page in 15 minutes
$369,900
|
Sold
|
|
| Status: | Closed |
| Sqft: | 0 |
| Cost/Sqft: | — |
| Beds: | 5 |
| Baths: | 3 |
| Year Built: | 1974 |
| Property Taxes: | $6,107 |
| Days On Market: | 7358 |
| Lot Size: | 0,00 |
Description
Largest model in Briarcliffe with 5 big and bright bedrooms, 3 full baths and a great yard. This wonderful home features new siding 06, roof 06, redone kitchen with beautiful granite and all new appliances. Newer neutral carpeting, a family room with a fireplace and all the room you need. Outside you have a fenced yard, deck and patio. Call now!
Property Specifics
| Single Family | |
| — | |
| Step Ranch | |
| 1974 | |
| None | |
| Aluminum/Vinyl/Steel Siding, Brick | |
| Asphalt | |
| — | |
| No | |
| — |
| Du Page | |
| Briarcliffe | |
| 0 / Not Applicable | |
| None | |
| Lake Michigan | |
| Public Sewer | |
| Central Air | |
| Natural Gas, Forced Air | |
| 06274398 | |
| 0522301003 |
Nearby Schools
| NAME: | DISTRICT: | DISTANCE: | |
|---|---|---|---|
|
Grade School
Briar Glen Elementary School |
89 | — | |
|
Middle School
Glen Crest Middle School |
89 | Not in DB | |
|
High School
Glenbard South High School |
87 | Not in DB | |
Property History
| DATE: | EVENT: | PRICE: | SOURCE: |
|---|---|---|---|
| 18 Jun, 2007 | Sold | $369,900 | MRED MLS |
| 28 Feb, 2007 | Under contract | $377,500 | MRED MLS |
| — | Last price change | $384,900 | MRED MLS |
| 10 Sep, 2006 | Listed for sale | $384,900 | MRED MLS |
| 26 Apr, 2011 | Sold | $226,000 | MRED MLS |
| 22 Mar, 2011 | Under contract | $229,900 | MRED MLS |
| — | Last price change | $239,900 | MRED MLS |
| 8 Feb, 2011 | Listed for sale | $239,900 | MRED MLS |
Sorry, we are updating photos, please update this page in 15 minutes
Room Specifics
All Bedroom Info:
Total Bedrooms: 5
Bedrooms Above Ground: 5
Bedrooms Below Ground: 0
Total Bedrooms: 5
Bedrooms Above Ground: 5
Bedrooms Below Ground: 0
Second Bedroom Info:
Dimensions: —
Location: —Dimensions: —
Floor Type: Hardwood
Third Bedroom Info:
Dimensions: —
Location: —Dimensions: —
Floor Type: Hardwood
Fourth Bedroom Info:
Dimensions: —
Location: —Dimensions: —
Floor Type: Carpet
Bathroom Info:
Full Bathrooms: 3
Partial Bathrooms: —Full Bathrooms: 3
Bathroom Amenities: —
Bathroom in Basement: 0
Dining Room Info:
Dimensions: —
Location: —Dimensions: —
Floor Type: Carpet
Kitchen Info:
Dimensions: —
Location: —Dimensions: —
Floor Type: Hardwood
Features: Eating Area-Table Space, Pantry-Closet
Living Room Info:
Dimensions: —
Location: —Dimensions: —
Floor Type: Carpet
Family Room Info:
Dimensions: —
Location: —Dimensions: —
Floor Type: Carpet
Additional Rooms Info:
Rooms: Bedroom 5, Den, Foyer, Workshop
Basement: NoneRooms: Bedroom 5, Den, Foyer, Workshop
Other Specifics
| 2 | |
| Concrete Perimeter | |
| Garage | |
| — | |
| — | |
| — | |
| Deck, Patio | |
| Fenced Yard, Wooded | |
| 75X134 | |
| Unfinished | |
| Full | |
| — | |
| Range, Microwave, Dishwasher, Refrigerator, Disposal | |
| Not in DB | |
| Sidewalks, Street Lights, Street Paved | |
| — | |
| Wood Burning, Attached Fireplace Doors/Screen, Gas Starter |
Tax History
| Year | Property Taxes |
|---|---|
| 2007 | $6,107 |
| 2011 | $7,464 |
Contact Agent
Nearby Similar Homes
1255 Briarcliffe Boulevard, Wheaton, Illinois 60189

For Sale
$524,900
6 beds / 3.0 baths / 2,636 ft2
Single Family / Built: 1975
88
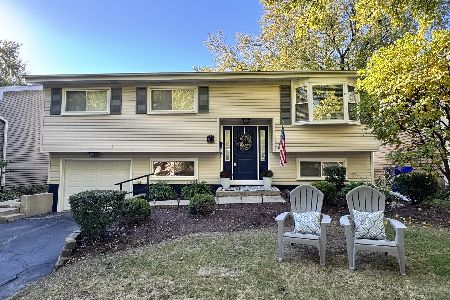
1214 Wilson Avenue, Wheaton, Illinois 60189
For Sale
$449,900
3 beds / 2.0 baths / 1,106 ft2
Single Family / Built: 1973
32
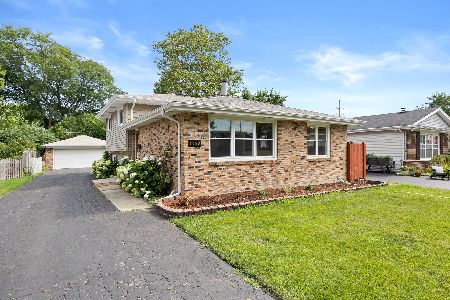
1309 Wilson Avenue, Wheaton, Illinois 60189
For Sale
$430,000
3 beds / 2.0 baths / 1,288 ft2
Single Family / Built: 1975
32
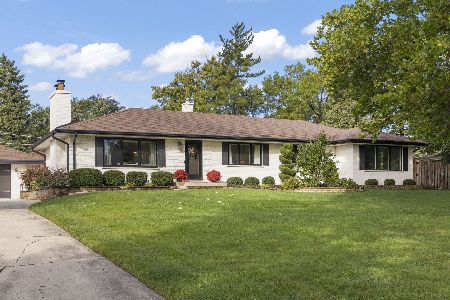
390 Kenilworth Avenue, Glen Ellyn, Illinois 60137
For Sale
$700,000
3 beds / 3.0 baths / 1,617 ft2
Single Family / Built: 1959
26
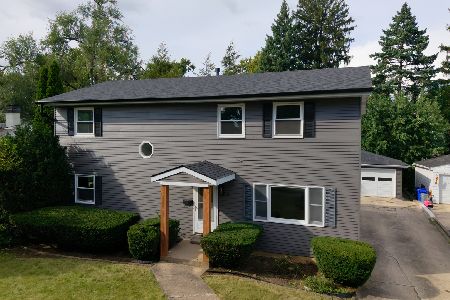
829 Evergreen Street, Wheaton, Illinois 60187
For Sale
$649,000
4 beds / 3.0 baths / 2,184 ft2
Single Family / Built: 1953
9
Nearby Sold Comparables

1418 Lowden Avenue, Wheaton, Illinois 60189

Sold
$169,900
4 beds / 1.0 baths / 1,500 ft2
Single Family / Built: 1972
5222
1418 Lowden Avenue, Wheaton, Illinois 60189
Sold
$239,900
4 beds / 1.1 baths / 1,604 ft2
Single Family / Built: 1972
5110
1418 Lowden Avenue, Wheaton, Illinois 60189
Sold
$309,900
4 beds / 1.1 baths / 1,938 ft2
Single Family / Built: 1972
2572
Contact Agent
Listing Provided By
Coldwell Banker Residential
