

1451 Lancaster Lane, Algonquin, Illinois 60102
Subdivision > Willoughby Farms
Sorry, we are updating photos, please update this page in 15 minutes
$285,000
|
Sold
|
|
| Status: | Closed |
| Sqft: | 0 |
| Cost/Sqft: | — |
| Beds: | 4 |
| Baths: | 3 |
| Year Built: | 1996 |
| Property Taxes: | $7,390 |
| Days On Market: | 6082 |
| Lot Size: | 0,33 |
Description
HUGE PRICE DROP! Save time see this one 1st! Gorgeous t/o! Shows like a model! Remodeled kitchen w/granite counters, 42" maple cabinets & hi-end SS appliances. 2 story FR w/brick FP & HW floors. Catwalk to vaulted mstr bdr w/double closets & luxury bath. 1st floor den. Updated 1/2 bath w/granite counter. 1st floor laundry. Custom lighting, plant shelves, chair rail, cr molding & more! Fenced yard w/paver patio
Property Specifics
| Single Family | |
| — | |
| Colonial | |
| 1996 | |
| Full | |
| Aluminum/Vinyl/Steel Siding, Brick | |
| Asphalt | |
| CHARLSTON | |
| No | |
| 0.33 |
| Kane | |
| Willoughby Farms | |
| 200 / Annual | |
| Other | |
| Public | |
| Public Sewer | |
| Central Air | |
| Natural Gas, Forced Air | |
| 07476949 | |
| 0304354006 |
Nearby Schools
| NAME: | DISTRICT: | DISTANCE: | |
|---|---|---|---|
|
Grade School
Westfield Community School |
300 | — | |
|
Middle School
Westfield Community School |
300 | Not in DB | |
|
High School
H D Jacobs High School |
300 | Not in DB | |
Property History
| DATE: | EVENT: | PRICE: | SOURCE: |
|---|---|---|---|
| 31 Dec, 2010 | Sold | $285,000 | MRED MLS |
| 12 Nov, 2010 | Under contract | $299,900 | MRED MLS |
| — | Last price change | $319,900 | MRED MLS |
| 22 Mar, 2010 | Listed for sale | $334,900 | MRED MLS |
Sorry, we are updating photos, please update this page in 15 minutes
Room Specifics
All Bedroom Info:
Total Bedrooms: 4
Bedrooms Above Ground: 4
Bedrooms Below Ground: 0
Total Bedrooms: 4
Bedrooms Above Ground: 4
Bedrooms Below Ground: 0
Second Bedroom Info:
Dimensions: —
Location: —Dimensions: —
Floor Type: Carpet
Third Bedroom Info:
Dimensions: —
Location: —Dimensions: —
Floor Type: Carpet
Fourth Bedroom Info:
Dimensions: —
Location: —Dimensions: —
Floor Type: Carpet
Bathroom Info:
Full Bathrooms: 3
Partial Bathrooms: 1Full Bathrooms: 3
Bathroom Amenities: Separate Shower, Double Sink
Bathroom in Basement: 0
Dining Room Info:
Dimensions: —
Location: —Dimensions: —
Floor Type: Carpet
Kitchen Info:
Dimensions: —
Location: —Dimensions: —
Floor Type: Hardwood
Features: Eating Area-Table Space, Island, Pantry-Closet
Living Room Info:
Dimensions: —
Location: —Dimensions: —
Floor Type: Carpet
Family Room Info:
Dimensions: —
Location: —Dimensions: —
Floor Type: Hardwood
Additional Rooms Info:
Rooms: Den, Foyer, Gallery, Utility Room-1st Floor
Basement: FullRooms: Den, Foyer, Gallery, Utility Room-1st Floor
Other Specifics
| 2 | |
| Concrete Perimeter | |
| Garage | |
| — | |
| — | |
| — | |
| Patio | |
| Fenced Yard, Landscaped | |
| 75 X 138 X 75 X 138 | |
| — | |
| Full | |
| Vaulted/Cathedral Ceilings | |
| Range, Microwave, Dishwasher, Refrigerator, Washer, Dryer, Disposal | |
| Not in DB | |
| Sidewalks, Street Lights, Street Paved | |
| — | |
| Gas Log, Gas Starter |
Tax History
| Year | Property Taxes |
|---|---|
| 2010 | $7,390 |
Contact Agent
Nearby Similar Homes
1451 Richmond Lane, Algonquin, Illinois 60102

For Sale
$475,000
4 beds / 3.0 baths / 2,380 ft2
Single Family / Built: 1998
48
1421 Richmond Lane, Algonquin, Illinois 60102

For Sale
$469,900
4 beds / 2.1 baths / 2,646 ft2
Single Family / Built: 1997
79
1820 Broadsmore Drive, Algonquin, Illinois 60102
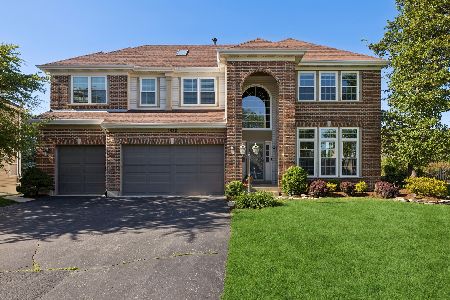
For Sale
$605,000
4 beds / 4.1 baths / 3,386 ft2
Single Family / Built: 2000
178
5 Fernwood Court, Algonquin, Illinois 60102
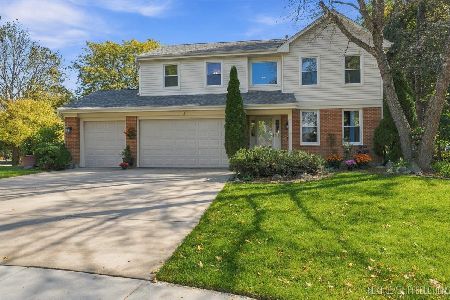
For Sale
$539,000
4 beds / 2.1 baths / 2,632 ft2
Single Family / Built: 1994
31
1 Fernwood Court, Algonquin, Illinois 60102

For Sale
$625,000
4 beds / 3.1 baths / 3,159 ft2
Single Family / Built: 1994
30
Nearby Sold Comparables
1431 Lancaster Lane, Algonquin, Illinois 60102

Sold
$262,000
4 beds / 3.0 baths / 2,500 ft2
Single Family / Built: 1997
6424
1 Lancaster Court, Algonquin, Illinois 60102
Sold
$320,000
4 beds / 3.1 baths / 2,600 ft2
Single Family / Built: 1996
3231
1310 Wynnfield Drive, Algonquin, Illinois 60102
Sold
$250,000
4 beds / 2.1 baths / 2,600 ft2
Single Family / Built: 1997
5579
1421 Lancaster Lane, Algonquin, Illinois 60102
Sold
$220,000
4 beds / 2.1 baths / 2,630 ft2
Single Family / Built: 1998
5133
1320 Wynnfield Drive, Algonquin, Illinois 60102
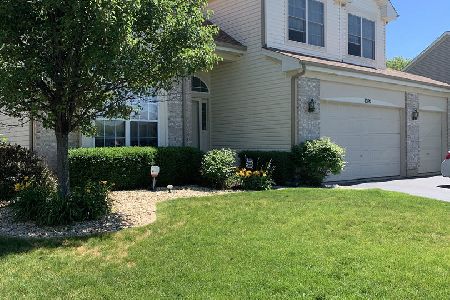
Sold
$375,000
5 beds / 3.1 baths / 2,377 ft2
Single Family / Built: 1997
1958
3 Lancaster Court, Algonquin, Illinois 60102
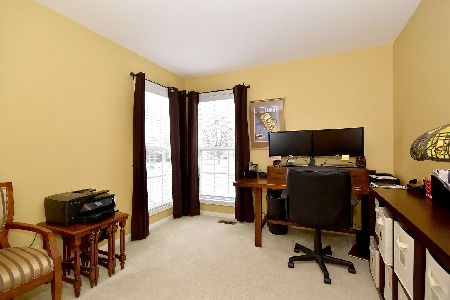
Sold
$414,900
4 beds / 3.0 baths / 3,100 ft2
Single Family / Built: 1996
2106
Contact Agent
Listing Provided By
RE/MAX Unlimited Northwest
