

1452 Mackenzie Lane, Elgin, Illinois 60120
Sorry, we are updating photos, please update this page in 15 minutes
$185,000
|
Sold
|
|
| Status: | Closed |
| Sqft: | 1,399 |
| Cost/Sqft: | $143 |
| Beds: | 2 |
| Baths: | 2 |
| Year Built: | 2005 |
| Property Taxes: | $3,550 |
| Days On Market: | 2746 |
| Lot Size: | 0,00 |
Description
Rare hard to find one level living! Great access to I-90, shopping and transportation! Brick front! Private side entrance! Tile entry! Spacious open living room with vaulted ceiling, gas log fireplace with solid oak mantle, recessed accent lighting and French door to the private deck! Bright eat-in kitchen with upgraded oak cabinetry with crown molding, custom backsplash, tile flooring and all appliances stay! Gracious size master bedroom with vaulted ceiling, walk-in closet and private bath with oversized dual sink vanity, tile flooring and walk-in shower! Convenient 1st floor laundry! Huge English basement awaits your finishing touches! Great condition! Won't last long!
Property Specifics
| Condos/Townhomes | |
| 1 | |
| — | |
| 2005 | |
| Full, English | |
| Aluminum Siding, Brick | |
| Asphalt | |
| — | |
| No | |
| — |
| Cook | |
| — | |
| 195 / Monthly | |
| Exterior Maintenance, Lawn Care, Snow Removal | |
| Public | |
| Public Sewer | |
| Central Air | |
| Natural Gas, Forced Air | |
| 10370810 | |
| 06083040130000 |
Property History
| DATE: | EVENT: | PRICE: | SOURCE: |
|---|---|---|---|
| 15 Jul, 2019 | Sold | $185,000 | MRED MLS |
| 15 Jun, 2019 | Under contract | $199,900 | MRED MLS |
| 7 May, 2019 | Listed for sale | $199,900 | MRED MLS |
| 23 Jun, 2023 | Sold | $335,000 | MRED MLS |
| 22 May, 2023 | Under contract | $329,900 | MRED MLS |
| 18 May, 2023 | Listed for sale | $329,900 | MRED MLS |
| 3 Oct, 2025 | Sold | $380,000 | MRED MLS |
| 5 Sep, 2025 | Under contract | $365,000 | MRED MLS |
| 25 Aug, 2025 | Listed for sale | $365,000 | MRED MLS |
Sorry, we are updating photos, please update this page in 15 minutes
Room Specifics
All Bedroom Info:
Total Bedrooms: 2
Bedrooms Above Ground: 2
Bedrooms Below Ground: 0
Total Bedrooms: 2
Bedrooms Above Ground: 2
Bedrooms Below Ground: 0
Second Bedroom Info:
Dimensions: —
Location: —Dimensions: —
Floor Type: Carpet
Bathroom Info:
Full Bathrooms: 2
Partial Bathrooms: 0Full Bathrooms: 2
Bathroom Amenities: —
Bathroom in Basement: 0
Dining Room Info:
Dimensions: —
Location: —Dimensions: —
Floor Type: Ceramic Tile
Kitchen Info:
Dimensions: —
Location: —Dimensions: —
Floor Type: Ceramic Tile
Features: Eating Area-Table Space
Living Room Info:
Dimensions: —
Location: —Dimensions: —
Floor Type: Carpet
Additional Rooms Info:
Rooms: Foyer
Basement: Full, EnglishRooms: Foyer
Other Specifics
| 2 | |
| Concrete Perimeter | |
| Garage | |
| — | |
| — | |
| — | |
| Deck, Storms/Screens, End Unit | |
| — | |
| 31X81X30X40X41 | |
| — | |
| Full | |
| Vaulted/Cathedral Ceilings, First Floor Bedroom, First Floor Laundry, First Floor Full Bath | |
| Range, Microwave, Dishwasher, Refrigerator, Washer, Dryer, Disposal | |
| Not in DB | |
| — | |
| — | |
| Gas Log, Gas Starter |
Tax History
| Year | Property Taxes |
|---|---|
| 2019 | $3,550 |
| 2023 | $6,375 |
| 2025 | $5,666 |
Contact Agent
Nearby Similar Homes
1488 Mackenzie Lane, Elgin, Illinois 60120
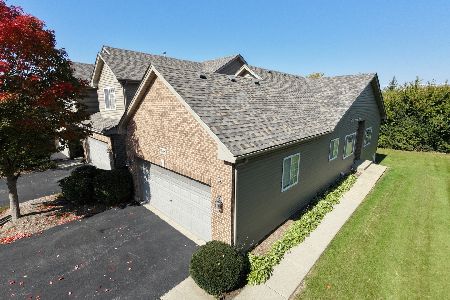
For Sale
$374,900
2 beds / 3.0 baths / 1,399 ft2
Condos/Townhomes / Built: 2005
2
1321 Dancing Bear Lane, Elgin, Illinois 60120
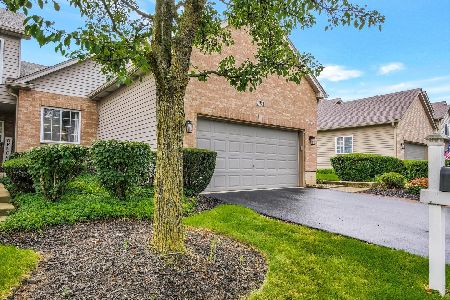
For Sale
$319,900
2 beds / 2.0 baths / 1,388 ft2
Condos/Townhomes / Built: 2001
0
Nearby Sold Comparables
1452 Mackenzie Lane, Elgin, Illinois 60120
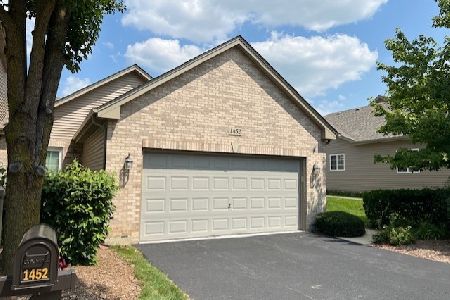
Sold
$365,000
2 beds / 3.0 baths / 1,399 ft2
Condos/Townhomes / Built: 2006
444
1452 Mackenzie Lane, Elgin, Illinois 60120
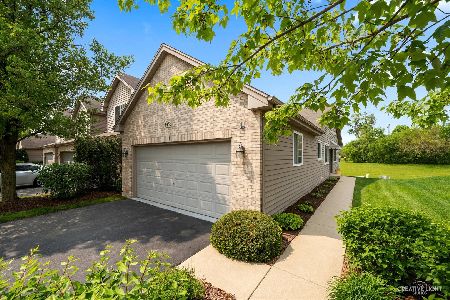
Sold
$329,900
2 beds / 3.0 baths / 1,399 ft2
Condos/Townhomes / Built: 2005
1274
1448 Mackenzie Lane, Elgin, Illinois 60120
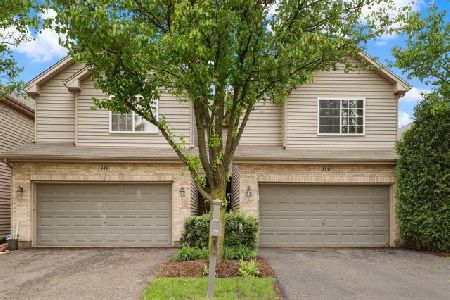
Sold
$255,000
3 beds / 2.1 baths / 1,949 ft2
Condos/Townhomes / Built: 2005
1518
1444 Mackenzie Lane, Elgin, Illinois 60120

Sold
$199,900
2 beds / 2.1 baths / 2,000 ft2
Condos/Townhomes / Built: 2005
4054
1440 Mackenzie Lane, Elgin, Illinois 60120
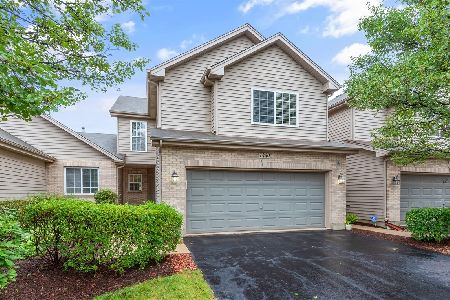
Sold
$270,000
2 beds / 2.1 baths / 1,949 ft2
Condos/Townhomes / Built: 2005
1643
1447 Mackenzie Lane, Elgin, Illinois 60120
Sold
$215,000
3 beds / 3.1 baths / 0 ft2
Condos/Townhomes / Built: 2004
2955
Contact Agent
Listing Provided By
REMAX Horizon
