

14524 Club Circle Drive, Oak Forest, Illinois 60452


$249,900
|
Sold
|
|
| Status: | Closed |
| Sqft: | 1,674 |
| Cost/Sqft: | $149 |
| Beds: | 3 |
| Baths: | 3 |
| Year Built: | 1994 |
| Property Taxes: | $7,100 |
| Days On Market: | 2279 |
| Lot Size: | 0,00 |
Description
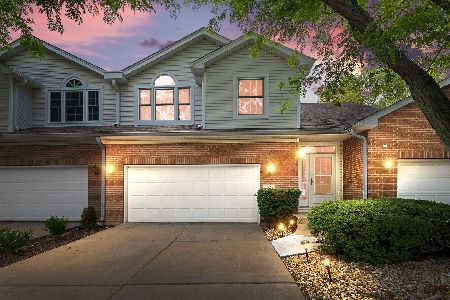
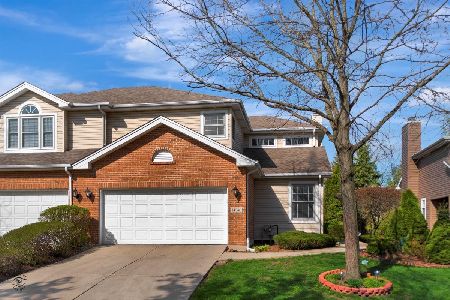
See the virtual tour and floor plan drawings. It's time to make this end unit townhouse your new home! This property is located on a quiet low traffic cul-de-sac street with common green space and a view of the pond. Enjoy the large deck with wooded privacy from the neighbors behind. All exterior siding and 2nd floor windows are new. Your two-story entryway opens up to the living room with 2 story fire place, kitchen with wet bar, dining area and 2nd floor loft. Enjoy two master suites each with a full bathroom and plenty of closet space. Master bedroom 1 offers a whirl pool tub and walk in closet. Add an armoire to our 1st floor office and use it as a 3rd bedroom. With an attached 2 car garage, 2nd floor laundry closet and full finished basement this property is ready to be your next home!
Property Specifics
| Condos/Townhomes | |
| 2 | |
| — | |
| 1994 | |
| Full | |
| Vinyl Siding, Brick | |
| Asphalt | |
| TOWNHOUSE | |
| No | |
| — |
| Cook | |
| Oak Forest Club | |
| 250 / Monthly | |
| Insurance, Exterior Maintenance, Lawn Care, Scavenger, Snow Removal | |
| Lake Michigan | |
| Public Sewer | |
| Central Air | |
| Natural Gas, Forced Air | |
| 10802484 | |
| 28072000860000 |
Nearby Schools
| NAME: | DISTRICT: | DISTANCE: | |
|---|---|---|---|
|
Grade School
Walter F Fierke Ed Center |
146 | — | |
|
Middle School
Central Middle School |
146 | Not in DB | |
|
High School
Oak Forest High School |
228 | Not in DB | |
Property History
| DATE: | EVENT: | PRICE: | SOURCE: |
|---|---|---|---|
| 23 Nov, 2020 | Sold | $249,900 | MRED MLS |
| 22 Aug, 2020 | Under contract | $249,900 | MRED MLS |
| 31 Jul, 2020 | Listed for sale | $249,900 | MRED MLS |


Room Specifics
Total Bedrooms: 3
Bedrooms Above Ground: 3
Bedrooms Below Ground: 0
Dimensions: —
Floor Type: Carpet
Dimensions: —
Floor Type: Carpet
Full Bathrooms: 3
Bathroom Amenities: —
Bathroom in Basement: 0
Dimensions: —
Floor Type: Hardwood
Dimensions: —
Floor Type: Ceramic Tile
Features: Eating Area-Breakfast Bar
Dimensions: —
Floor Type: Carpet
Rooms: Bonus Room, Loft, Foyer, Other Room
Other Specifics
| 2 | |
| Concrete Perimeter | |
| Garage | |
| — | |
| — | |
| — | |
| Deck, Storms/Screens | |
| — | |
| COMMON | |
| — | |
| Full | |
| Vaulted/Cathedral Ceilings, Skylight(s), Hardwood Floors, Second Floor Laundry, Laundry Hook-Up in Unit, Walk-In Closet(s) | |
| Range, Microwave, Dishwasher, Refrigerator, Washer, Dryer, Disposal | |
| Not in DB | |
| — | |
| — | |
| Gas Log |
Tax History
| Year | Property Taxes |
|---|---|
| 2020 | $7,100 |
Contact Agent
Nearby Similar Homes
Nearby Sold Comparables

Contact Agent
Listing Provided By
Illinois Real Estate Partners
