

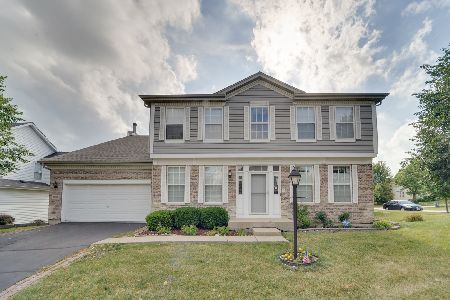
1453 Della Drive, Hoffman Estates, Illinois 60169
Subdivision > Hilldale Green
Sorry, we are updating photos, please update this page in 15 minutes
$450,000
|
Sold
|
|
| Status: | Closed |
| Sqft: | 0 |
| Cost/Sqft: | — |
| Beds: | 5 |
| Baths: | 4 |
| Year Built: | 1995 |
| Property Taxes: | $10,926 |
| Days On Market: | 4410 |
| Lot Size: | 0,00 |
Description
THIS DISTINCTIVE RESIDENCE IS NESTLED IN A QUIET RESIDENTIAL NEIGHBORHOOD ON A PREMIUM, PRIVATE CUL DE SAC. OFFERING A VIEW OF A GOLF COURSE AND A BEAUTIFUL POND. OPEN FLOOR PLAN, VOLUME CEILINGS, SKYLIGHTS, SPACIOUS EAT-IN KITCHEN W/ PATIO DOOR THAT LEADS TO A 2 STORY DECK. 2ND FLOOR LAUNDRY ROOM FOR YOUR CONVENIENCE. LL COULD SERVE AS AN INDEPENDENT SUITE: 2ND KITCHEN, BDRM, OFFICE, LAUNDRY RM, FAMILY RM, REC RM
Property Specifics
| Single Family | |
| — | |
| — | |
| 1995 | |
| Full, Walkout | |
| Aluminum Siding, Brick | |
| — | |
| — | |
| No | |
| — |
| Cook | |
| Hilldale Green | |
| 135 / Monthly | |
| Lawn Care, Snow Removal | |
| Lake Michigan | |
| Public Sewer | |
| Central Air | |
| Natural Gas, Forced Air | |
| 08747754 | |
| 07082000560000 |
Property History
| DATE: | EVENT: | PRICE: | SOURCE: |
|---|---|---|---|
| 13 Mar, 2015 | Sold | $450,000 | MRED MLS |
| 6 Feb, 2015 | Under contract | $459,900 | MRED MLS |
| — | Last price change | $469,900 | MRED MLS |
| 7 Oct, 2014 | Listed for sale | $479,900 | MRED MLS |
Sorry, we are updating photos, please update this page in 15 minutes
Room Specifics
All Bedroom Info:
Total Bedrooms: 5
Bedrooms Above Ground: 5
Bedrooms Below Ground: 0
Total Bedrooms: 5
Bedrooms Above Ground: 5
Bedrooms Below Ground: 0
Second Bedroom Info:
Dimensions: —
Location: —Dimensions: —
Floor Type: Carpet
Third Bedroom Info:
Dimensions: —
Location: —Dimensions: —
Floor Type: Carpet
Fourth Bedroom Info:
Dimensions: —
Location: —Dimensions: —
Floor Type: Carpet
Bathroom Info:
Full Bathrooms: 4
Partial Bathrooms: 1Full Bathrooms: 4
Bathroom Amenities: Separate Shower, Double Sink, Soaking Tub
Bathroom in Basement: 1
Dining Room Info:
Dimensions: —
Location: —Dimensions: —
Floor Type: Ceramic Tile
Kitchen Info:
Dimensions: —
Location: —Dimensions: —
Floor Type: Ceramic Tile
Features: Eating Area-Table Space, Island, Pantry-Closet
Laundry Room Info:
Dimensions: —
Location: —Dimensions: —
Floor Type: Ceramic Tile
Living Room Info:
Dimensions: —
Location: —Dimensions: —
Floor Type: Carpet
Family Room Info:
Dimensions: —
Location: —Dimensions: —
Floor Type: Carpet
Additional Rooms Info:
Rooms: Kitchen, Bedroom 5, Den, Game Room, Loft, Office, Recreation Room, Storage
Basement: Full, WalkoutRooms: Kitchen, Bedroom 5, Den, Game Room, Loft, Office, Recreation Room, Storage
Other Specifics
| 2 | |
| — | |
| Garage | |
| — | |
| — | |
| — | |
| — | |
| Cul-De-Sac, Golf Course Lot, Pond(s) | |
| 10,212 | |
| — | |
| Full | |
| Vaulted/Cathedral Ceilings, Skylight(s), Hardwood Floors, In-Law Arrangement, Second Floor Laundry | |
| Double Oven, Dishwasher, Refrigerator, Washer, Dryer | |
| Not in DB | |
| — | |
| — | |
| — |
Tax History
| Year | Property Taxes |
|---|---|
| 2015 | $10,926 |
Contact Agent
Nearby Similar Homes
1470 Edgefield Lane, Hoffman Estates, Illinois 60169

For Sale
$439,000
3 beds / 2.0 baths / 1,522 ft2
Single Family / Built: 1965
18
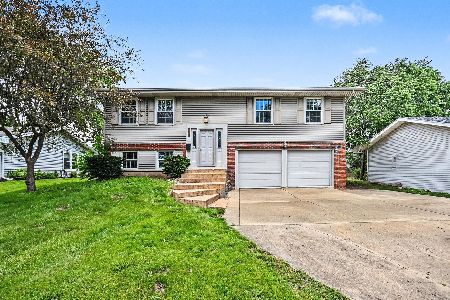
1344 Blair Lane, Hoffman Estates, Illinois 60169
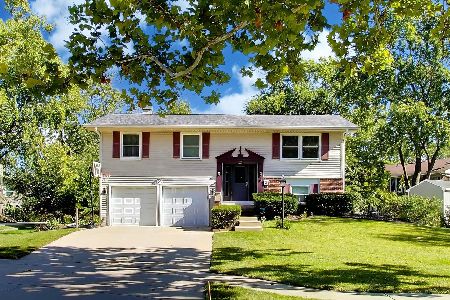
For Sale
$429,900
3 beds / 2.0 baths / 1,720 ft2
Single Family / Built: 1969
26

Nearby Sold Comparables
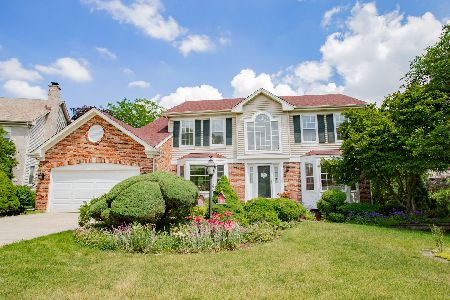
1461 Della Drive, Hoffman Estates, Illinois 60169
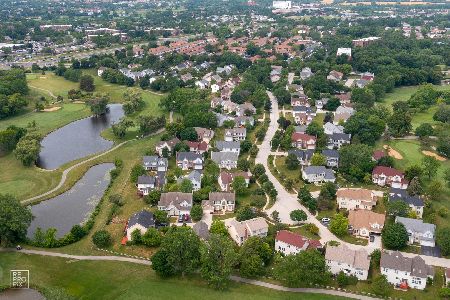
Sold
$440,000
4 beds / 2.2 baths / 2,622 ft2
Single Family / Built: 1995
1954

Contact Agent
Listing Provided By
USA Realty Group Inc
