

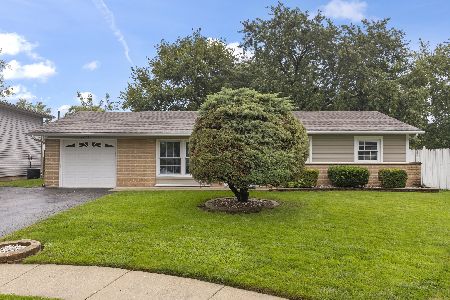
1453 Laurie Lane, Hanover Park, Illinois 60133
Subdivision > Hanover Highlands


$212,000
|
Sold
|
|
| Status: | Closed |
| Sqft: | 1,260 |
| Cost/Sqft: | $171 |
| Beds: | 3 |
| Baths: | 2 |
| Year Built: | 1971 |
| Property Taxes: | $5,711 |
| Days On Market: | 2382 |
| Lot Size: | 0,25 |
Description
Well maintained 3 bed /1.5 bath home with lots of updates! Newer 42" Oak Cabinets and counter-tops, spacious eat-in area (2005). Freshly painted and new carpet throughout bedrooms and family room. Tons of extra storage, spacious closets. Both bathrooms have new toilets (2020). Walk downstairs to the English basement, laundry room/bonus area. Nice sized fully fenced yard with shed for extra storage and concrete patio for entertaining. Back access door to the garage. New siding and roof with a complete replacement of plywood, insulation and shingles. Newer windows. New furnace motor. 2010 new garage door. Schaumburg schools & Park District. Close to Expressways, Commuter train, Shopping, and Schools.
Property Specifics
| Single Family | |
| — | |
| — | |
| 1971 | |
| None | |
| Aluminum Siding, Brick | |
| Asphalt | |
| NOVA | |
| No | |
| 0.25 |
| Cook | |
| Hanover Highlands | |
| 0 / Not Applicable | |
| None | |
| Lake Michigan | |
| Public Sewer | |
| Central Air | |
| Natural Gas, Forced Air | |
| 10690121 | |
| 07301100040000 |
Nearby Schools
| NAME: | DISTRICT: | DISTANCE: | |
|---|---|---|---|
|
Grade School
Albert Einstein Elementary Schoo |
54 | — | |
|
Middle School
Jane Addams Junior High School |
54 | Not in DB | |
|
High School
Hoffman Estates High School |
211 | Not in DB | |
Property History
| DATE: | EVENT: | PRICE: | SOURCE: |
|---|---|---|---|
| 15 Jul, 2020 | Sold | $212,000 | MRED MLS |
| 1 Jun, 2020 | Under contract | $215,000 | MRED MLS |
| — | Last price change | $225,000 | MRED MLS |
| 17 Apr, 2020 | Listed for sale | $225,000 | MRED MLS |


Room Specifics
All Bedroom Info:
Total Bedrooms: 3
Bedrooms Above Ground: 3
Bedrooms Below Ground: 0
Total Bedrooms: 3
Bedrooms Above Ground: 3
Bedrooms Below Ground: 0
Second Bedroom Info:
Dimensions: —
Location: —Dimensions: —
Floor Type: Carpet
Third Bedroom Info:
Dimensions: —
Location: —Dimensions: —
Floor Type: Carpet
Bathroom Info:
Full Bathrooms: 2
Partial Bathrooms: 1Full Bathrooms: 2
Bathroom Amenities: —
Bathroom in Basement: 0
Kitchen Info:
Dimensions: —
Location: —Dimensions: —
Floor Type: Wood Laminate
Features: Eating Area-Table Space, Pantry-Closet
Laundry Room Info:
Dimensions: —
Location: —Dimensions: —
Floor Type: Vinyl
Living Room Info:
Dimensions: —
Location: —Dimensions: —
Floor Type: Carpet
Family Room Info:
Dimensions: —
Location: —Dimensions: —
Floor Type: Carpet
Additional Rooms Info:
Rooms: No additional rooms
Basement: NoneRooms: No additional rooms
Other Specifics
| 1 | |
| Concrete Perimeter | |
| Garage | |
| — | |
| — | |
| — | |
| Patio | |
| Fenced Yard | |
| 65 X 120 | |
| — | |
| None | |
| — | |
| Range, Microwave, Refrigerator | |
| Not in DB | |
| Curbs, Sidewalks, Street Lights, Street Paved | |
| — | |
| — |
Tax History
| Year | Property Taxes |
|---|---|
| 2020 | $5,711 |
Contact Agent
Nearby Similar Homes
2326 Weathersfield Way, Schaumburg, Illinois 60193
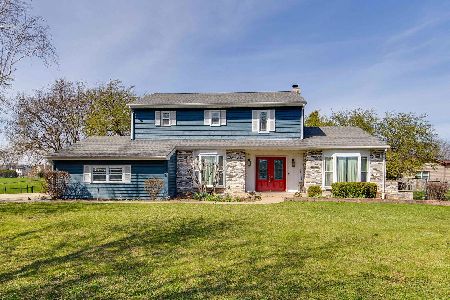
For Sale
$620,000
4 beds / 2.1 baths / 2,552 ft2
Single Family / Built: 1982
39
8164 Carrolton Court, Hanover Park, Illinois 60133

For Sale
$495,000
4 beds / 2.1 baths / 2,850 ft2
Single Family / Built: 1972
42
7864 Ramsgate Circle, Hanover Park, Illinois 60133
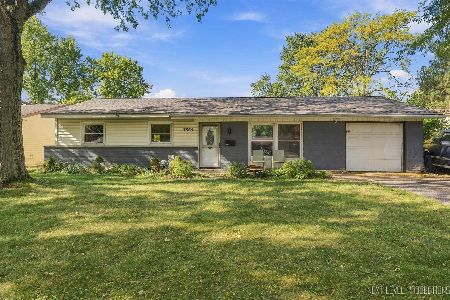
For Sale
$269,500
3 beds / 1.1 baths / 1,060 ft2
Single Family / Built: 1969
11
7927 Sherwood Circle, Hanover Park, Illinois 60133
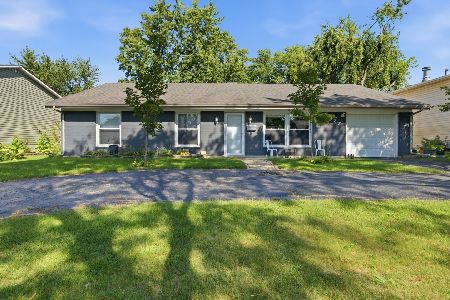
For Sale
$397,000
4 beds / 2.0 baths / 2,021 ft2
Single Family / Built: 1968
43
7870 Asbury Circle, Hanover Park, Illinois 60133
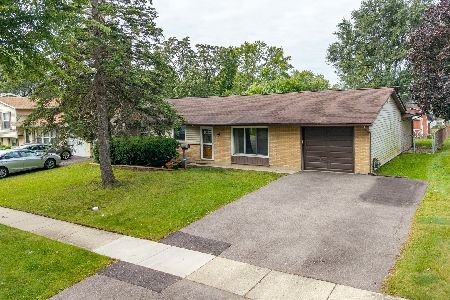
For Sale
$320,000
3 beds / 1.1 baths / 1,445 ft2
Single Family / Built: 1969
24
7795 Sherwood Circle, Hanover Park, Illinois 60133
For Sale
$375,000
3 beds / 1.1 baths / 1,474 ft2
Single Family / Built: 1969
23
Nearby Sold Comparables
1445 Laurie Lane, Hanover Park, Illinois 60133

Sold
$189,900
4 beds / 2.0 baths / 1,663 ft2
Single Family / Built: 1973
3142
Hanover Park, Illinois 60133
Sold
$95,900
3 beds / 2.0 baths / 870 ft2
Single Family / Built: 1973
5367
1523 Laurie Lane, Hanover Park, Illinois 60133
Sold
$154,900
4 beds / 2.0 baths / 986 ft2
Single Family / Built: 1972
5065
8121 Olivia Lane, Hanover Park, Illinois 60133
Sold
$254,900
4 beds / 2.0 baths / 1,710 ft2
Single Family / Built: 1972
2739
1420 Cynthia Lane, Hanover Park, Illinois 60133
Sold
$194,900
4 beds / 2.1 baths / 1,952 ft2
Single Family / Built: 1975
6264
1407 Laurie Lane, Hanover Park, Illinois 60133
Sold
$141,600
3 beds / 2.0 baths / 1,231 ft2
Single Family / Built: 1967
6354
Contact Agent
Listing Provided By
Keller Williams Experience
