

1453 Sunnyside Avenue, Uptown, Chicago, Illinois 60640
Sorry, we are updating photos, please update this page in 15 minutes
$675,000
|
Sold
|
|
| Status: | Closed |
| Sqft: | 0 |
| Cost/Sqft: | — |
| Beds: | 4 |
| Baths: | 4 |
| Year Built: | — |
| Property Taxes: | $3,749 |
| Days On Market: | 6728 |
| Lot Size: | 0,00 |
Description
Spectacular Lakeview/Ravenswood close to Wrigley field ,lake shore & Brown line.New gut rehab,4 levels of living with high quality finishes & amenities like:hrdwd on 2 levels,KitchenAid Stnlss Apls,granite countertops,zoned heating,A/C & humidifiers,stone,marble baths,sep. shower,body sprays,2 fireplaces,wired for home entertainment,security sistem &more!!! 2.5 car garage with huge rooftop deck! New inside & out.
Property Specifics
| Single Family | |
| — | |
| — | |
| — | |
| Full | |
| Aluminum/Vinyl/Steel Siding, Brick, Frame | |
| Asphalt | |
| — | |
| No | |
| — |
| Cook | |
| — | |
| 0 / Not Applicable | |
| None | |
| Lake Michigan | |
| Public Sewer | |
| Central Air, Zoned | |
| Natural Gas, Forced Air, Zoned | |
| 06918994 | |
| 14171200060000 |
Property History
| DATE: | EVENT: | PRICE: | SOURCE: |
|---|---|---|---|
| 30 Apr, 2007 | Sold | $355,000 | MRED MLS |
| 3 Mar, 2007 | Under contract | $430,000 | MRED MLS |
| 5 Feb, 2007 | Listed for sale | $430,000 | MRED MLS |
| 8 Oct, 2008 | Sold | $675,000 | MRED MLS |
| 12 Aug, 2008 | Under contract | $698,000 | MRED MLS |
| — | Last price change | $699,000 | MRED MLS |
| 5 Jun, 2008 | Listed for sale | $749,000 | MRED MLS |
| 27 Feb, 2016 | Sold | $710,000 | MRED MLS |
| 8 Jan, 2016 | Under contract | $729,900 | MRED MLS |
| 7 Jan, 2016 | Listed for sale | $729,900 | MRED MLS |
Sorry, we are updating photos, please update this page in 15 minutes
Room Specifics
All Bedroom Info:
Total Bedrooms: 5
Bedrooms Above Ground: 4
Bedrooms Below Ground: 1
Total Bedrooms: 5
Bedrooms Above Ground: 4
Bedrooms Below Ground: 1
Second Bedroom Info:
Dimensions: —
Location: —Dimensions: —
Floor Type: Hardwood
Third Bedroom Info:
Dimensions: —
Location: —Dimensions: —
Floor Type: Carpet
Fourth Bedroom Info:
Dimensions: —
Location: —Dimensions: —
Floor Type: Carpet
Bathroom Info:
Full Bathrooms: 4
Partial Bathrooms: 1Full Bathrooms: 4
Bathroom Amenities: Whirlpool, Separate Shower, Double Sink
Bathroom in Basement: 1
Dining Room Info:
Dimensions: —
Location: —Dimensions: —
Floor Type: Hardwood
Kitchen Info:
Dimensions: —
Location: —Dimensions: —
Floor Type: Hardwood
Features: Eating Area-Table Space
Living Room Info:
Dimensions: —
Location: —Dimensions: —
Floor Type: Hardwood
Family Room Info:
Dimensions: —
Location: —Dimensions: —
Floor Type: Carpet
Additional Rooms Info:
Rooms: Bedroom 5
Basement: FullRooms: Bedroom 5
Other Specifics
| 2 | |
| — | |
| Garage | |
| — | |
| — | |
| — | |
| Deck, Roof Deck | |
| — | |
| 25X100 | |
| Finished,Full,Interior Stair | |
| Full | |
| Skylight(s) | |
| Range, Microwave, Dishwasher, Refrigerator, Washer, Dryer, Disposal | |
| Not in DB | |
| — | |
| — | |
| — |
Tax History
| Year | Property Taxes |
|---|---|
| 2007 | $3,084 |
| 2008 | $3,749 |
| 2016 | $7,581 |
Contact Agent
Nearby Similar Homes
4442 Greenview Avenue, Chicago, Illinois 60640

For Sale
$2,250,000
4 beds / 4.1 baths / 4,560 ft2
Single Family / Built: 2026
136
4401 Hermitage Avenue, Chicago, Illinois 60640
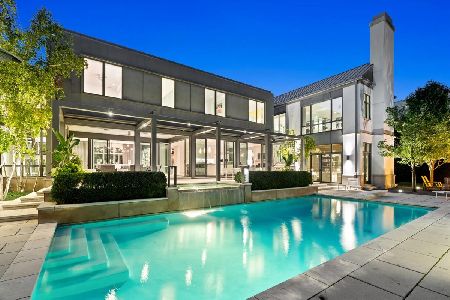
For Sale
$7,995,000
7 beds / 5.2 baths / 12,000 ft2
Single Family / Built: 2013
3
4844 Hermitage Avenue, Chicago, Illinois 60640

For Sale
$1,975,000
6 beds / 4.1 baths / 4,800 ft2
Single Family / Built: 2026
57
4896 Hermitage Avenue, Chicago, Illinois 60640
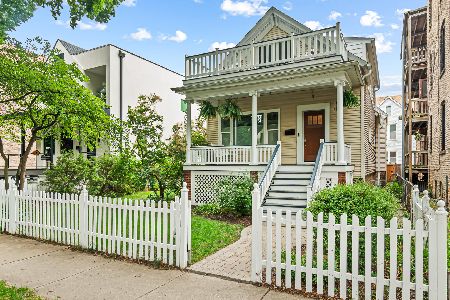
For Sale
$1,000,000
3 beds / 3.0 baths / 0 ft2
Single Family / Built: 1886
23
Nearby Sold Comparables
1453 Sunnyside Avenue, Chicago, Illinois 60640

Sold
$430,000
3 beds / 1.1 baths / 0 ft2
Single Family / Built: —
7214
1453 Sunnyside Avenue, Chicago, Illinois 60640
Sold
$729,900
4 beds / 3.1 baths / 3,000 ft2
Single Family / Built: —
3956
1455 Sunnyside Avenue, Chicago, Illinois 60640
Sold
$399,900
3 beds / 1.0 baths / 1,620 ft2
Single Family / Built: 1896
3794
1459 Sunnyside Avenue, Chicago, Illinois 60640
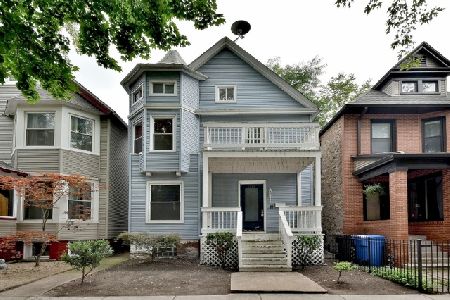
Sold
$519,000
3 beds / 2.1 baths / 2,142 ft2
Single Family / Built: 1898
2276
1463 Sunnyside Avenue, Chicago, Illinois 60640
Sold
$325,000
4 beds / 3.0 baths / 0 ft2
Single Family / Built: —
6736
1463 Sunnyside Avenue, Chicago, Illinois 60640
Sold
$659,000
4 beds / 2.2 baths / 2,500 ft2
Single Family / Built: 1895
4515
Contact Agent
Listing Provided By
Sky High Real Estate Inc.
