

1453 Sunnyside Avenue, Uptown, Chicago, Illinois 60640
Sorry, we are updating photos, please update this page in 15 minutes
$710,000
|
Sold
|
|
| Status: | Closed |
| Sqft: | 3,000 |
| Cost/Sqft: | $243 |
| Beds: | 4 |
| Baths: | 4 |
| Year Built: | — |
| Property Taxes: | $7,581 |
| Days On Market: | 3956 |
| Lot Size: | 0,00 |
Description
Spectacular must see Ravenswood single family home. Four levels of living with high quality finishes. Gleaming hardwoods, huge kitchen with stainless appliances including wine fridge,granite countertops, and breakfast bar. Warm main floor living with great fireplace as well as a large lower level family room. Beautiful stone/marble baths, large master bedroom with walk in closet, five piece master bath and a fireplace. Home is wired for home entertainment,security system, has zoned heating, A/C & humidifiers and a new water heater. 2.5 car garage with huge rooftop deck! Pristine inside & out.
Property Specifics
| Single Family | |
| — | |
| — | |
| — | |
| Full | |
| Brick, Frame | |
| Asphalt | |
| — | |
| No | |
| — |
| Cook | |
| — | |
| 0 / Not Applicable | |
| None | |
| Lake Michigan | |
| Public Sewer | |
| Central Air, Zoned | |
| Natural Gas, Forced Air, Zoned | |
| 09113136 | |
| 14171200060000 |
Property History
| DATE: | EVENT: | PRICE: | SOURCE: |
|---|---|---|---|
| 30 Apr, 2007 | Sold | $355,000 | MRED MLS |
| 3 Mar, 2007 | Under contract | $430,000 | MRED MLS |
| 5 Feb, 2007 | Listed for sale | $430,000 | MRED MLS |
| 8 Oct, 2008 | Sold | $675,000 | MRED MLS |
| 12 Aug, 2008 | Under contract | $698,000 | MRED MLS |
| — | Last price change | $699,000 | MRED MLS |
| 5 Jun, 2008 | Listed for sale | $749,000 | MRED MLS |
| 27 Feb, 2016 | Sold | $710,000 | MRED MLS |
| 8 Jan, 2016 | Under contract | $729,900 | MRED MLS |
| 7 Jan, 2016 | Listed for sale | $729,900 | MRED MLS |
Sorry, we are updating photos, please update this page in 15 minutes
Room Specifics
All Bedroom Info:
Total Bedrooms: 5
Bedrooms Above Ground: 4
Bedrooms Below Ground: 1
Total Bedrooms: 5
Bedrooms Above Ground: 4
Bedrooms Below Ground: 1
Second Bedroom Info:
Dimensions: —
Location: —Dimensions: —
Floor Type: Hardwood
Third Bedroom Info:
Dimensions: —
Location: —Dimensions: —
Floor Type: Carpet
Fourth Bedroom Info:
Dimensions: —
Location: —Dimensions: —
Floor Type: Carpet
Bathroom Info:
Full Bathrooms: 4
Partial Bathrooms: 1Full Bathrooms: 4
Bathroom Amenities: Whirlpool, Separate Shower, Double Sink
Bathroom in Basement: 1
Dining Room Info:
Dimensions: —
Location: —Dimensions: —
Floor Type: Hardwood
Kitchen Info:
Dimensions: —
Location: —Dimensions: —
Floor Type: Hardwood
Features: Eating Area-Table Space
Living Room Info:
Dimensions: —
Location: —Dimensions: —
Floor Type: Hardwood
Family Room Info:
Dimensions: —
Location: —Dimensions: —
Floor Type: Carpet
Additional Rooms Info:
Rooms: Bedroom 5
Basement: FullRooms: Bedroom 5
Other Specifics
| 2 | |
| — | |
| Garage | |
| — | |
| — | |
| — | |
| Deck, Roof Deck | |
| — | |
| 25X100 | |
| Finished,Full,Interior Stair | |
| Full | |
| Skylight(s), Hardwood Floors | |
| Range, Microwave, Dishwasher, Refrigerator, Washer, Dryer, Disposal, Stainless Steel Appliance(s), Wine Refrigerator | |
| Not in DB | |
| — | |
| — | |
| — |
Tax History
| Year | Property Taxes |
|---|---|
| 2007 | $3,084 |
| 2008 | $3,749 |
| 2016 | $7,581 |
Contact Agent
Nearby Similar Homes
4442 Greenview Avenue, Chicago, Illinois 60640

For Sale
$2,250,000
4 beds / 4.1 baths / 4,560 ft2
Single Family / Built: 2026
136
4401 Hermitage Avenue, Chicago, Illinois 60640
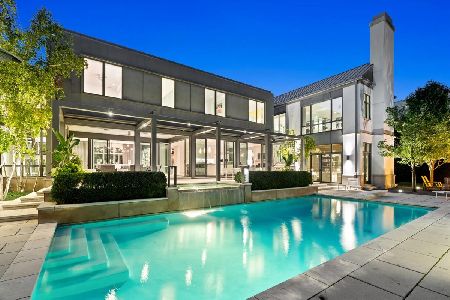
For Sale
$7,995,000
7 beds / 5.2 baths / 12,000 ft2
Single Family / Built: 2013
3
4844 Hermitage Avenue, Chicago, Illinois 60640

For Sale
$1,975,000
6 beds / 4.1 baths / 4,800 ft2
Single Family / Built: 2026
57
4896 Hermitage Avenue, Chicago, Illinois 60640
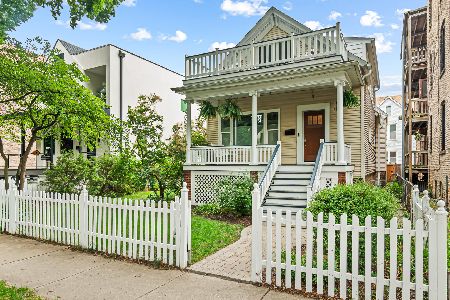
For Sale
$1,000,000
3 beds / 3.0 baths / 0 ft2
Single Family / Built: 1886
23
Nearby Sold Comparables
1453 Sunnyside Avenue, Chicago, Illinois 60640

Sold
$430,000
3 beds / 1.1 baths / 0 ft2
Single Family / Built: —
7214
1453 Sunnyside Avenue, Chicago, Illinois 60640
Sold
$698,000
4 beds / 3.1 baths / 0 ft2
Single Family / Built: —
6728
1455 Sunnyside Avenue, Chicago, Illinois 60640
Sold
$399,900
3 beds / 1.0 baths / 1,620 ft2
Single Family / Built: 1896
3794
1459 Sunnyside Avenue, Chicago, Illinois 60640
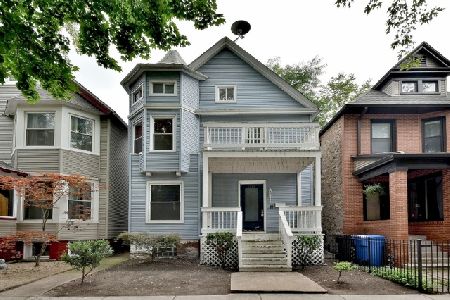
Sold
$519,000
3 beds / 2.1 baths / 2,142 ft2
Single Family / Built: 1898
2276
1463 Sunnyside Avenue, Chicago, Illinois 60640
Sold
$325,000
4 beds / 3.0 baths / 0 ft2
Single Family / Built: —
6736
1463 Sunnyside Avenue, Chicago, Illinois 60640
Sold
$659,000
4 beds / 2.2 baths / 2,500 ft2
Single Family / Built: 1895
4515
Contact Agent
Listing Provided By
Mark Allen Realty, LLC
