

1454 Ashland Avenue, Des Plaines, Illinois 60016
Subdivision > Ashland Place
Sorry, we are updating photos, please update this page in 15 minutes
$150,000
|
Sold
|
|
| Status: | Closed |
| Sqft: | 1,665 |
| Cost/Sqft: | $94 |
| Beds: | 2 |
| Baths: | 2 |
| Year Built: | 1991 |
| Property Taxes: | $3,491 |
| Days On Market: | 5126 |
| Lot Size: | 0,00 |
Description
Feels like a single family home! Largest model, corner-unit. Spacious kitchen w/ loads of cabinets, recently updated appliances & attractive Corian countertops. Impressive formal foyer. Newer full-size washer & dryer. New carpeting & paint. Popular split floorplan w/ 2 large bdrms. Walk-in closet. 1 garage + 2 outdoor spaces. Storage same floor. Huge 25' balcony! Fabulous building in quiet, super-convenient location.
Property Specifics
| Condos/Townhomes | |
| 5 | |
| — | |
| 1991 | |
| None | |
| Brick | |
| — | |
| CORNER | |
| No | |
| — |
| Cook | |
| Ashland Place | |
| 341 / Monthly | |
| Heat, Water, Gas, Insurance, Exterior Maintenance, Lawn Care, Scavenger, Snow Removal | |
| Lake Michigan | |
| Public Sewer | |
| Central Air | |
| Radiant | |
| 08209640 | |
| 09202050431016 |
Nearby Schools
| NAME: | DISTRICT: | DISTANCE: | |
|---|---|---|---|
|
Grade School
Central Elementary School |
62 | — | |
|
Middle School
Algonquin Middle School |
62 | Not in DB | |
|
High School
Maine West High School |
207 | Not in DB | |
Property History
| DATE: | EVENT: | PRICE: | SOURCE: |
|---|---|---|---|
| 27 Dec, 2012 | Sold | $150,000 | MRED MLS |
| 13 Nov, 2012 | Under contract | $156,900 | MRED MLS |
| 28 Oct, 2012 | Listed for sale | $156,900 | MRED MLS |
Sorry, we are updating photos, please update this page in 15 minutes
Room Specifics
All Bedroom Info:
Total Bedrooms: 2
Bedrooms Above Ground: 2
Bedrooms Below Ground: 0
Total Bedrooms: 2
Bedrooms Above Ground: 2
Bedrooms Below Ground: 0
Second Bedroom Info:
Dimensions: —
Location: —Dimensions: —
Floor Type: Carpet
Bathroom Info:
Full Bathrooms: 2
Partial Bathrooms: 0Full Bathrooms: 2
Bathroom Amenities: —
Bathroom in Basement: 0
Dining Room Info:
Dimensions: —
Location: —Dimensions: —
Floor Type: Carpet
Kitchen Info:
Dimensions: —
Location: —Dimensions: —
Floor Type: Ceramic Tile
Features: Eating Area-Table Space
Laundry Room Info:
Dimensions: —
Location: —Dimensions: —
Floor Type: Ceramic Tile
Living Room Info:
Dimensions: —
Location: —Dimensions: —
Floor Type: Carpet
Additional Rooms Info:
Rooms: Balcony/Porch/Lanai, Foyer
Basement: NoneRooms: Balcony/Porch/Lanai, Foyer
Other Specifics
| 1 | |
| — | |
| Garage, Space/s | |
| — | |
| — | |
| — | |
| Balcony, End Unit | |
| — | |
| COMMON | |
| — | |
| Full | |
| Heated Floors, Laundry Hook-Up in Unit, Storage | |
| Range, Microwave, Dishwasher, Refrigerator, Washer, Dryer, Disposal | |
| Not in DB | |
| — | |
| Elevator(s), Storage | |
| — |
Tax History
| Year | Property Taxes |
|---|---|
| 2012 | $3,491 |
Contact Agent
Nearby Similar Homes
901 Center Street, Des Plaines, Illinois 60016
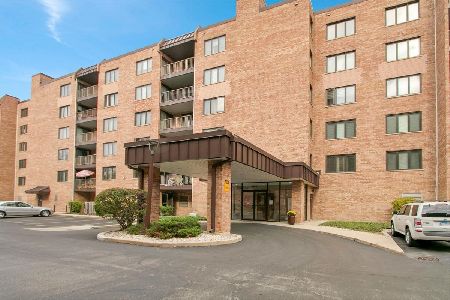
For Sale
$289,900
2 beds / 2.0 baths / 1,600 ft2
Condos/Townhomes / Built: 1983
8
901 Center Street, Des Plaines, Illinois 60016
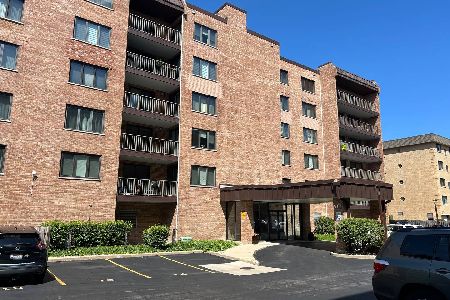
For Sale
$285,000
2 beds / 2.0 baths / 1,600 ft2
Condos/Townhomes / Built: 1983
27
901 Center Street, Des Plaines, Illinois 60016
For Sale
$219,900
1 beds / 1.0 baths / 900 ft2
Condos/Townhomes / Built: 1984
21
1380 Oakwood Avenue, Des Plaines, Illinois 60016
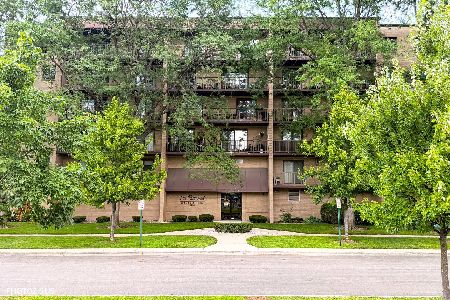
For Sale
$334,900
2 beds / 2.0 baths / 1,600 ft2
Condos/Townhomes / Built: 1993
13
803 Lee Street, Des Plaines, Illinois 60016
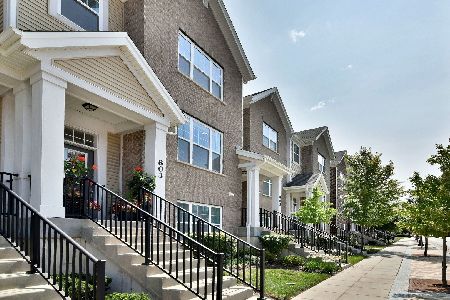
For Sale
$519,000
4 beds / 3.1 baths / 1,913 ft2
Condos/Townhomes / Built: 2019
18
770 Pearson Street, Des Plaines, Illinois 60016
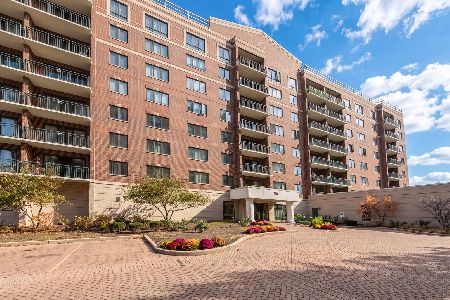
For Sale
$349,900
2 beds / 2.0 baths / 0 ft2
Condos/Townhomes / Built: 1999
4
Nearby Sold Comparables
1454 Ashland Avenue, Des Plaines, Illinois 60016

Sold
$159,900
2 beds / 2.0 baths / 1,400 ft2
Condos/Townhomes / Built: 1992
5600
1454 Ashland Avenue, Des Plaines, Illinois 60016
Sold
$164,900
2 beds / 2.0 baths / 1,700 ft2
Condos/Townhomes / Built: 1992
5513
1454 Ashland Avenue, Des Plaines, Illinois 60016
Sold
$157,400
2 beds / 2.0 baths / 1,430 ft2
Condos/Townhomes / Built: 1991
5024
1454 Ashland Avenue, Des Plaines, Illinois 60016
Sold
$150,000
2 beds / 2.0 baths / 1,414 ft2
Condos/Townhomes / Built: 1992
5177
Des Plaines, Illinois 60016
Sold
$169,000
2 beds / 2.0 baths / 1,625 ft2
Condos/Townhomes / Built: 1992
4838
1454 Ashland Avenue, Des Plaines, Illinois 60016
Sold
$169,500
2 beds / 2.0 baths / 1,414 ft2
Condos/Townhomes / Built: 1992
4780
Contact Agent
Listing Provided By
Century 21 Roberts & Andrews
