

[Address Unavailable], Des Plaines, Illinois 60016
Sorry, we are updating photos, please update this page in 15 minutes
$157,000
|
Sold
|
|
| Status: | Closed |
| Sqft: | 1,625 |
| Cost/Sqft: | $104 |
| Beds: | 2 |
| Baths: | 2 |
| Year Built: | 1992 |
| Property Taxes: | $3,379 |
| Days On Market: | 4838 |
| Lot Size: | 0,00 |
Description
Condo living with traditional house layout. One of the largest units in the bldg on top floor, end unit w/ southern exposure. Foyer & hallway welcomes you in. Mohawk laminate floor t/o most of unit & CT in kit 6 mos new + radiant heat! Huge eat-in kit has plenty of counter space & cabs. Spacious dining rm w/ recessed lighting. Enjoy the jacuzzi or steam shower. Full sz lndry in unit + 1 indoor & 1 outdoor pkg spot.
Property Specifics
| Condos/Townhomes | |
| 5 | |
| — | |
| 1992 | |
| None | |
| Brick | |
| — | |
| — | |
| No | |
| — |
| Cook | |
| — | |
| 332 / Monthly | |
| Heat, Water, Parking, Insurance, Exterior Maintenance, Lawn Care, Scavenger, Snow Removal | |
| Lake Michigan | |
| Public Sewer | |
| Central Air | |
| Natural Gas | |
| 08418195 | |
| 09202050431027 |
Nearby Schools
| NAME: | DISTRICT: | DISTANCE: | |
|---|---|---|---|
|
Grade School
Central Elementary School |
62 | — | |
|
High School
Maine West High School |
207 | Not in DB | |
|
Alternate Elementary School
Iroquois Community School |
— | Not in DB | |
Property History
| DATE: | EVENT: | PRICE: | SOURCE: |
|---|
Sorry, we are updating photos, please update this page in 15 minutes
Room Specifics
All Bedroom Info:
Total Bedrooms: 2
Bedrooms Above Ground: 2
Bedrooms Below Ground: 0
Total Bedrooms: 2
Bedrooms Above Ground: 2
Bedrooms Below Ground: 0
Second Bedroom Info:
Dimensions: —
Location: —Dimensions: —
Floor Type: Carpet
Bathroom Info:
Full Bathrooms: 2
Partial Bathrooms: 0Full Bathrooms: 2
Bathroom Amenities: Separate Shower, Steam Shower
Bathroom in Basement: —
Dining Room Info:
Dimensions: —
Location: —Dimensions: —
Floor Type: Wood Laminate
Kitchen Info:
Dimensions: —
Location: —Dimensions: —
Floor Type: Ceramic Tile
Features: Eating Area-Table Space, Galley, Pantry-Closet
Living Room Info:
Dimensions: —
Location: —Dimensions: —
Floor Type: Wood Laminate
Additional Rooms Info:
Rooms: No additional rooms
Basement: NoneRooms: No additional rooms
Other Specifics
| 1 | |
| — | |
| Garage, Space/s | |
| — | |
| — | |
| — | |
| Balcony, Storms/Screens, End Unit, Cable Access | |
| — | |
| INTEGRAL | |
| — | |
| Full | |
| Elevator, Wood Laminate Floors, Heated Floors, Laundry Hook-Up in Unit, Storage, Flexicore | |
| Range, Microwave, Dishwasher, Refrigerator, Washer, Dryer, Disposal | |
| Not in DB | |
| — | |
| Elevator(s), Storage | |
| — |
Tax History
| Year | Property Taxes |
|---|
Contact Agent
Nearby Similar Homes
901 Center Street, Des Plaines, Illinois 60016
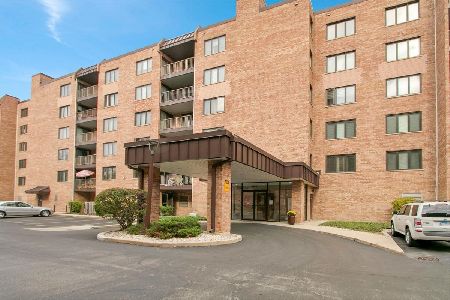
For Sale
$289,900
2 beds / 2.0 baths / 1,600 ft2
Condos/Townhomes / Built: 1983
8
901 Center Street, Des Plaines, Illinois 60016
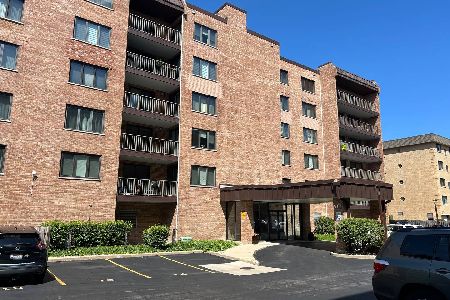
For Sale
$285,000
2 beds / 2.0 baths / 1,600 ft2
Condos/Townhomes / Built: 1983
27
901 Center Street, Des Plaines, Illinois 60016
For Sale
$219,900
1 beds / 1.0 baths / 900 ft2
Condos/Townhomes / Built: 1984
21
1380 Oakwood Avenue, Des Plaines, Illinois 60016
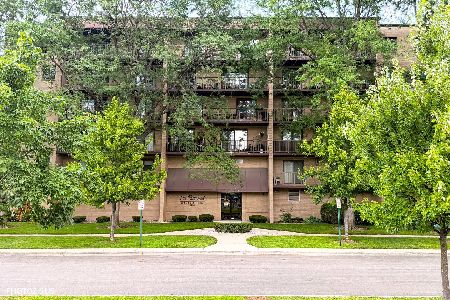
For Sale
$334,900
2 beds / 2.0 baths / 1,600 ft2
Condos/Townhomes / Built: 1993
13
803 Lee Street, Des Plaines, Illinois 60016
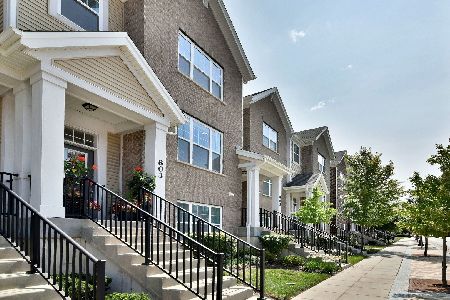
For Sale
$519,000
4 beds / 3.1 baths / 1,913 ft2
Condos/Townhomes / Built: 2019
18
770 Pearson Street, Des Plaines, Illinois 60016
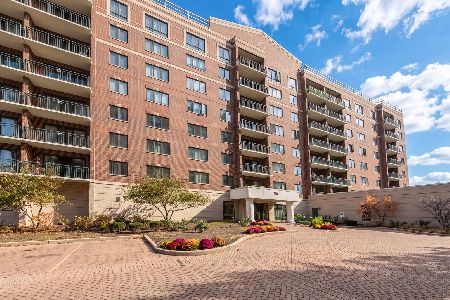
For Sale
$349,900
2 beds / 2.0 baths / 0 ft2
Condos/Townhomes / Built: 1999
4
Nearby Sold Comparables
1454 Ashland Avenue, Des Plaines, Illinois 60016

Sold
$159,900
2 beds / 2.0 baths / 1,400 ft2
Condos/Townhomes / Built: 1992
5600
1454 Ashland Avenue, Des Plaines, Illinois 60016
Sold
$164,900
2 beds / 2.0 baths / 1,700 ft2
Condos/Townhomes / Built: 1992
5513
1454 Ashland Avenue, Des Plaines, Illinois 60016
Sold
$156,900
2 beds / 2.0 baths / 1,665 ft2
Condos/Townhomes / Built: 1991
5126
1454 Ashland Avenue, Des Plaines, Illinois 60016
Sold
$157,400
2 beds / 2.0 baths / 1,430 ft2
Condos/Townhomes / Built: 1991
5024
1454 Ashland Avenue, Des Plaines, Illinois 60016
Sold
$150,000
2 beds / 2.0 baths / 1,414 ft2
Condos/Townhomes / Built: 1992
5177
1454 Ashland Avenue, Des Plaines, Illinois 60016
Sold
$169,500
2 beds / 2.0 baths / 1,414 ft2
Condos/Townhomes / Built: 1992
4780
Contact Agent
Listing Provided By
Keller Williams Realty Ptnr,LL
