

1454 Sedona Avenue, Aurora, Illinois 60504


$400,000
|
Sold
|
|
| Status: | Closed |
| Sqft: | 1,713 |
| Cost/Sqft: | $236 |
| Beds: | 3 |
| Baths: | 4 |
| Year Built: | 2007 |
| Property Taxes: | $6,867 |
| Days On Market: | 78 |
| Lot Size: | 0,06 |
Description
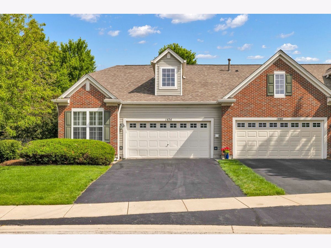
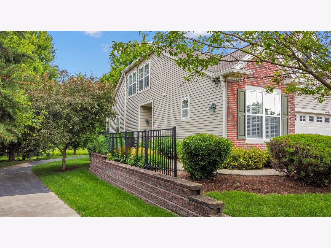
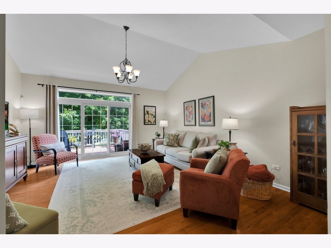
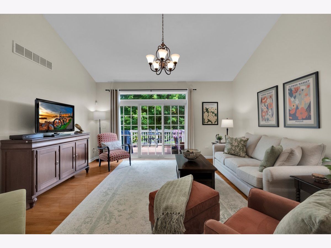
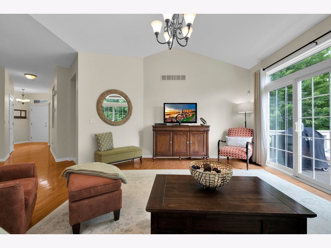
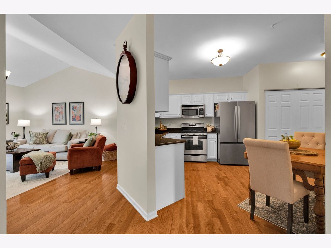
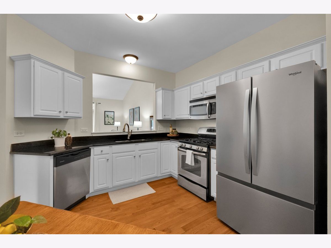
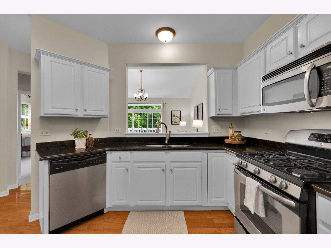
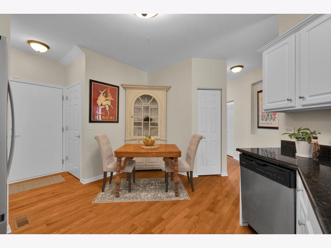
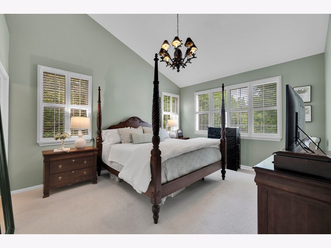
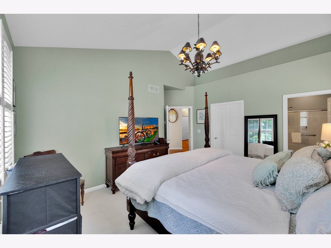
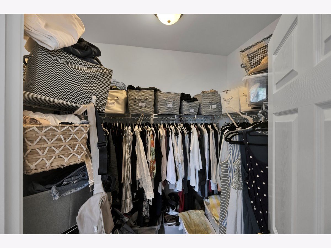
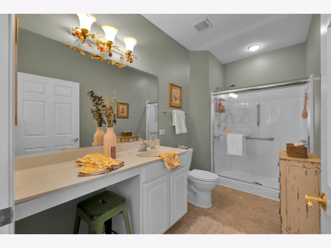
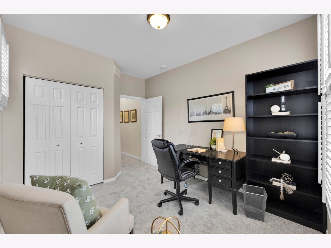
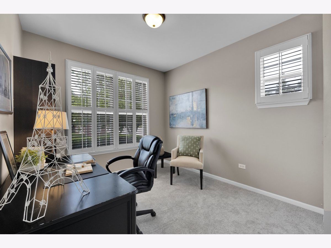
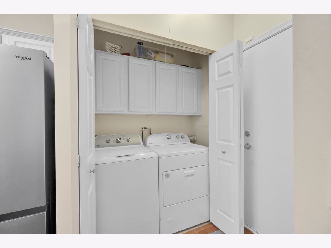
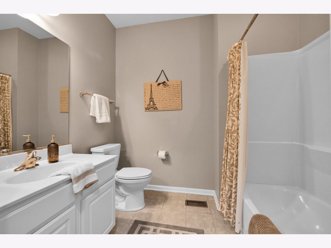
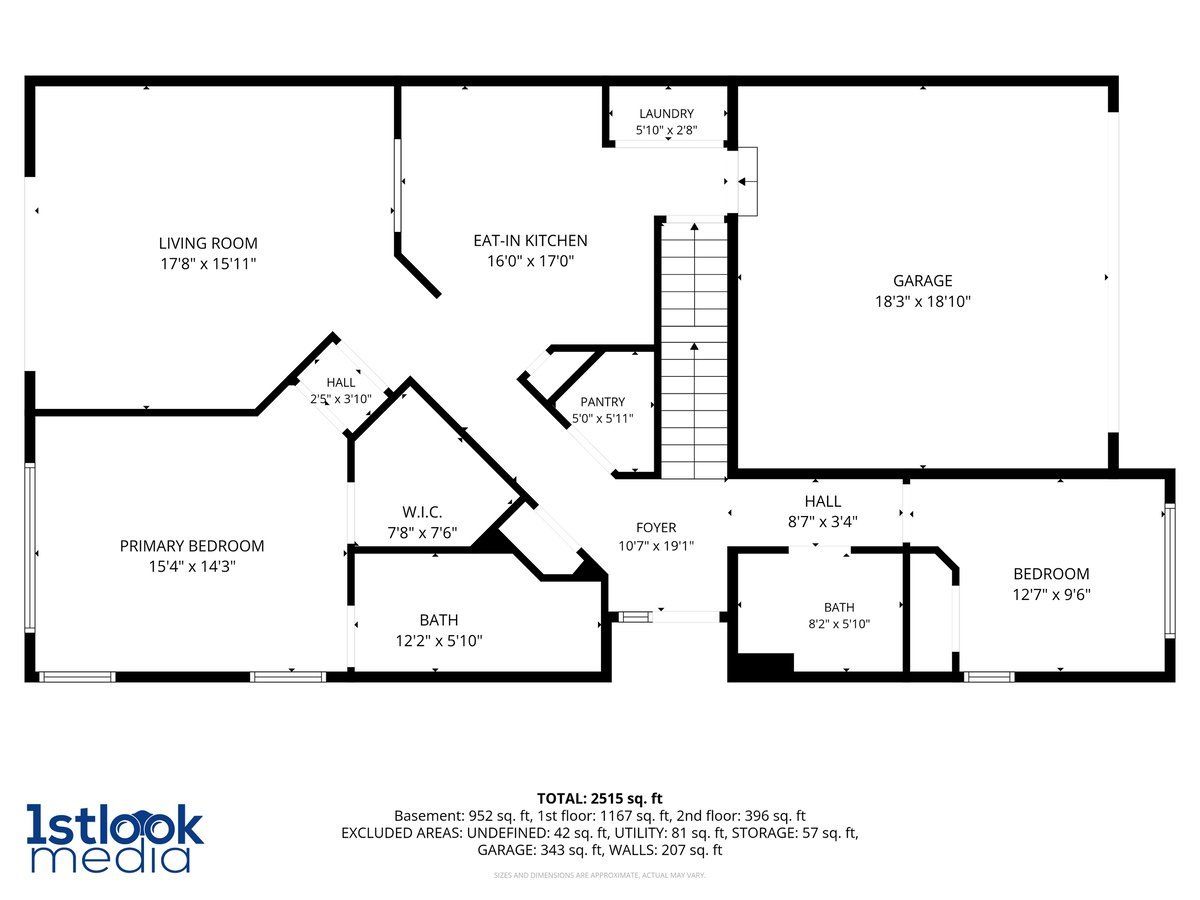
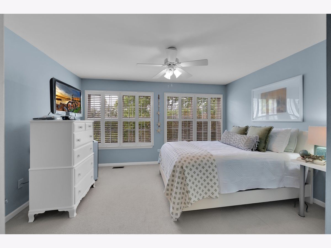
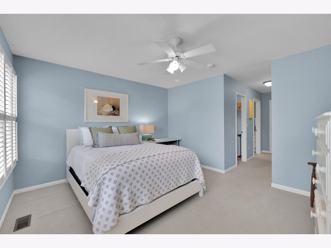
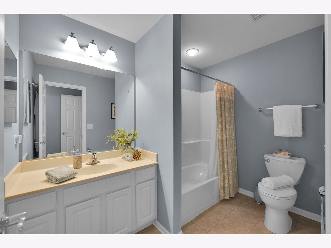
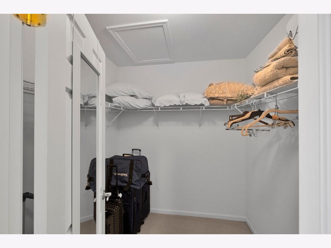
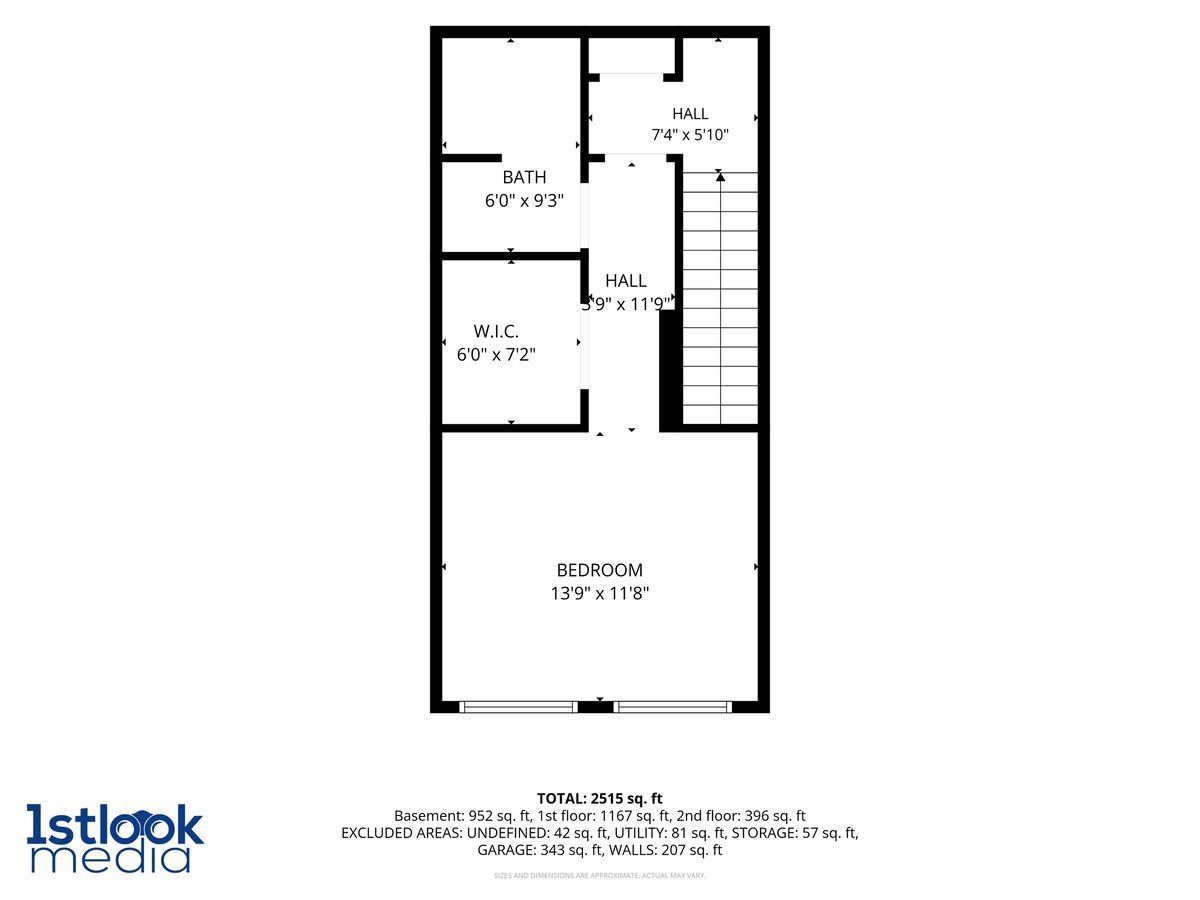
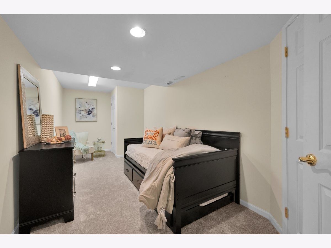
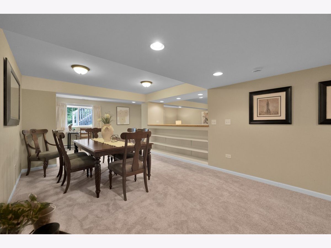
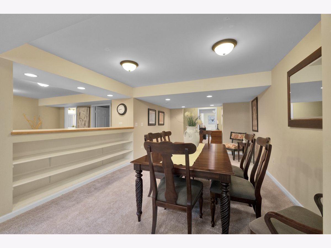
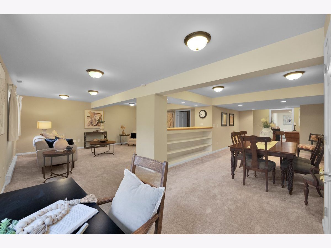
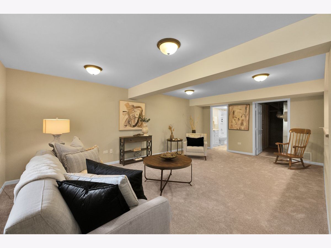
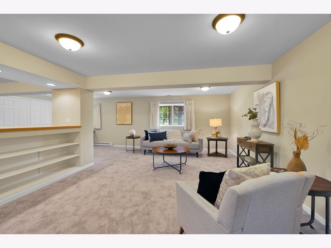
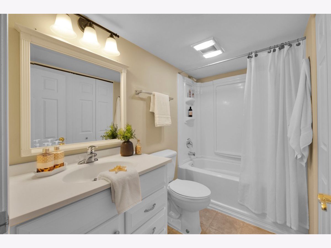
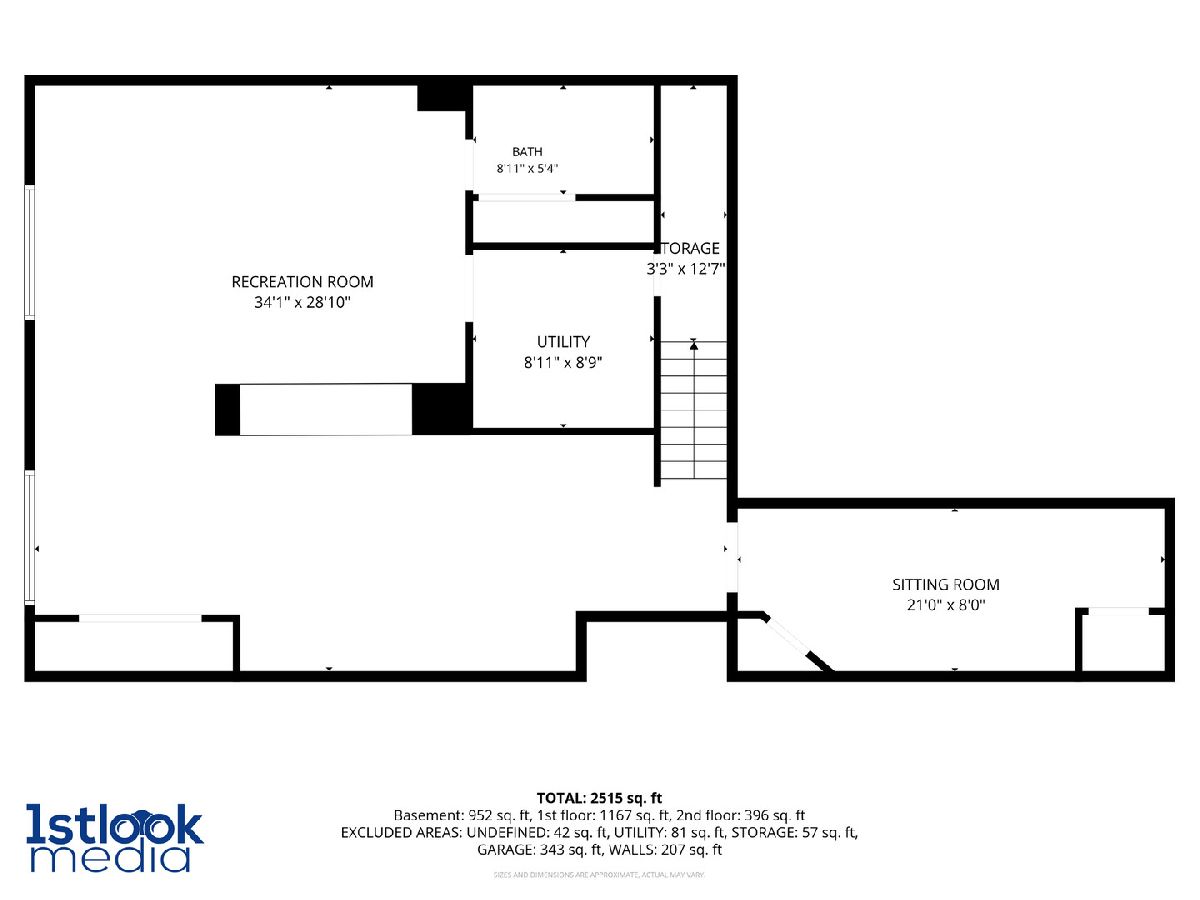
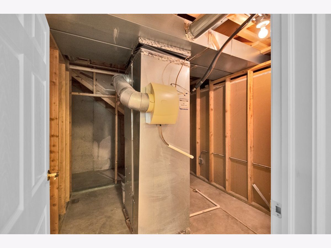
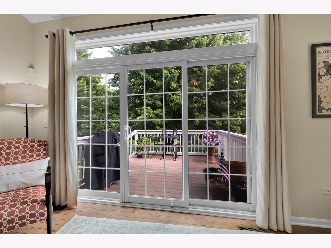
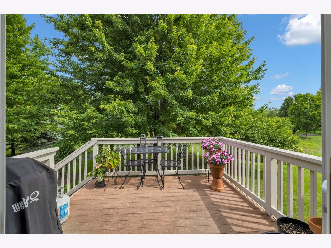
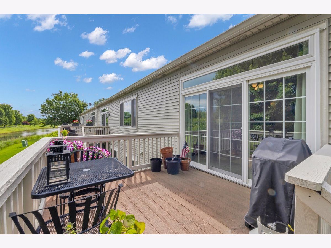
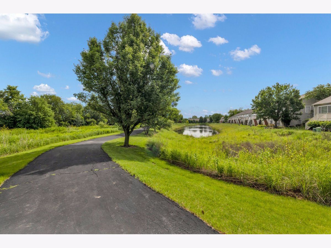
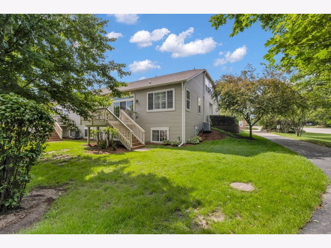
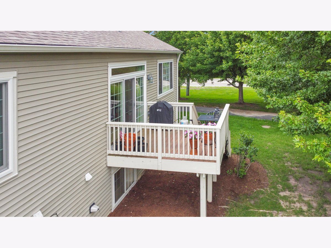
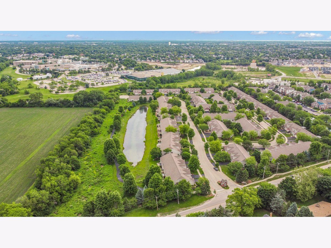
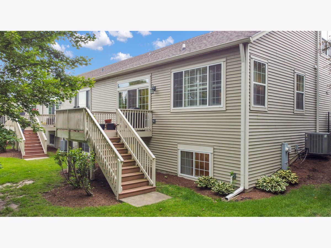
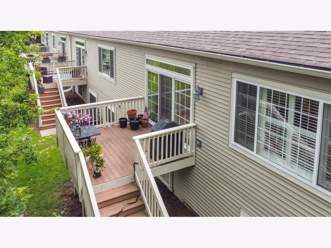
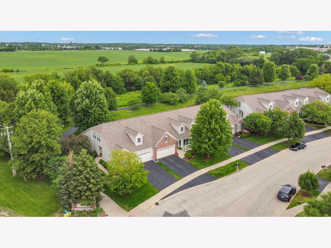
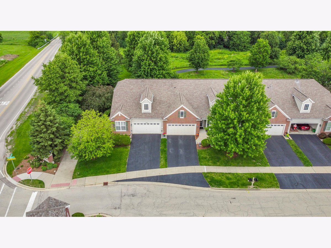
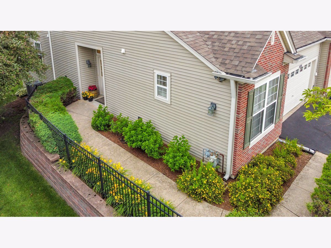
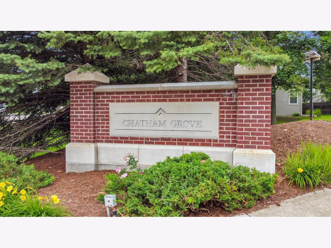
Welcome to Chatham Grove, a premier 55+ community offering carefree, low-maintenance living. This beautifully maintained end unit home features a sought-after first-floor primary suite and three finished levels of living space, including a private upper-level suite and a bright, beautifully finished English basement with a full bath, two spacious living and recreation areas, and extra bedroom. Hardwood floors grace the main level (except the bedrooms), complemented by plantation shutters, a beautiful chandelier, and a kitchen with stainless steel appliances. Relax on the large deck overlooking peaceful wetlands and a nature preserve. With four full baths, abundant storage, walking trails, and a community clubhouse, this home offers the perfect blend of comfort, space, and easy living. Conveniently located by shopping, restaurants, and entertainment.
Property Specifics
| Single Family | |
| — | |
| — | |
| 2007 | |
| — | |
| — | |
| No | |
| 0.06 |
| Kane | |
| Chatham Grove | |
| 305 / Monthly | |
| — | |
| — | |
| — | |
| 12688718 | |
| 1536353002 |
Nearby Schools
| NAME: | DISTRICT: | DISTANCE: | |
|---|---|---|---|
|
Grade School
Olney C Allen Elementary School |
131 | — | |
|
Middle School
Henry W Cowherd Middle School |
131 | Not in DB | |
|
High School
East High School |
131 | Not in DB | |
Property History
| DATE: | EVENT: | PRICE: | SOURCE: |
|---|---|---|---|
| 3 Aug, 2026 | Sold | $400,000 | MRED MLS |
| 29 Jun, 2026 | Under contract | $405,000 | MRED MLS |
| 26 Jun, 2026 | Listed for sale | $405,000 | MRED MLS |
Room Specifics
Total Bedrooms: 4
Bedrooms Above Ground: 3
Bedrooms Below Ground: 1
Dimensions: —
Floor Type: —
Dimensions: —
Floor Type: —
Dimensions: —
Floor Type: —
Full Bathrooms: 4
Bathroom Amenities: Accessible Shower
Bathroom in Basement: 1
Rooms: —
Basement Description: —
Other Specifics
| 2 | |
| — | |
| — | |
| — | |
| — | |
| 35 X 77 | |
| — | |
| — | |
| — | |
| — | |
| Not in DB | |
| — | |
| — | |
| — | |
| — |
Tax History
| Year | Property Taxes |
|---|---|
| 2026 | $6,867 |
Contact Agent
Nearby Similar Homes
Nearby Sold Comparables



Contact Agent
Listing Provided By
Option Premier LLC
