

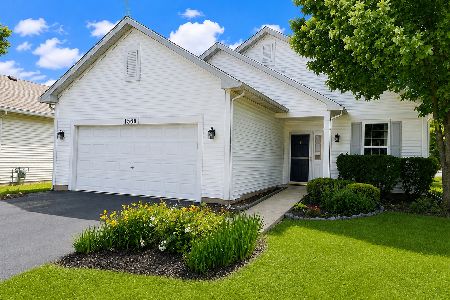
1455 Flint Lane, Romeoville, Illinois 60446
Subdivision > Grand Haven
Sorry, we are updating photos, please update this page in 15 minutes
$260,000
|
Sold
|
|
| Status: | Closed |
| Sqft: | 2,189 |
| Cost/Sqft: | $126 |
| Beds: | 2 |
| Baths: | 2 |
| Year Built: | 2003 |
| Property Taxes: | $6,067 |
| Days On Market: | 2826 |
| Lot Size: | 0,00 |
Description
Stunning home with open floor plan. Living/dining room combo with vaulted ceiling. Separate den/office. Family room with gas fireplace off kitchen with plenty of cabinets.and upgraded stainless appliances. Master bedroom has large walk in closet, bay window, with master bath with soaker tub and walk in shower. 2nd bedroom and main bath. Beautiful hardwood floors. Relax in 3 season room off kitchen surrounded by mature evergreen trees. Newer roof & furnace. One level living. Never have to shovel snow or cut grass again. Award winning over 55 community with plenty of resort amenities. Close to restaurants & shopping.
Property Specifics
| Single Family | |
| — | |
| Ranch | |
| 2003 | |
| None | |
| Vinyl Siding, Brick | |
| Asphalt | |
| ST MARTIN | |
| No | |
| — |
| Will | |
| Grand Haven | |
| 231 / Monthly | |
| Insurance, Clubhouse, Exercise Facilities, Lawn Care, Snow Removal, Lake Rights, Other | |
| Public | |
| Public Sewer | |
| Central Air | |
| Natural Gas, Forced Air | |
| 10271541 | |
| 1104184060400000 |
Property History
| DATE: | EVENT: | PRICE: | SOURCE: |
|---|---|---|---|
| 15 Apr, 2019 | Sold | $260,000 | MRED MLS |
| 3 Mar, 2019 | Under contract | $274,900 | MRED MLS |
| 13 Feb, 2019 | Listed for sale | $274,900 | MRED MLS |
Sorry, we are updating photos, please update this page in 15 minutes
Room Specifics
All Bedroom Info:
Total Bedrooms: 2
Bedrooms Above Ground: 2
Bedrooms Below Ground: 0
Total Bedrooms: 2
Bedrooms Above Ground: 2
Bedrooms Below Ground: 0
Second Bedroom Info:
Dimensions: —
Location: —Dimensions: —
Floor Type: Hardwood
Bathroom Info:
Full Bathrooms: 2
Partial Bathrooms: 0Full Bathrooms: 2
Bathroom Amenities: Separate Shower
Bathroom in Basement: 0
Dining Room Info:
Dimensions: —
Location: —Dimensions: —
Floor Type: Hardwood
Kitchen Info:
Dimensions: —
Location: —Dimensions: —
Floor Type: Ceramic Tile
Features: Eating Area-Table Space, Pantry-Closet
Laundry Room Info:
Dimensions: —
Location: —Dimensions: —
Floor Type: Vinyl
Living Room Info:
Dimensions: —
Location: —Dimensions: —
Floor Type: Hardwood
Family Room Info:
Dimensions: —
Location: —Dimensions: —
Floor Type: Ceramic Tile
Additional Rooms Info:
Rooms: Den
Basement: NoneRooms: Den
Other Specifics
| 2 | |
| Concrete Perimeter | |
| Garage | |
| — | |
| — | |
| — | |
| Patio, Screened Patio | |
| — | |
| 57X116X76X112 | |
| Full,Unfinished | |
| Full | |
| Vaulted/Cathedral Ceilings, Hardwood Floors, First Floor Bedroom, First Floor Laundry, First Floor Full Bath, Walk-In Closet(s) | |
| Range, Microwave, Dishwasher, Refrigerator, Washer, Dryer, Disposal | |
| Not in DB | |
| Clubhouse, Pool, Tennis Courts | |
| — | |
| Gas Log |
Tax History
| Year | Property Taxes |
|---|---|
| 2019 | $6,067 |
Contact Agent
Nearby Similar Homes
1486 Grand Haven Road, Romeoville, Illinois 60446

For Sale
$389,900
3 beds / 3.0 baths / 2,480 ft2
Single Family / Built: 2003
60
745 Mecosta Lane, Romeoville, Illinois 60446
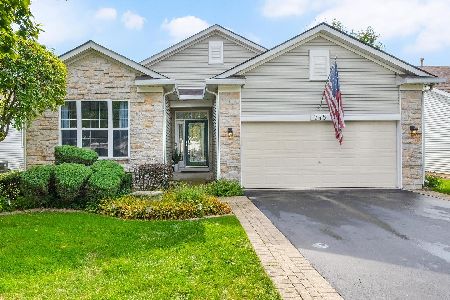
For Sale
$409,000
3 beds / 3.0 baths / 1,760 ft2
Single Family / Built: 2003
26
676 Wellston Lane, Romeoville, Illinois 60446
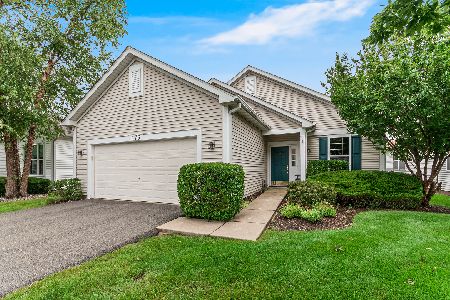
For Sale
$317,500
2 beds / 2.0 baths / 1,709 ft2
Single Family / Built: 2002
82
663 Mecosta Lane, Romeoville, Illinois 60446
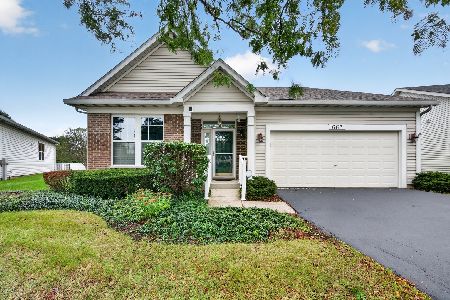
For Sale
$375,000
2 beds / 2.0 baths / 2,189 ft2
Single Family / Built: 2004
46
651 Mecosta Lane, Romeoville, Illinois 60446
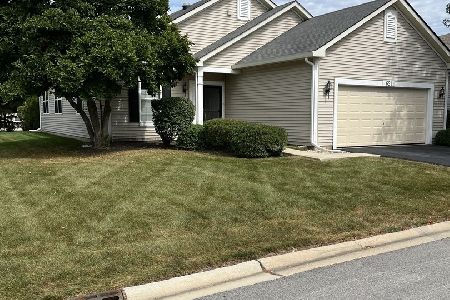
For Sale
$309,500
2 beds / 2.0 baths / 1,666 ft2
Single Family / Built: 2002
55
1566 Benzie Circle, Romeoville, Illinois 60446
For Sale
$309,900
2 beds / 2.0 baths / 1,622 ft2
Single Family / Built: 2002
49
Nearby Sold Comparables

782 Baldwin Lane, Romeoville, Illinois 60446

Sold
$299,900
3 beds / 3.1 baths / 2,480 ft2
Single Family / Built: 2003
2245
1458 Flint Lane, Romeoville, Illinois 60446

Sold
$265,000
2 beds / 2.0 baths / 1,768 ft2
Single Family / Built: 2003
2735
Contact Agent
Listing Provided By
Century 21 Affiliated
