

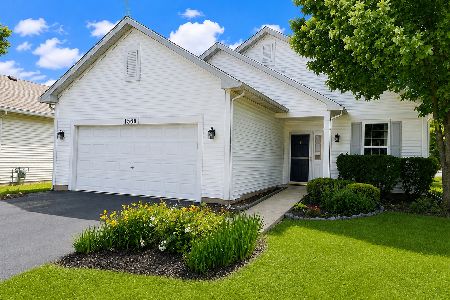
1457 Flint Lane, Romeoville, Illinois 60446
Subdivision > Grand Haven
Sorry, we are updating photos, please update this page in 15 minutes
$285,000
|
Sold
|
|
| Status: | Closed |
| Sqft: | 0 |
| Cost/Sqft: | — |
| Beds: | 2 |
| Baths: | 2 |
| Year Built: | 2003 |
| Property Taxes: | $6,094 |
| Days On Market: | 6318 |
| Lot Size: | 0,00 |
Description
IS QUALITY IMPORTANT? THIS BEAUTIFUL DEL WEBB RANCH BOASTS MANY UPGRADES: VAULTED CEILINGS; CORIAN COUNTERS IN KITCHEN (BONUS 42 INCH CABINETS WITH CROWN MOLDINGS); BAY WINDOWS; CUSTOM WINDOW TREATMENTS; CORNER FIREPLACE IN FAMILY ROOM; AND DESIGNER LIGHTING & CEILING FANS. THE MASTER BATH HAS A SOAKER TUB WITH A SEPARATE DOUBLE WALK-IN SHOWER. PREMIUM LOT FOR PRIVACY. APPLIANCES NEGOTIABLE. GRAND HAVEN 55+ COMMUNITY
Property Specifics
| Single Family | |
| — | |
| Ranch | |
| 2003 | |
| None | |
| Aluminum/Vinyl/Steel Siding, Stone, Clad Trim | |
| Asphalt | |
| ST. MARTIN | |
| No | |
| — |
| Will | |
| Grand Haven | |
| 175 / Monthly | |
| Lawn Care, Snow Removal | |
| Public | |
| Public Sewer | |
| Central Air | |
| Natural Gas, Forced Air | |
| 07279902 | |
| 1104184060390000 |
Property History
| DATE: | EVENT: | PRICE: | SOURCE: |
|---|---|---|---|
| 29 Dec, 2009 | Sold | $285,000 | MRED MLS |
| 1 Dec, 2009 | Under contract | $299,900 | MRED MLS |
| 23 Jul, 2009 | Listed for sale | $299,900 | MRED MLS |
| 30 Mar, 2018 | Sold | $255,000 | MRED MLS |
| 23 Feb, 2018 | Under contract | $264,900 | MRED MLS |
| 10 Jan, 2018 | Listed for sale | $264,900 | MRED MLS |
Sorry, we are updating photos, please update this page in 15 minutes
Room Specifics
All Bedroom Info:
Total Bedrooms: 2
Bedrooms Above Ground: 2
Bedrooms Below Ground: 0
Total Bedrooms: 2
Bedrooms Above Ground: 2
Bedrooms Below Ground: 0
Second Bedroom Info:
Dimensions: —
Location: —Dimensions: —
Floor Type: Carpet
Bathroom Info:
Full Bathrooms: 2
Partial Bathrooms: —Full Bathrooms: 2
Bathroom Amenities: Separate Shower, Double Sink
Bathroom in Basement: 0
Dining Room Info:
Dimensions: —
Location: —Dimensions: —
Floor Type: Hardwood
Kitchen Info:
Dimensions: —
Location: —Dimensions: —
Floor Type: Hardwood
Features: Eating Area-Breakfast Bar, Eating Area-Table Space, Pantry-Closet
Laundry Room Info:
Dimensions: —
Location: —Dimensions: —
Floor Type: Vinyl
Living Room Info:
Dimensions: —
Location: —Dimensions: —
Floor Type: Hardwood
Family Room Info:
Dimensions: —
Location: —Dimensions: —
Floor Type: Hardwood
Additional Rooms Info:
Rooms: Breakfast Room, Den, Sun Room, Utility Room-1st Floor
Basement: NoneRooms: Breakfast Room, Den, Sun Room, Utility Room-1st Floor
Other Specifics
| 2 | |
| Concrete Perimeter | |
| Garage | |
| — | |
| — | |
| — | |
| Patio | |
| Landscaped | |
| 60 X 114 | |
| Full,Pull Down Stair | |
| Full | |
| Vaulted/Cathedral Ceilings, First Floor Bedroom | |
| — | |
| Not in DB | |
| Clubhouse, Pool, Tennis Courts, Sidewalks, Street Lights, Street Paved | |
| — | |
| Attached Fireplace Doors/Screen, Gas Log, Gas Starter |
Tax History
| Year | Property Taxes |
|---|---|
| 2009 | $6,094 |
| 2018 | $6,738 |
Contact Agent
Nearby Similar Homes
1486 Grand Haven Road, Romeoville, Illinois 60446

For Sale
$389,900
3 beds / 3.0 baths / 2,480 ft2
Single Family / Built: 2003
60
745 Mecosta Lane, Romeoville, Illinois 60446
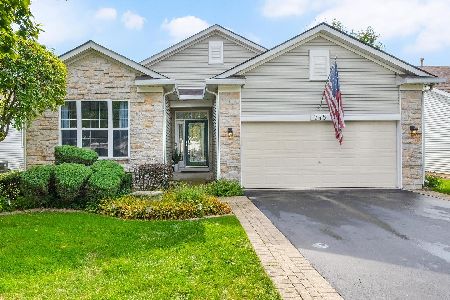
For Sale
$409,000
3 beds / 3.0 baths / 1,760 ft2
Single Family / Built: 2003
26
676 Wellston Lane, Romeoville, Illinois 60446
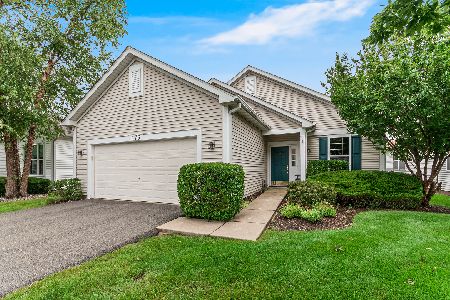
For Sale
$317,500
2 beds / 2.0 baths / 1,709 ft2
Single Family / Built: 2002
82
663 Mecosta Lane, Romeoville, Illinois 60446
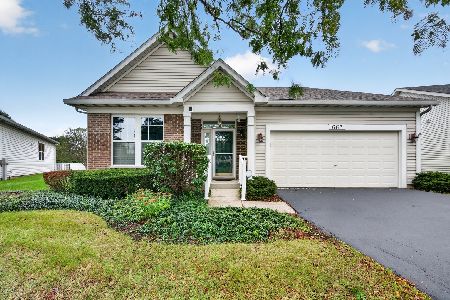
For Sale
$375,000
2 beds / 2.0 baths / 2,189 ft2
Single Family / Built: 2004
46
651 Mecosta Lane, Romeoville, Illinois 60446
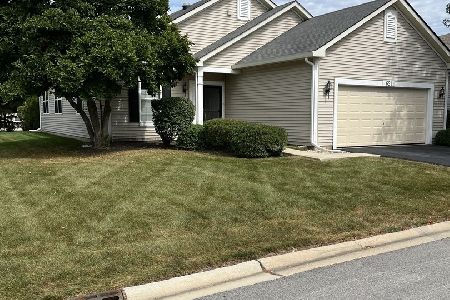
For Sale
$309,500
2 beds / 2.0 baths / 1,666 ft2
Single Family / Built: 2002
55
1566 Benzie Circle, Romeoville, Illinois 60446
For Sale
$309,900
2 beds / 2.0 baths / 1,622 ft2
Single Family / Built: 2002
49
Nearby Sold Comparables
1458 Flint Lane, Romeoville, Illinois 60446

Sold
$265,000
2 beds / 2.0 baths / 1,768 ft2
Single Family / Built: 2003
2735
1461 Flint Lane, Romeoville, Illinois 60446

Sold
$219,900
2 beds / 2.0 baths / 2,040 ft2
Single Family / Built: 2003
4987
Contact Agent
Listing Provided By
Coldwell Banker The Real Estate Group
