

1455 Foxcroft Drive, Aurora, Illinois 60506
$199,000
|
Sold
|
|
| Status: | Closed |
| Sqft: | 1,700 |
| Cost/Sqft: | $118 |
| Beds: | 4 |
| Baths: | 2 |
| Year Built: | 1973 |
| Property Taxes: | $4,546 |
| Days On Market: | 2587 |
| Lot Size: | 0,12 |
Description
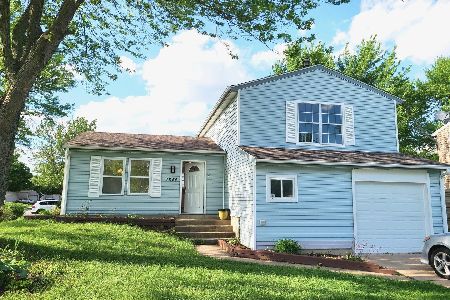
1 HOUR RESPONSE OFFERS. This home sits on nice sized lot with Large Florida Sun Room and is FRESHLY rehabbed with 3 bedroom 2 baths and office/4th bedroom. Office can be converted easily into 4th bedroom. New items include: New updated kitchen with new quality grade 42" white shaker cabinets and granite tops, subway tile back-splash and S/S appliances package, new W/D new tile in kitchen and baths, Updated bathrooms with quality grade cabinets, new interior 6 panel doors, chandeliers, new storm doors, freshly painted, new carpet, A.C Unit F/A and been cleaned serviced and certified, new overhead garage door with opener and the list goes on. HOME IS ON MONITORED SECURITY ALARM (NO AUDIO). PLEASE CALL BEFORE ENTERING. Sellers are a HUD Approved Not for Profit Organization helping low to moderate income buyers achieve their home ownership dream with over 400+ satisfied buyers. Quick close possible if needed.
Property Specifics
| Single Family | |
| — | |
| — | |
| 1973 | |
| Walkout | |
| Frame | |
| Asphalt | |
| — | |
| No | |
| 0.12 |
| Kane | |
| — | |
| — / Not Applicable | |
| None | |
| Public | |
| Public Sewer | |
| Central Air | |
| Natural Gas, Forced Air | |
| 10534762 | |
| 1507446005 |
Property History
| DATE: | EVENT: | PRICE: | SOURCE: |
|---|---|---|---|
| 22 Nov, 2019 | Sold | $199,000 | MRED MLS |
| 21 Oct, 2019 | Under contract | $199,999 | MRED MLS |
| 1 Oct, 2019 | Listed for sale | $199,999 | MRED MLS |
Room Specifics
Total Bedrooms: 4
Bedrooms Above Ground: 4
Bedrooms Below Ground: 0
Dimensions: —
Floor Type: Carpet
Dimensions: —
Floor Type: Carpet
Full Bathrooms: 2
Bathroom Amenities: —
Bathroom in Basement: 1
Dimensions: —
Floor Type: Carpet
Dimensions: —
Floor Type: Ceramic Tile
Features: Eating Area-Breakfast Bar
Dimensions: —
Floor Type: Carpet
Dimensions: —
Floor Type: Carpet
Rooms: Foyer
Other Specifics
| 1 | |
| Concrete Perimeter | |
| Garage | |
| — | |
| — | |
| — | |
| — | |
| — | |
| 102X50 | |
| — | |
| Full | |
| — | |
| Range, Microwave, Dishwasher, High End Refrigerator, Washer, Dryer, Stainless Steel Appliance(s) | |
| Not in DB | |
| — | |
| — | |
| — |
Tax History
| Year | Property Taxes |
|---|---|
| 2019 | $4,546 |
Contact Agent
Nearby Similar Homes



Nearby Sold Comparables

Contact Agent
Listing Provided By
CNB Property Consultants, Inc
