

1457 Huntleigh Court, Wheaton, Illinois 60187
Subdivision > Briarcliffe Knolls
Sorry, we are updating photos, please update this page in 15 minutes
$369,000
|
Sold
|
|
| Status: | Closed |
| Sqft: | 0 |
| Cost/Sqft: | — |
| Beds: | 3 |
| Baths: | 3 |
| Year Built: | 1978 |
| Property Taxes: | $6,213 |
| Days On Market: | 6643 |
| Lot Size: | 0,00 |
Description
Updates Galore! Quiet cul-de-sac ! Finished basement! Delight in updated KIT w/ Corian counters, updated cabs, all newer appliances, stone-look ceramic tile flrs & recessed lites. Gleaming HWD in large bedrooms & foyer w/volume ceiling. New furnace. Updated baths. Private 2-tier deck & lush landscape. Close to Danada Sq. & downtown shops, dining, train & major hi-ways. Top-rated schools! Move-in ready!
Property Specifics
| Single Family | |
| — | |
| Quad Level | |
| 1978 | |
| Full | |
| Brick, Cedar | |
| — | |
| — | |
| No | |
| 0 |
| Du Page | |
| Briarcliffe Knolls | |
| 0 / Not Applicable | |
| None | |
| Public | |
| Public Sewer | |
| Central Air | |
| Natural Gas, Forced Air | |
| 07004076 | |
| 0521402006 |
Nearby Schools
| NAME: | DISTRICT: | DISTANCE: | |
|---|---|---|---|
|
Grade School
Lincoln Elementary School |
200 | — | |
|
Middle School
Edison Middle School |
200 | Not in DB | |
|
High School
Wheaton Warrenville South H S |
200 | Not in DB | |
Property History
| DATE: | EVENT: | PRICE: | SOURCE: |
|---|---|---|---|
| 17 Oct, 2008 | Sold | $369,000 | MRED MLS |
| 7 Sep, 2008 | Under contract | $384,900 | MRED MLS |
| 25 Aug, 2008 | Listed for sale | $384,900 | MRED MLS |
| 1 Jun, 2016 | Sold | $338,000 | MRED MLS |
| 19 Apr, 2016 | Under contract | $348,000 | MRED MLS |
| 15 Apr, 2016 | Listed for sale | $348,000 | MRED MLS |
Sorry, we are updating photos, please update this page in 15 minutes
Room Specifics
All Bedroom Info:
Total Bedrooms: 3
Bedrooms Above Ground: 3
Bedrooms Below Ground: 0
Total Bedrooms: 3
Bedrooms Above Ground: 3
Bedrooms Below Ground: 0
Second Bedroom Info:
Dimensions: —
Location: —Dimensions: —
Floor Type: Hardwood
Third Bedroom Info:
Dimensions: —
Location: —Dimensions: —
Floor Type: Hardwood
Bathroom Info:
Full Bathrooms: 3
Partial Bathrooms: 1Full Bathrooms: 3
Bathroom Amenities: Separate Shower
Bathroom in Basement: 0
Dining Room Info:
Dimensions: —
Location: —Dimensions: —
Floor Type: Carpet
Kitchen Info:
Dimensions: —
Location: —Dimensions: —
Floor Type: Ceramic Tile
Features: Eating Area-Table Space
Living Room Info:
Dimensions: —
Location: —Dimensions: —
Floor Type: Carpet
Family Room Info:
Dimensions: —
Location: —Dimensions: —
Floor Type: Carpet
Additional Rooms Info:
Rooms: Gallery, Loft, Recreation Room, Utility Room-1st Floor
Basement: FullRooms: Gallery, Loft, Recreation Room, Utility Room-1st Floor
Other Specifics
| 2 | |
| — | |
| Garage | |
| — | |
| — | |
| — | |
| Deck | |
| Cul-De-Sac | |
| 42X147.82X133.21X110.55 | |
| — | |
| Full | |
| Vaulted/Cathedral Ceilings | |
| Range, Microwave, Dishwasher, Refrigerator, Washer, Dryer, Disposal | |
| Not in DB | |
| Sidewalks, Street Lights, Street Paved | |
| — | |
| Wood Burning Stove |
Tax History
| Year | Property Taxes |
|---|---|
| 2008 | $6,213 |
| 2016 | $7,500 |
Contact Agent
Nearby Similar Homes
1106 Sumner Street, Wheaton, Illinois 60189

For Sale
$420,000
3 beds / 1.0 baths / 1,380 ft2
Single Family / Built: 1953
54
718 Naperville Road, Wheaton, Illinois 60189

For Sale
$399,900
3 beds / 2.0 baths / 1,632 ft2
Single Family / Built: 1963
32
218 Elm Street, Wheaton, Illinois 60189

For Sale
$620,000
4 beds / 3.1 baths / 2,292 ft2
Single Family / Built: 1956
56
1654 Wadsworth Road, Wheaton, Illinois 60189

For Sale
$1,079,000
5 beds / 4.1 baths / 3,964 ft2
Single Family / Built: 1969
50
Nearby Sold Comparables
1457 Huntleigh Court, Wheaton, Illinois 60187

Sold
$348,000
3 beds / 2.1 baths / 1,515 ft2
Single Family / Built: 1978
3853
1469 Huntleigh Court, Wheaton, Illinois 60189
Sold
$450,000
4 beds / 2.1 baths / 2,456 ft2
Single Family / Built: 1979
3863
1471 Huntleigh Court, Wheaton, Illinois 60189
Sold
$359,800
3 beds / 2.0 baths / 1,665 ft2
Single Family / Built: 1979
3796
1471 Huntleigh Court, Wheaton, Illinois 60189
Sold
$359,000
3 beds / 2.0 baths / 1,665 ft2
Single Family / Built: 1979
6493
1462 Huntleigh Court, Wheaton, Illinois 60189
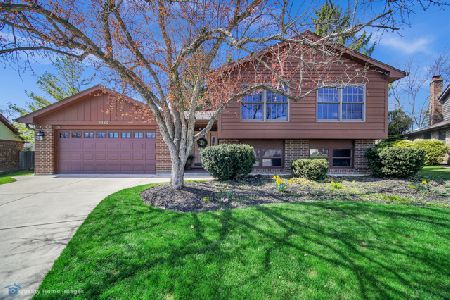
Sold
$337,777
5 beds / 3.0 baths / 1,437 ft2
Single Family / Built: 1979
2343
1483 Huntleigh Court, Wheaton, Illinois 60189
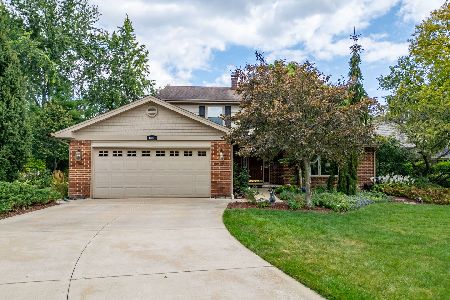
Sold
$570,000
4 beds / 2.2 baths / 3,656 ft2
Single Family / Built: 1979
797
Contact Agent
Listing Provided By
Coldwell Banker Residential
