

1471 Huntleigh Court, Wheaton, Illinois 60189
Subdivision > Briarcliffe Knolls
Sorry, we are updating photos, please update this page in 15 minutes
$335,000
|
Sold
|
|
| Status: | Closed |
| Sqft: | 1,665 |
| Cost/Sqft: | $216 |
| Beds: | 3 |
| Baths: | 2 |
| Year Built: | 1979 |
| Property Taxes: | $5,940 |
| Days On Market: | 6493 |
| Lot Size: | 0,00 |
Description
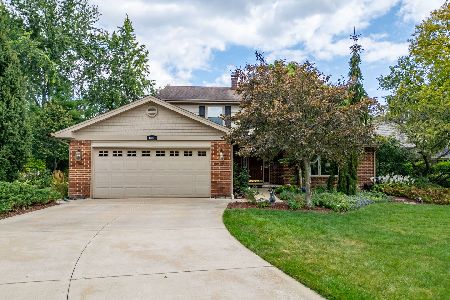
Located on a quiet cul-de-sac in Briarcliffe Knolls. This brick & cedar ranch offers a master suite. Both bathrooms have been remodeled, one has a whirlpool. Top-of-line kitchen remodel w/beautiful maple cabinets. Enjoy this spacious floorplan-light, bright & open with 1st floor laundry. Inviting family room with woodburning fireplace & upgraded mantle. Full basement for lots of storage. Convenient location.
Property Specifics
| Single Family | |
| — | |
| Ranch | |
| 1979 | |
| Full | |
| Brick, Cedar, Frame | |
| Asphalt | |
| RANCH | |
| No | |
| — |
| Du Page | |
| Briarcliffe Knolls | |
| 0 / Not Applicable | |
| None | |
| Lake Michigan | |
| Public Sewer, Sewer-Storm | |
| Central Air | |
| Natural Gas, Forced Air | |
| 07116139 | |
| 0521402008 |
Nearby Schools
| NAME: | DISTRICT: | DISTANCE: | |
|---|---|---|---|
|
Grade School
Lincoln Elementary School |
200 | — | |
|
Middle School
Edison Middle School |
200 | Not in DB | |
|
High School
Wheaton Warrenville South H S |
200 | Not in DB | |
Property History
| DATE: | EVENT: | PRICE: | SOURCE: |
|---|---|---|---|
| 30 Apr, 2009 | Sold | $335,000 | MRED MLS |
| 22 Mar, 2009 | Under contract | $359,000 | MRED MLS |
| — | Last price change | $369,900 | MRED MLS |
| 22 Jan, 2009 | Listed for sale | $389,900 | MRED MLS |
| 27 Jul, 2016 | Sold | $360,000 | MRED MLS |
| 16 Jun, 2016 | Under contract | $359,800 | MRED MLS |
| 11 Jun, 2016 | Listed for sale | $359,800 | MRED MLS |
Sorry, we are updating photos, please update this page in 15 minutes
Room Specifics
All Bedroom Info:
Total Bedrooms: 3
Bedrooms Above Ground: 3
Bedrooms Below Ground: 0
Total Bedrooms: 3
Bedrooms Above Ground: 3
Bedrooms Below Ground: 0
Second Bedroom Info:
Dimensions: —
Location: —Dimensions: —
Floor Type: Carpet
Third Bedroom Info:
Dimensions: —
Location: —Dimensions: —
Floor Type: Carpet
Bathroom Info:
Full Bathrooms: 2
Partial Bathrooms: —Full Bathrooms: 2
Bathroom Amenities: —
Bathroom in Basement: 0
Dining Room Info:
Dimensions: —
Location: —Dimensions: —
Floor Type: Carpet
Kitchen Info:
Dimensions: —
Location: —Dimensions: —
Floor Type: Hardwood
Laundry Room Info:
Dimensions: —
Location: —Dimensions: —
Floor Type: Ceramic Tile
Living Room Info:
Dimensions: —
Location: —Dimensions: —
Floor Type: Carpet
Family Room Info:
Dimensions: —
Location: —Dimensions: —
Floor Type: Carpet
Additional Rooms Info:
Rooms: Breakfast Room, Foyer, Utility Room-1st Floor
Basement: FullRooms: Breakfast Room, Foyer, Utility Room-1st Floor
Other Specifics
| 2 | |
| Concrete Perimeter | |
| Garage | |
| — | |
| — | |
| — | |
| Patio | |
| Cul-De-Sac, Landscaped | |
| 41.5 X 114 X 122 X 123 | |
| Unfinished | |
| Full | |
| Skylight(s), First Floor Bedroom | |
| Range, Microwave, Dishwasher, Refrigerator, Washer, Dryer, Disposal | |
| Not in DB | |
| Street Lights, Street Paved | |
| — | |
| Wood Burning |
Tax History
| Year | Property Taxes |
|---|---|
| 2009 | $5,940 |
| 2016 | $7,003 |
Contact Agent
Nearby Similar Homes
1106 Sumner Street, Wheaton, Illinois 60189

For Sale
$420,000
3 beds / 1.0 baths / 1,380 ft2
Single Family / Built: 1953
54
718 Naperville Road, Wheaton, Illinois 60189

For Sale
$399,900
3 beds / 2.0 baths / 1,632 ft2
Single Family / Built: 1963
32
218 Elm Street, Wheaton, Illinois 60189

For Sale
$620,000
4 beds / 3.1 baths / 2,292 ft2
Single Family / Built: 1956
56
1654 Wadsworth Road, Wheaton, Illinois 60189

For Sale
$1,079,000
5 beds / 4.1 baths / 3,964 ft2
Single Family / Built: 1969
50
Nearby Sold Comparables
1471 Huntleigh Court, Wheaton, Illinois 60189

Sold
$359,800
3 beds / 2.0 baths / 1,665 ft2
Single Family / Built: 1979
3796
1469 Huntleigh Court, Wheaton, Illinois 60189
Sold
$450,000
4 beds / 2.1 baths / 2,456 ft2
Single Family / Built: 1979
3863
1483 Huntleigh Court, Wheaton, Illinois 60189
Sold
$570,000
4 beds / 2.2 baths / 3,656 ft2
Single Family / Built: 1979
797
1457 Huntleigh Court, Wheaton, Illinois 60187
Sold
$348,000
3 beds / 2.1 baths / 1,515 ft2
Single Family / Built: 1978
3853
Contact Agent
Listing Provided By
RE/MAX Suburban
