

1457 Mansfield Drive, Aurora, Illinois 60504
Subdivision > Carillon At Stonegate
Sorry, we are updating photos, please update this page in 15 minutes
$282,000
|
Sold
|
|
| Status: | Closed |
| Sqft: | 2,133 |
| Cost/Sqft: | $131 |
| Beds: | 2 |
| Baths: | 2 |
| Year Built: | 2005 |
| Property Taxes: | $6,968 |
| Days On Market: | 5005 |
| Lot Size: | 0,00 |
Description
Great Value on this Outstanding Home in Carillon of Stonegate. Excellent Location within walking distance of clubhouse. Hardwood floors recently refinished, Master Bedroom & Laundry Freshly Painted. Nice Open Floor Plan Insulated Basement Walls. Sliding Doors out to Patio. Great landscaping. Private Master. No Termite or Survey Provided, Real Estate Taxes 100% Buyer responsible for Transfer Taxes
Property Specifics
| Single Family | |
| — | |
| Ranch | |
| 2005 | |
| Partial | |
| Vinyl Siding, Stone | |
| Asphalt | |
| GREENBRIAR | |
| No | |
| — |
| Kane | |
| Carillon At Stonegate | |
| 175 / Monthly | |
| Insurance, Security, Clubhouse, Exercise Facilities, Pool, Lawn Care, Snow Removal | |
| Public | |
| Public Sewer, Sewer-Storm | |
| Central Air | |
| Natural Gas, Forced Air | |
| 08273115 | |
| 1512431004 |
Property History
| DATE: | EVENT: | PRICE: | SOURCE: |
|---|---|---|---|
| 9 May, 2013 | Sold | $282,000 | MRED MLS |
| 15 Apr, 2013 | Under contract | $279,900 | MRED MLS |
| — | Last price change | $299,900 | MRED MLS |
| 16 Feb, 2013 | Listed for sale | $299,900 | MRED MLS |
| 2 Apr, 2015 | Sold | $328,000 | MRED MLS |
| 3 Mar, 2015 | Under contract | $339,900 | MRED MLS |
| 28 Feb, 2015 | Listed for sale | $339,900 | MRED MLS |
Sorry, we are updating photos, please update this page in 15 minutes
Room Specifics
All Bedroom Info:
Total Bedrooms: 2
Bedrooms Above Ground: 2
Bedrooms Below Ground: 0
Total Bedrooms: 2
Bedrooms Above Ground: 2
Bedrooms Below Ground: 0
Second Bedroom Info:
Dimensions: —
Location: —Dimensions: —
Floor Type: Carpet
Bathroom Info:
Full Bathrooms: 2
Partial Bathrooms: 0Full Bathrooms: 2
Bathroom Amenities: —
Bathroom in Basement: 0
Dining Room Info:
Dimensions: —
Location: —Dimensions: —
Floor Type: Carpet
Kitchen Info:
Dimensions: —
Location: —Dimensions: —
Floor Type: Hardwood
Features: Eating Area-Breakfast Bar, Eating Area-Table Space
Laundry Room Info:
Dimensions: —
Location: —Dimensions: —
Floor Type: Hardwood
Living Room Info:
Dimensions: —
Location: —Dimensions: —
Floor Type: Carpet
Family Room Info:
Dimensions: —
Location: —Dimensions: —
Floor Type: Hardwood
Additional Rooms Info:
Rooms: Den
Basement: PartialRooms: Den
Other Specifics
| 2 | |
| Concrete Perimeter | |
| Garage | |
| — | |
| — | |
| — | |
| Patio | |
| — | |
| 61 X 118 X 63 X 118 | |
| Unfinished | |
| Full | |
| Hardwood Floors, First Floor Laundry | |
| — | |
| Not in DB | |
| Clubhouse, Pool, Tennis Courts, Sidewalks, Street Lights | |
| — | |
| Gas Log |
Tax History
| Year | Property Taxes |
|---|---|
| 2013 | $6,968 |
| 2015 | $8,630 |
Contact Agent
Nearby Similar Homes
1360 Mansfield Drive, Aurora, Illinois 60502

For Sale
$489,900
2 beds / 3.0 baths / 2,013 ft2
Single Family / Built: 2005
16
1985 Reckinger Road, Aurora, Illinois 60502

For Sale
$449,900
3 beds / 2.0 baths / 2,356 ft2
Single Family / Built: 1976
28
2198 Brookside Lane, Aurora, Illinois 60502

For Sale
$499,900
3 beds / 2.2 baths / 2,805 ft2
Single Family / Built: 1994
24
1119 Heathrow Lane, Aurora, Illinois 60502

For Sale
$449,900
2 beds / 2.0 baths / 1,736 ft2
Single Family / Built: 2011
48
2508 Stonehenge Drive, Aurora, Illinois 60502
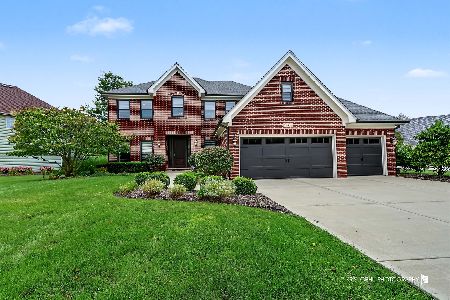
For Sale
$1,148,000
4 beds / 4.1 baths / 3,755 ft2
Single Family / Built: 1999
39
1058 Courtland Place, Aurora, Illinois 60502

For Sale
$775,000
5 beds / 3.1 baths / 3,660 ft2
Single Family / Built: 1994
71
Nearby Sold Comparables
1457 Mansfield Drive, Aurora, Illinois 60502

Sold
$339,900
2 beds / 2.0 baths / 2,133 ft2
Single Family / Built: 2005
4263
1449 Mansfield Drive, Aurora, Illinois 60502
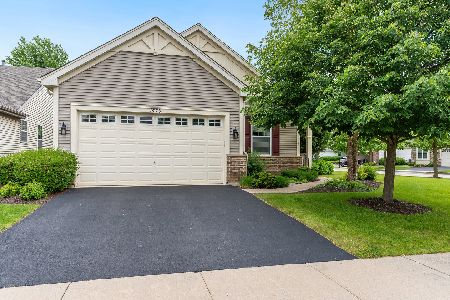
Sold
$430,000
2 beds / 2.0 baths / 1,883 ft2
Single Family / Built: 2005
896
1593 Mansfield Drive, Aurora, Illinois 60502
Sold
$320,000
3 beds / 2.0 baths / 0 ft2
Single Family / Built: 2005
3168
1593 Mansfield Drive, Aurora, Illinois 60502

Sold
$350,000
2 beds / 2.0 baths / 1,969 ft2
Single Family / Built: 2005
1493
1585 Mansfield Drive, Aurora, Illinois 60502
Sold
$389,100
2 beds / 2.0 baths / 0 ft2
Single Family / Built: 2006
7467
Contact Agent
Listing Provided By
Dow Realty
