

146 Princeton Street, Des Plaines, Illinois 60016
Subdivision > Cumberland Highlands
Sorry, we are updating photos, please update this page in 15 minutes
$275,000
|
Sold
|
|
| Status: | Closed |
| Sqft: | 1,375 |
| Cost/Sqft: | $207 |
| Beds: | 3 |
| Baths: | 2 |
| Year Built: | 1959 |
| Property Taxes: | $6,409 |
| Days On Market: | 4596 |
| Lot Size: | 0,24 |
Description
TERRIFC 3BR 2 BATH RANCH. FEAT INCL BRITE 1ST FLR FAMILY RM THAT ADJOINS MOD MAPLE & CERAMIC KIT. GOOD SIZE LR AND MILES OF OAK FLRS. BEAUTIFULLY DONE FIN BSMT W/BAR, 4TH BR, OFFICE & .75 BATH...VERY NICE! NEW TEAR OFF ROOF TOO. BIG 2.5 CAR GARAGE. ALL THIS ON A 10,000 SQ FT LOT IN POPULAR CUMBERLAND HIGHLANDS & MAINE WEST HS DIST. WALK TO PARKS AND POOL. TAKE THE TOUR THEN MAKE AN APPOINTMENT TO SEE THIS HOME TODAY
Property Specifics
| Single Family | |
| — | |
| Ranch | |
| 1959 | |
| Full | |
| Brick | |
| Asphalt | |
| EXPANDED RANCH | |
| No | |
| 0.24 |
| Cook | |
| Cumberland Highlands | |
| 0 / Not Applicable | |
| None | |
| Lake Michigan | |
| Public Sewer | |
| Central Air | |
| Natural Gas, Forced Air | |
| 08573440 | |
| 09071020280000 |
Nearby Schools
| NAME: | DISTRICT: | DISTANCE: | |
|---|---|---|---|
|
Grade School
Cumberland Elementary School |
62 | — | |
|
Middle School
Chippewa Middle School |
62 | Not in DB | |
|
High School
Maine West High School |
207 | Not in DB | |
Property History
| DATE: | EVENT: | PRICE: | SOURCE: |
|---|---|---|---|
| 30 May, 2014 | Sold | $275,000 | MRED MLS |
| 7 Apr, 2014 | Under contract | $284,900 | MRED MLS |
| 1 Apr, 2014 | Listed for sale | $284,900 | MRED MLS |
Sorry, we are updating photos, please update this page in 15 minutes
Room Specifics
All Bedroom Info:
Total Bedrooms: 4
Bedrooms Above Ground: 3
Bedrooms Below Ground: 1
Total Bedrooms: 4
Bedrooms Above Ground: 3
Bedrooms Below Ground: 1
Second Bedroom Info:
Dimensions: —
Location: —Dimensions: —
Floor Type: Hardwood
Third Bedroom Info:
Dimensions: —
Location: —Dimensions: —
Floor Type: Hardwood
Fourth Bedroom Info:
Dimensions: —
Location: —Dimensions: —
Floor Type: Carpet
Bathroom Info:
Full Bathrooms: 2
Partial Bathrooms: 0Full Bathrooms: 2
Bathroom Amenities: —
Bathroom in Basement: 1
Dining Room Info:
Dimensions: —
Location: —Dimensions: —
Floor Type: Hardwood
Kitchen Info:
Dimensions: —
Location: —Dimensions: —
Floor Type: Ceramic Tile
Features: Eating Area-Table Space
Living Room Info:
Dimensions: —
Location: —Dimensions: —
Floor Type: Hardwood
Family Room Info:
Dimensions: —
Location: —Dimensions: —
Floor Type: Ceramic Tile
Additional Rooms Info:
Rooms: Office, Recreation Room
Basement: FullRooms: Office, Recreation Room
Other Specifics
| 2 | |
| Concrete Perimeter | |
| Garage | |
| — | |
| — | |
| — | |
| Patio | |
| — | |
| 74 X 139 | |
| — | |
| None | |
| Bar-Dry, Hardwood Floors, First Floor Bedroom, First Floor Full Bath | |
| Range, Microwave, Dishwasher, Refrigerator | |
| Not in DB | |
| Pool | |
| — | |
| — |
Tax History
| Year | Property Taxes |
|---|---|
| 2014 | $6,409 |
Contact Agent
Nearby Similar Homes
426 Amherst Avenue, Des Plaines, Illinois 60016

For Sale
$499,900
3 beds / 2.0 baths / 1,738 ft2
Single Family / Built: 1960
37
432 Vassar Lane, Des Plaines, Illinois 60016

For Sale
$390,000
3 beds / 2.0 baths / 1,005 ft2
Single Family / Built: 1958
19
44 Cranbrook Drive, Des Plaines, Illinois 60016

For Sale
$575,000
4 beds / 2.0 baths / 2,150 ft2
Single Family / Built: 1958
10
33 Cranbrook Drive, Des Plaines, Illinois 60016

For Sale
$419,400
3 beds / 1.0 baths / 1,170 ft2
Single Family / Built: 1957
30
400 Mount Prospect Road, Mount Prospect, Illinois 60056

For Sale
$579,900
5 beds / 3.1 baths / 2,171 ft2
Single Family / Built: 1964
72
330 Cornell Avenue, Des Plaines, Illinois 60016

For Sale
$499,000
3 beds / 1.1 baths / 2,407 ft2
Single Family / Built: 1982
29
Nearby Sold Comparables
415 Vassar Lane, Des Plaines, Illinois 60016

Sold
$339,000
3 beds / 2.0 baths / 1,005 ft2
Single Family / Built: 1959
1914
157 Princeton Street, Des Plaines, Illinois 60016
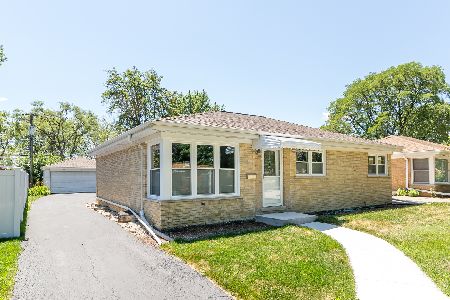
Sold
$349,900
3 beds / 2.0 baths / 1,201 ft2
Single Family / Built: 1958
2780
421 Vassar Lane, Des Plaines, Illinois 60016

Sold
$359,899
3 beds / 1.1 baths / 1,277 ft2
Single Family / Built: 1958
7185
421 Vassar Lane, Des Plaines, Illinois 60016
Sold
$229,900
3 beds / 1.0 baths / 0 ft2
Single Family / Built: 1959
4358
145 Princeton Street, Des Plaines, Illinois 60016
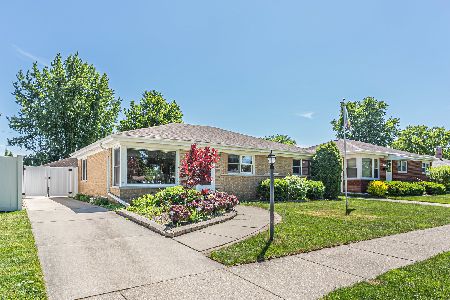
Sold
$465,000
3 beds / 1.2 baths / 2,214 ft2
Single Family / Built: 1958
137
Contact Agent
Listing Provided By
RE/MAX Unlimited Northwest
