

169 Princeton Street, Des Plaines, Illinois 60016
$290,000
|
Sold
|
|
| Status: | Closed |
| Sqft: | 1,800 |
| Cost/Sqft: | $172 |
| Beds: | 3 |
| Baths: | 2 |
| Year Built: | 1958 |
| Property Taxes: | $4,660 |
| Days On Market: | 3729 |
| Lot Size: | 0,00 |
Description
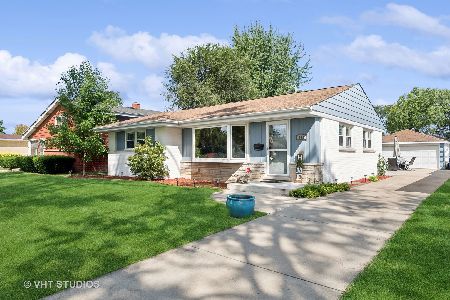
Solid brick Cumberland split in beautiful condition; well cared for and loved by current owners who made a lot of improvements through the years. Gorgeous updated kitchen includes soft close maple cabinets, granite counters, all stainless steel appliances and custom stone back splash with glass accents; Electrolux oven and 5 burner stove. Almost all new Anderson windows in 2003. Newer front load washer/dryer; water heater - 1 year; brand new tear off roof with transferable warranty; lower level family room has new glass block windows, carpet and canned lighting; new copper plumbing; newer brick paver patio and new driveway and side walk concrete; most of the house has been freshly painted. Newer (1999) over sized 2 1/2 car brick/sided garage with attic storage; most walls in the home have been insulated; light fixtures update. All of this in a great neighborhood within walking distance to the Metra, and close to expressways.
Property Specifics
| Single Family | |
| — | |
| Bi-Level | |
| 1958 | |
| Partial | |
| — | |
| No | |
| — |
| Cook | |
| Cumberland | |
| 0 / Not Applicable | |
| None | |
| Lake Michigan | |
| Public Sewer | |
| 09270967 | |
| 09073120160000 |
Nearby Schools
| NAME: | DISTRICT: | DISTANCE: | |
|---|---|---|---|
|
Grade School
Cumberland Elementary School |
62 | — | |
|
Middle School
Chippewa Middle School |
62 | Not in DB | |
|
High School
Maine West High School |
207 | Not in DB | |
Property History
| DATE: | EVENT: | PRICE: | SOURCE: |
|---|---|---|---|
| 7 Sep, 2016 | Sold | $290,000 | MRED MLS |
| 26 Jul, 2016 | Under contract | $309,900 | MRED MLS |
| 28 Jun, 2016 | Listed for sale | $309,900 | MRED MLS |
Room Specifics
Total Bedrooms: 3
Bedrooms Above Ground: 3
Bedrooms Below Ground: 0
Dimensions: —
Floor Type: Hardwood
Dimensions: —
Floor Type: Hardwood
Full Bathrooms: 2
Bathroom Amenities: Whirlpool
Bathroom in Basement: 1
Rooms: No additional rooms
Basement Description: Partially Finished
Other Specifics
| 2.1 | |
| — | |
| Concrete | |
| Patio | |
| — | |
| 61X125 | |
| — | |
| None | |
| Hardwood Floors | |
| Range, Microwave, Dishwasher, Refrigerator, Washer, Dryer, Disposal, Stainless Steel Appliance(s) | |
| Not in DB | |
| Sidewalks, Street Lights | |
| — | |
| — | |
| — |
Tax History
| Year | Property Taxes |
|---|---|
| 2016 | $4,660 |
Contact Agent
Nearby Similar Homes



Nearby Sold Comparables

Contact Agent
Listing Provided By
Baird & Warner
