

146 Rose Drive, Bloomingdale, Illinois 60108
Subdivision > Rosedale Estates
Sorry, we are updating photos, please update this page in 15 minutes
$475,000
|
Sold
|
|
| Status: | Closed |
| Sqft: | 4,587 |
| Cost/Sqft: | $109 |
| Beds: | 3 |
| Baths: | 4 |
| Year Built: | 2006 |
| Property Taxes: | $8,915 |
| Days On Market: | 4785 |
| Lot Size: | 0,18 |
Description
BRICK RANCH w/LL Walk-out -4,587 S.F. Maintenance Free,3 CAR GARAGE-Upgrades.Open Fl. Plan, High Ceilings, Grand Great Rm/Dining Rm,2Firepls,6Fans,Intercom,Hardwd & Ceramic Tile Flrs, CentralVac, Kitch Island.+Pantry,SS Appls,MBS/w sep.Steam Shower+Jacuzzi,2nd Bdrm,2nd Bth w/Walk-In Tub/Shower,Den,Sun Rm adj large Deck. WALK-OUT BSMNT,2ND KIT,Bdrm.& Bath, HUGE REC RM.+ Storage+2nd Laundry+DUAL HVAC-Quick Close Avail.
Property Specifics
| Single Family | |
| — | |
| Ranch | |
| 2006 | |
| Full, Walkout | |
| Brick | |
| Asphalt | |
| ROYALE | |
| No | |
| 0.18 |
| Du Page | |
| Rosedale Estates | |
| 100 / Monthly | |
| Lawn Care, Snow Removal | |
| Lake Michigan | |
| Public Sewer | |
| Central Air | |
| Natural Gas, Forced Air, Sep Heating Systems - 2+, Zoned, Other | |
| 08450371 | |
| 0215119003 |
Nearby Schools
| NAME: | DISTRICT: | DISTANCE: | |
|---|---|---|---|
|
Grade School
Erickson Elementary School |
13 | — | |
|
Middle School
Westfield Middle School |
13 | Not in DB | |
|
High School
Lake Park High School |
108 | Not in DB | |
Property History
| DATE: | EVENT: | PRICE: | SOURCE: |
|---|---|---|---|
| 20 Dec, 2013 | Sold | $475,000 | MRED MLS |
| 15 Nov, 2013 | Under contract | $499,900 | MRED MLS |
| — | Last price change | $529,900 | MRED MLS |
| 20 Sep, 2013 | Listed for sale | $529,900 | MRED MLS |
Sorry, we are updating photos, please update this page in 15 minutes
Room Specifics
All Bedroom Info:
Total Bedrooms: 3
Bedrooms Above Ground: 3
Bedrooms Below Ground: 0
Total Bedrooms: 3
Bedrooms Above Ground: 3
Bedrooms Below Ground: 0
Second Bedroom Info:
Dimensions: —
Location: —Dimensions: —
Floor Type: Hardwood
Third Bedroom Info:
Dimensions: —
Location: —Dimensions: —
Floor Type: Carpet
Bathroom Info:
Full Bathrooms: 4
Partial Bathrooms: 1Full Bathrooms: 4
Bathroom Amenities: Whirlpool, Separate Shower, Steam Shower, Double Sink
Bathroom in Basement: 1
Dining Room Info:
Dimensions: —
Location: —Dimensions: —
Floor Type: Hardwood
Kitchen Info:
Dimensions: —
Location: —Dimensions: —
Floor Type: Ceramic Tile
Features: Eating Area-Table Space, Island, Pantry-Walk-in
Laundry Room Info:
Dimensions: —
Location: —Dimensions: —
Floor Type: Ceramic Tile
Living Room Info:
Dimensions: —
Location: —Dimensions: —
Floor Type: Hardwood
Additional Rooms Info:
Rooms: Kitchen, Breakfast Room, Den, Deck, Foyer, Pantry, Recreation Room, Storage, Heated Sun Room
Basement: Full, WalkoutRooms: Kitchen, Breakfast Room, Den, Deck, Foyer, Pantry, Recreation Room, Storage, Heated Sun Room
Other Specifics
| 3 | |
| Concrete Perimeter | |
| Garage | |
| — | |
| — | |
| — | |
| Deck, Patio, Storms/Screens | |
| Forest Preserve Adjacent | |
| 68' X 117' | |
| Unfinished | |
| Full | |
| Bar-Dry, Hardwood Floors, In-Law Arrangement, First Floor Laundry | |
| Double Oven, Microwave, Dishwasher, Refrigerator, Washer, Dryer, Disposal, Stainless Steel Appliance(s) | |
| Not in DB | |
| Sidewalks, Street Lights, Street Paved | |
| — | |
| Gas Log |
Tax History
| Year | Property Taxes |
|---|---|
| 2013 | $8,915 |
Contact Agent
Nearby Similar Homes
109 Rose Drive, Bloomingdale, Illinois 60108
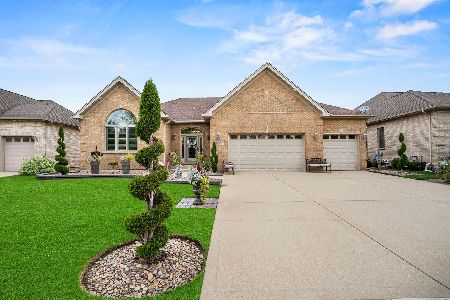
For Sale
$1,460,000
2 beds / 3.0 baths / 4,587 ft2
Single Family / Built: 2006
13
105 Glendale Terrace, Roselle, Illinois 60172
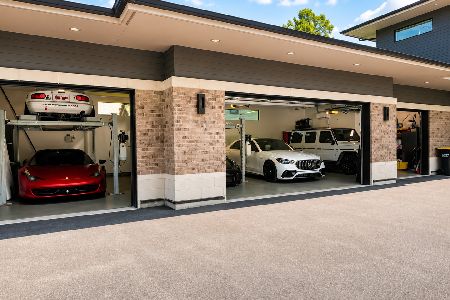
For Sale
$2,100,000
4 beds / 4.0 baths / 6,839 ft2
Single Family / Built: 2019
55
188 Bloomingdale Road, Bloomingdale, Illinois 60108
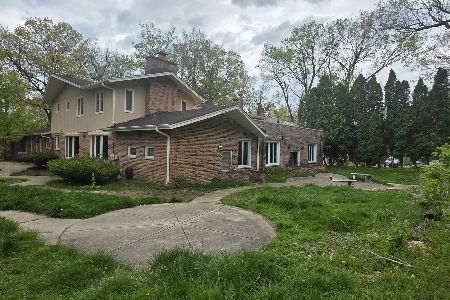
For Sale
$700,000
4 beds / 4.1 baths / 4,024 ft2
Single Family / Built: 1970
175
Nearby Sold Comparables
144 Rose Drive, Bloomingdale, Illinois 60108

Sold
$494,999
5 beds / 3.2 baths / 5,549 ft2
Single Family / Built: 2005
5381
144 Rose Drive, Bloomingdale, Illinois 60108
Sold
$565,000
4 beds / 3.2 baths / 4,587 ft2
Single Family / Built: 2005
3699
107 Rose Drive, Bloomingdale, Illinois 60108
Sold
$569,000
2 beds / 3.0 baths / 2,549 ft2
Single Family / Built: 2006
3614
107 Rose Drive, Bloomingdale, Illinois 60108
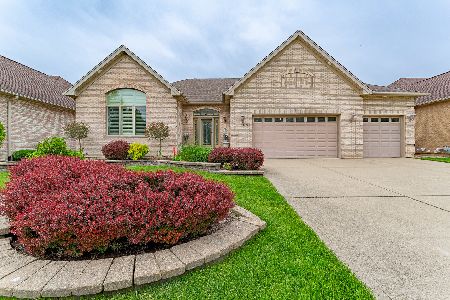
Sold
$769,000
3 beds / 3.0 baths / 2,549 ft2
Single Family / Built: 2006
894
142 Rose Drive, Bloomingdale, Illinois 60108

Sold
$622,200
3 beds / 3.0 baths / 4,179 ft2
Single Family / Built: 2004
1728
151 Rose Drive, Bloomingdale, Illinois 60108
Sold
$654,900
3 beds / 3.0 baths / 2,500 ft2
Single Family / Built: 2006
7215
Contact Agent
Listing Provided By
Signature Realty Corporation
