

1460 Oxford Road, Des Plaines, Illinois 60018
Sorry, we are updating photos, please update this page in 15 minutes
$525,000
|
Sold
|
|
| Status: | Closed |
| Sqft: | 4,000 |
| Cost/Sqft: | $150 |
| Beds: | 5 |
| Baths: | 4 |
| Year Built: | 2006 |
| Property Taxes: | $5,197 |
| Days On Market: | 6567 |
| Lot Size: | 0,00 |
Description
200 K REDUCTION.! *SHORTSALE*. ONE OF A KIND HOUSE WITH UNIQUE COMBINATION OF CONTEMPORARY AND TRADITIONAL. STUNNING BRICK AND STONE NEW CONSTRUCTION! FINEST FINISHES AND AMENITIES INCLUDING TWO FIREPLACES, DECKS, BALCONY AND PATIO OFF FAMILY ROOM. BRAZ. CHERRY CABINETS WITH SS APPLIANCES. LUXURIOUS MASTER SUITE W JACUZZI AND BODY SPRAYS. HUGE, 10 FT LOWER LEVEL . OFFERS SUBJECT TO BANK'S APPROVAL
Property Specifics
| Single Family | |
| — | |
| — | |
| 2006 | |
| Full | |
| Brick, Stone | |
| Asphalt | |
| — | |
| No | |
| — |
| Cook | |
| — | |
| 0 / Not Applicable | |
| None | |
| Lake Michigan | |
| Public Sewer | |
| Central Air, Zoned | |
| Natural Gas, Forced Air, Sep Heating Systems - 2+, Zoned | |
| 07076408 | |
| 09194040050000 |
Property History
| DATE: | EVENT: | PRICE: | SOURCE: |
|---|---|---|---|
| 27 Mar, 2009 | Sold | $525,000 | MRED MLS |
| 21 Dec, 2008 | Under contract | $599,000 | MRED MLS |
| 17 Nov, 2008 | Listed for sale | $599,000 | MRED MLS |
| 11 May, 2018 | Sold | $543,500 | MRED MLS |
| 12 Apr, 2018 | Under contract | $569,900 | MRED MLS |
| 8 Mar, 2018 | Listed for sale | $569,900 | MRED MLS |
Sorry, we are updating photos, please update this page in 15 minutes
Room Specifics
All Bedroom Info:
Total Bedrooms: 5
Bedrooms Above Ground: 5
Bedrooms Below Ground: 0
Total Bedrooms: 5
Bedrooms Above Ground: 5
Bedrooms Below Ground: 0
Second Bedroom Info:
Dimensions: —
Location: —Dimensions: —
Floor Type: Carpet
Third Bedroom Info:
Dimensions: —
Location: —Dimensions: —
Floor Type: Carpet
Fourth Bedroom Info:
Dimensions: —
Location: —Dimensions: —
Floor Type: Carpet
Bathroom Info:
Full Bathrooms: 4
Partial Bathrooms: 1Full Bathrooms: 4
Bathroom Amenities: Whirlpool, Separate Shower, Double Sink
Bathroom in Basement: 1
Dining Room Info:
Dimensions: —
Location: —Dimensions: —
Floor Type: Hardwood
Kitchen Info:
Dimensions: —
Location: —Dimensions: —
Floor Type: Hardwood
Features: Eating Area-Table Space, Island
Laundry Room Info:
Dimensions: —
Location: —Dimensions: —
Floor Type: Ceramic Tile
Living Room Info:
Dimensions: —
Location: —Dimensions: —
Floor Type: Hardwood
Family Room Info:
Dimensions: —
Location: —Dimensions: —
Floor Type: Hardwood
Additional Rooms Info:
Rooms: Bedroom 5, Breakfast Room, Deck, Utility Room-1st Floor
Basement: FullRooms: Bedroom 5, Breakfast Room, Deck, Utility Room-1st Floor
Other Specifics
| 2 | |
| Concrete Perimeter | |
| Garage | |
| — | |
| — | |
| — | |
| Balcony, Patio | |
| Landscaped | |
| 225 X 50 | |
| Pull Down Stair | |
| Full | |
| Vaulted/Cathedral Ceilings | |
| Double Oven, Microwave, Dishwasher, Refrigerator, Disposal | |
| Not in DB | |
| Street Paved | |
| — | |
| Wood Burning |
Tax History
| Year | Property Taxes |
|---|---|
| 2009 | $5,197 |
| 2018 | $15,165 |
Contact Agent
Nearby Similar Homes
505 Forest Avenue, Des Plaines, Illinois 60018
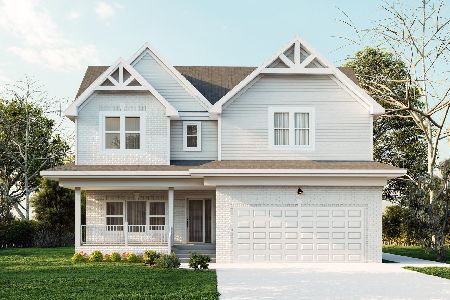
For Sale
$800,000
4 beds / 2.1 baths / 4,066 ft2
Single Family / Built: 2025
471
1596 Oxford Lane, Des Plaines, Illinois 60016
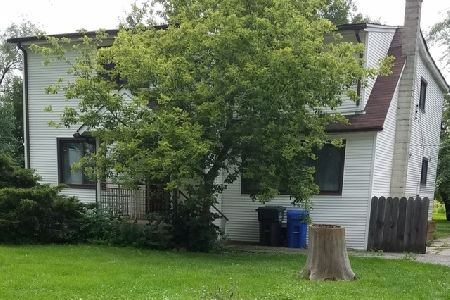
For Sale
$850,000
6 beds / 2.0 baths / 3,000 ft2
Single Family / Built: —
201
1372 6th Avenue, Des Plaines, Illinois 60018

For Sale
$375,000
3 beds / 2.0 baths / 1,200 ft2
Single Family / Built: 1953
27
1024 Wolf Road, Des Plaines, Illinois 60016

For Sale
$370,000
3 beds / 1.1 baths / 972 ft2
Single Family / Built: 1953
152
Nearby Sold Comparables
1470 Oxford Road, Des Plaines, Illinois 60018

Sold
$449,000
5 beds / 3.1 baths / 3,551 ft2
Single Family / Built: 2005
5408
1460 Oxford Road, Des Plaines, Illinois 60018
Sold
$569,900
5 beds / 3.1 baths / 3,752 ft2
Single Family / Built: 2007
3169
1444 Oxford Street, Des Plaines, Illinois 60018
Sold
$209,900
3 beds / 2.0 baths / 0 ft2
Single Family / Built: 1979
4901
1490 Oxford Road, Des Plaines, Illinois 60018
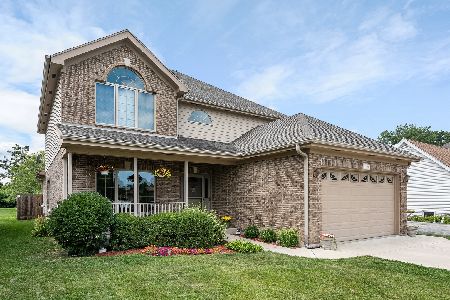
Sold
$598,000
4 beds / 2.1 baths / 2,900 ft2
Single Family / Built: 2001
1474
1426 Oxford Road, Des Plaines, Illinois 60018
Sold
$244,900
3 beds / 2.0 baths / 1,195 ft2
Single Family / Built: —
4644
1441 Oxford Road, Des Plaines, Illinois 60018
Sold
$199,900
3 beds / 1.0 baths / 1,224 ft2
Single Family / Built: 1953
3306
Contact Agent
Listing Provided By
RE/MAX Professionals West
