

1461 Walnut Avenue, Hanover Park, Illinois 60133
Subdivision > Hanover Highlands
Sorry, we are updating photos, please update this page in 15 minutes
$136,500
|
Sold
|
|
| Status: | Closed |
| Sqft: | 1,250 |
| Cost/Sqft: | $120 |
| Beds: | 3 |
| Baths: | 2 |
| Year Built: | 1965 |
| Property Taxes: | $5,046 |
| Days On Market: | 4705 |
| Lot Size: | 0,25 |
Description
Ready to move into this great Raised ranch with Schaumburg Schools!! Brand new carpet!!! **REGULAR SALE AND QUICK CLOSING POSSIBLE** ~New siding and windows!~ Upstairs features three nicely sized bedrooms and full bath! Tons of cabinet space in kitchen and appliances stay!! Downstairs feature fireplace and also extra den/office with new carpeting! Must see! Ready for new owner!
Property Specifics
| Single Family | |
| — | |
| A-Frame | |
| 1965 | |
| Full | |
| Vinyl Siding, Brick | |
| — | |
| — | |
| No | |
| 0.25 |
| Cook | |
| Hanover Highlands | |
| 0 / Not Applicable | |
| None | |
| Lake Michigan | |
| Public Sewer | |
| Central Air | |
| Natural Gas | |
| 08503520 | |
| 07313020100000 |
Nearby Schools
| NAME: | DISTRICT: | DISTANCE: | |
|---|---|---|---|
|
Grade School
Hanover Highlands Elementary Sch |
54 | — | |
|
Middle School
Robert Frost Junior High School |
54 | Not in DB | |
|
High School
Schaumburg High School |
211 | Not in DB | |
Property History
| DATE: | EVENT: | PRICE: | SOURCE: |
|---|---|---|---|
| 27 Mar, 2014 | Sold | $136,500 | MRED MLS |
| 19 Jan, 2014 | Under contract | $149,900 | MRED MLS |
| — | Last price change | $169,900 | MRED MLS |
| 13 Dec, 2013 | Listed for sale | $175,500 | MRED MLS |
Sorry, we are updating photos, please update this page in 15 minutes
Room Specifics
All Bedroom Info:
Total Bedrooms: 3
Bedrooms Above Ground: 3
Bedrooms Below Ground: 0
Total Bedrooms: 3
Bedrooms Above Ground: 3
Bedrooms Below Ground: 0
Second Bedroom Info:
Dimensions: —
Location: —Dimensions: —
Floor Type: Carpet
Third Bedroom Info:
Dimensions: —
Location: —Dimensions: —
Floor Type: Carpet
Bathroom Info:
Full Bathrooms: 2
Partial Bathrooms: 1Full Bathrooms: 2
Bathroom Amenities: —
Bathroom in Basement: 1
Dining Room Info:
Dimensions: —
Location: —Dimensions: —
Floor Type: Carpet
Kitchen Info:
Dimensions: —
Location: —Dimensions: —
Floor Type: Vinyl
Features: Eating Area-Table Space, Pantry-Closet
Laundry Room Info:
Dimensions: —
Location: —Dimensions: —
Floor Type: Vinyl
Living Room Info:
Dimensions: —
Location: —Dimensions: —
Floor Type: Carpet
Family Room Info:
Dimensions: —
Location: —Dimensions: —
Floor Type: Vinyl
Additional Rooms Info:
Rooms: Den
Basement: FullRooms: Den
Other Specifics
| 1 | |
| — | |
| Garage | |
| — | |
| — | |
| — | |
| Patio | |
| Fenced Yard | |
| 65X120 | |
| — | |
| None | |
| — | |
| Range, Dishwasher, Refrigerator, Washer, Dryer | |
| Not in DB | |
| — | |
| — | |
| — |
Tax History
| Year | Property Taxes |
|---|---|
| 2014 | $5,046 |
Contact Agent
Nearby Similar Homes
1551 Birch Avenue, Hanover Park, Illinois 60133
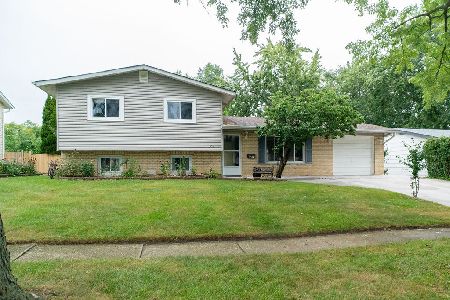
For Sale
$364,999
3 beds / 2.0 baths / 1,880 ft2
Single Family / Built: 1963
45
1660 Sycamore Avenue, Hanover Park, Illinois 60133
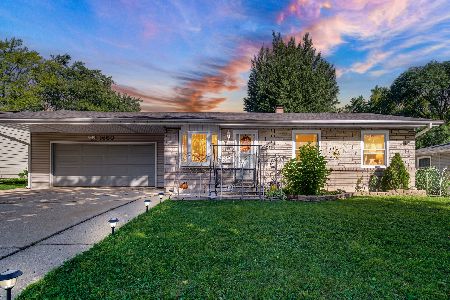
For Sale
$334,900
3 beds / 2.0 baths / 884 ft2
Single Family / Built: 1960
24
1705 Poplar Avenue, Hanover Park, Illinois 60133
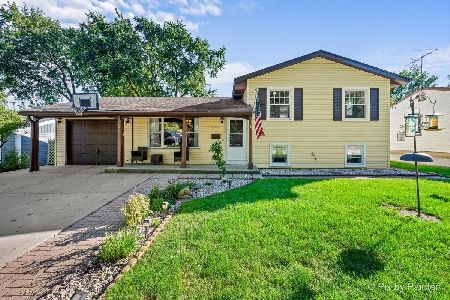
For Sale
$365,000
3 beds / 2.0 baths / 1,936 ft2
Single Family / Built: 1960
24
7180 Edgebrook Lane, Hanover Park, Illinois 60133
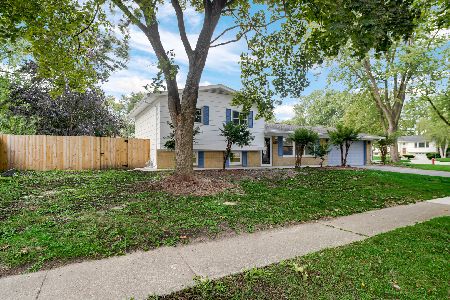
For Sale
$369,900
4 beds / 2.0 baths / 1,495 ft2
Single Family / Built: 1965
37
1777 Linden Avenue, Hanover Park, Illinois 60133
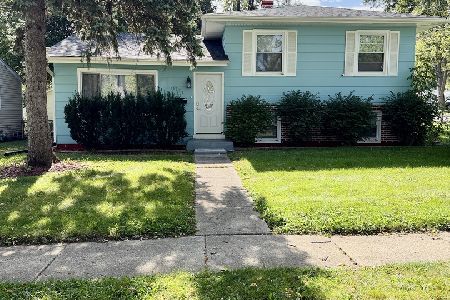
For Sale
$399,500
3 beds / 2.0 baths / 1,350 ft2
Single Family / Built: 1961
16
1099 Stratford Lane, Hanover Park, Illinois 60133
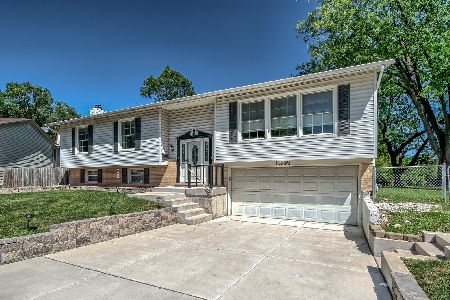
For Sale
$454,999
3 beds / 2.1 baths / 2,000 ft2
Single Family / Built: 1972
40
Nearby Sold Comparables
1471 Walnut Avenue, Hanover Park, Illinois 60133

Sold
$215,000
4 beds / 2.0 baths / 1,500 ft2
Single Family / Built: 1962
4388
1460 Spruce Avenue, Hanover Park, Illinois 60133

Sold
$325,000
4 beds / 2.0 baths / 1,562 ft2
Single Family / Built: 1963
737
1440 Spruce Avenue, Hanover Park, Illinois 60133

Sold
$345,000
4 beds / 3.0 baths / 2,200 ft2
Single Family / Built: 1964
1343
1500 Spruce Avenue, Hanover Park, Illinois 60133
Sold
$172,500
4 beds / 2.1 baths / 1,136 ft2
Single Family / Built: 1964
4203
Contact Agent
Listing Provided By
Priced 2 Sell Realty, Inc
