

1462 Glenside Drive, Bolingbrook, Illinois 60490


$435,900
|
Sold
|
|
| Status: | Closed |
| Sqft: | 2,154 |
| Cost/Sqft: | $186 |
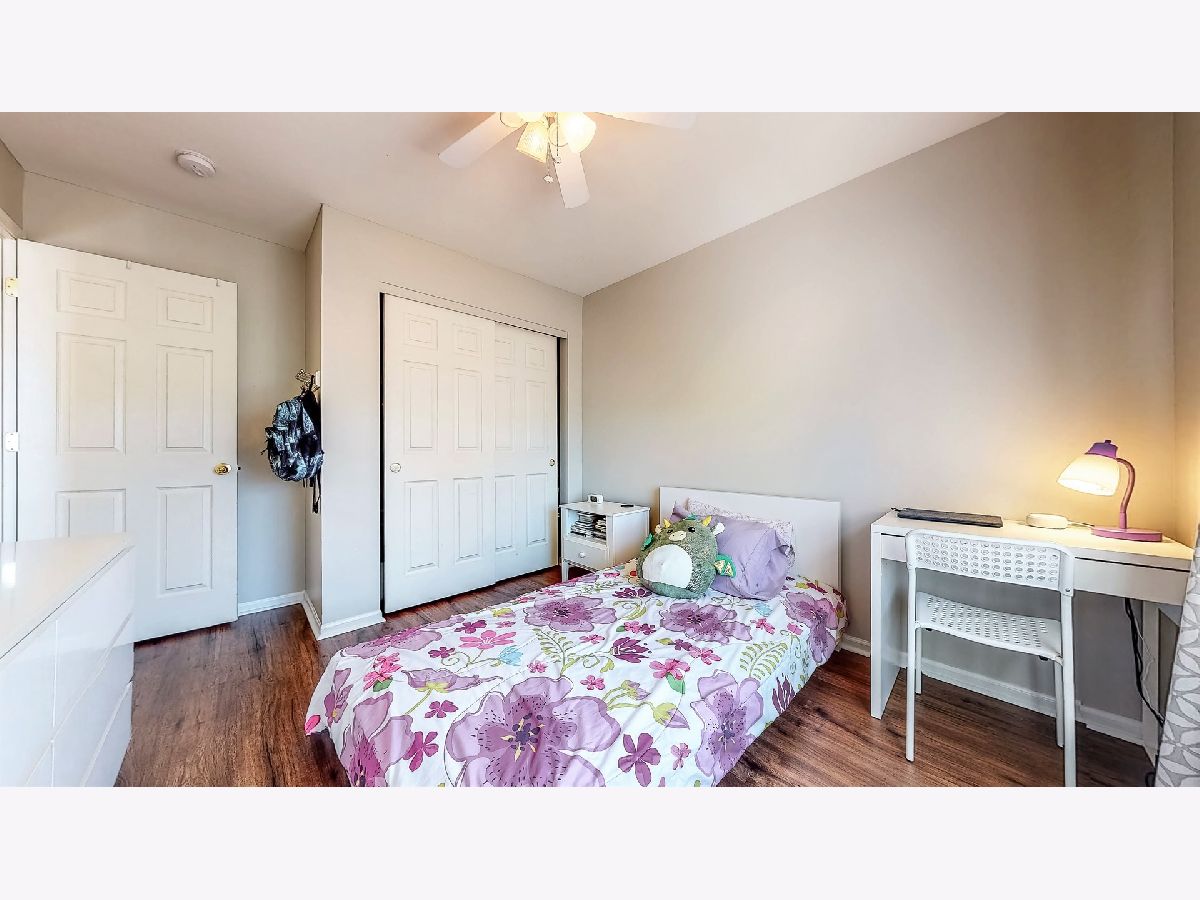
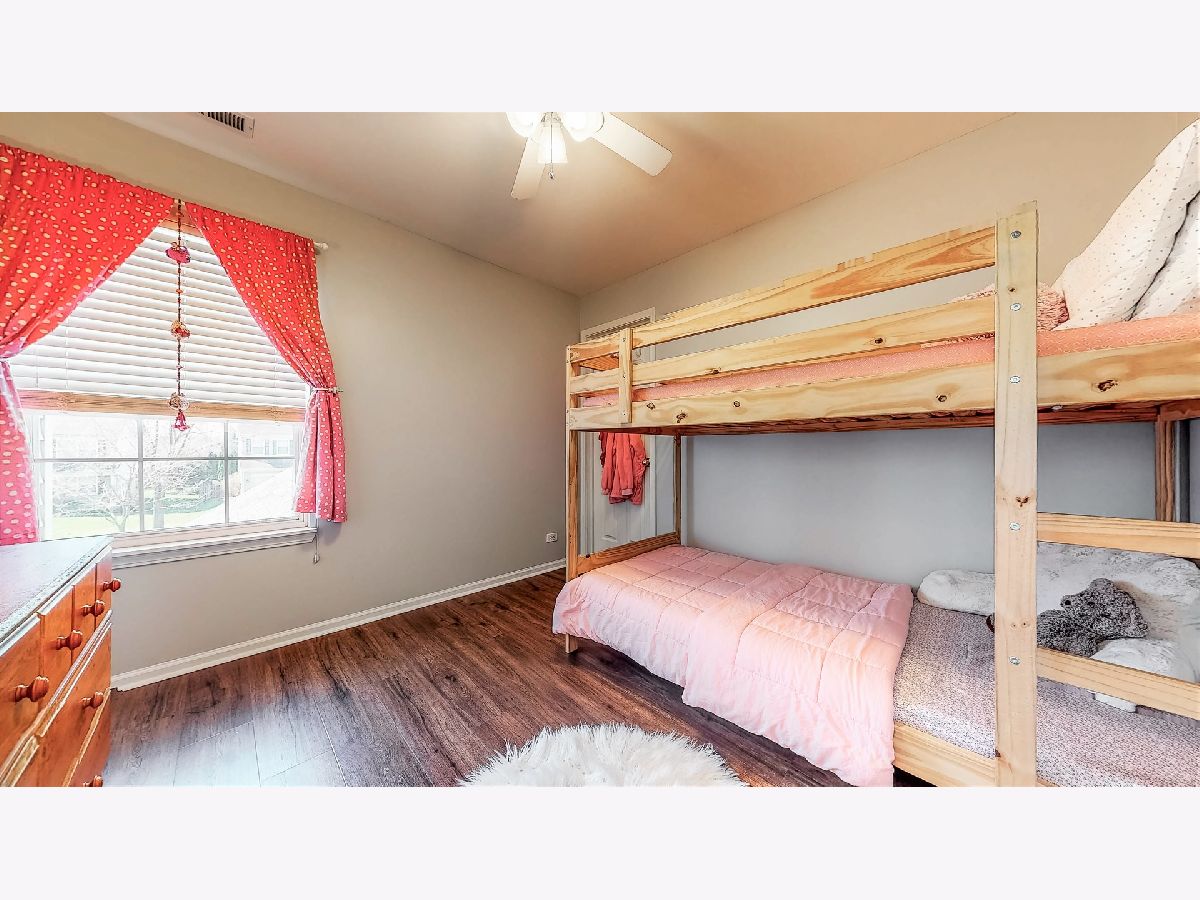
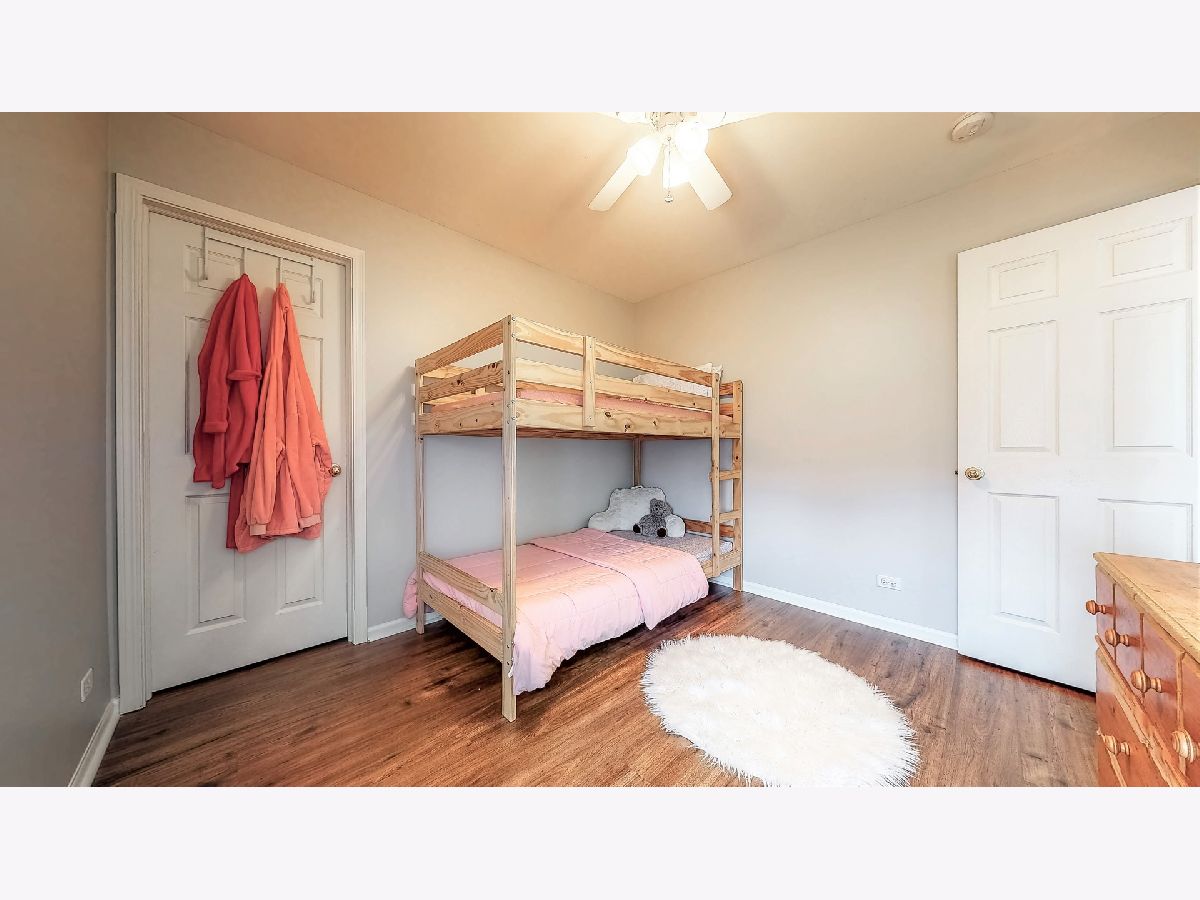
| Beds: | 4 |
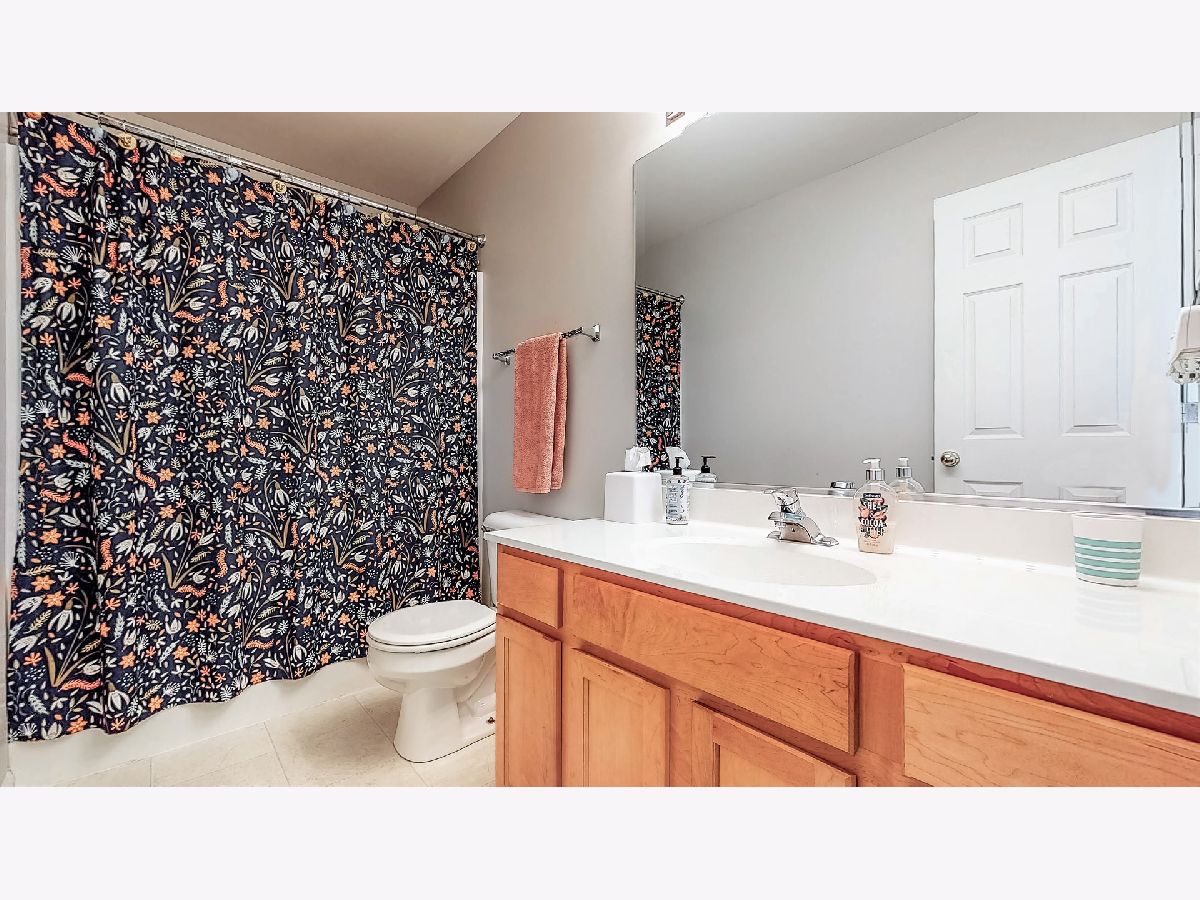
| Baths: | 4 |
| Year Built: | 2002 |
| Property Taxes: | $9,238 |
| Days On Market: | 1650 |
| Lot Size: | 0,19 |
Description
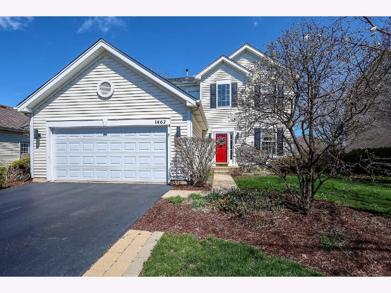
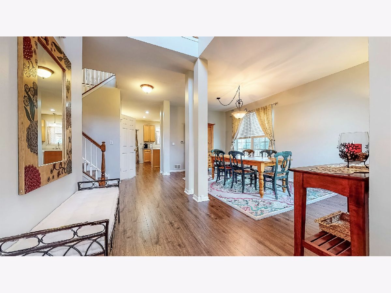
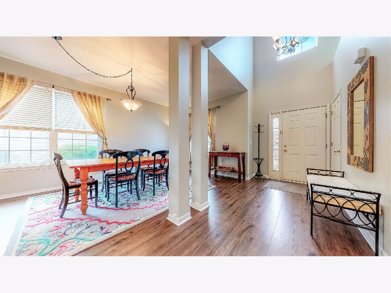
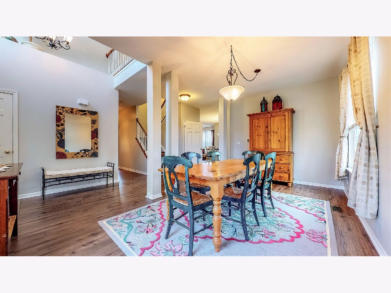
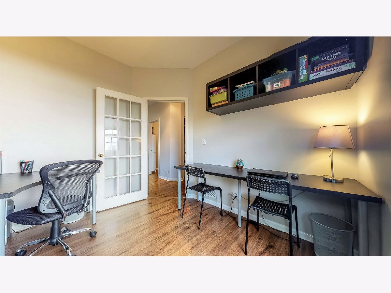
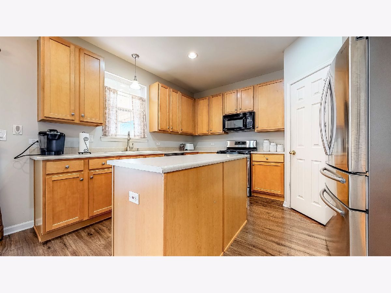
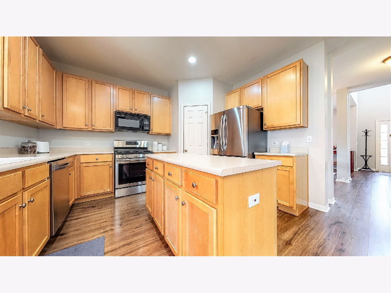
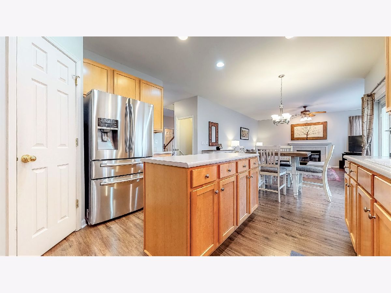
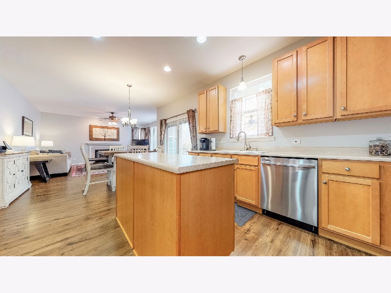
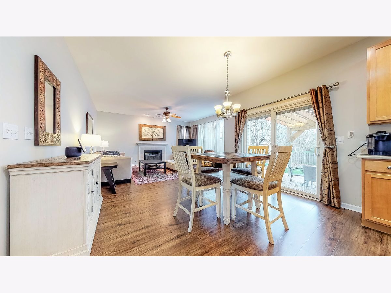
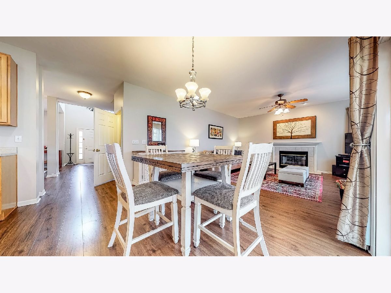
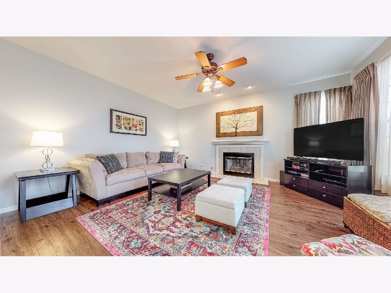
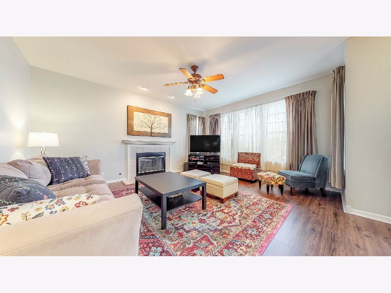
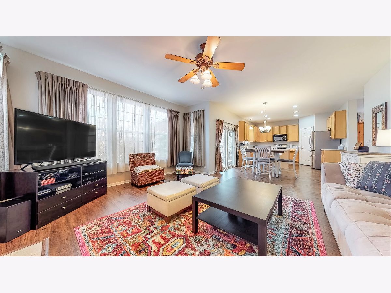
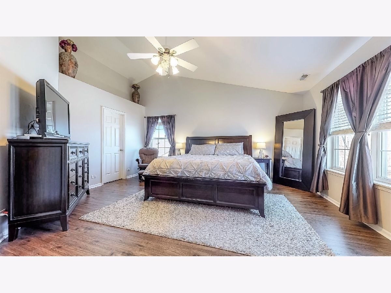
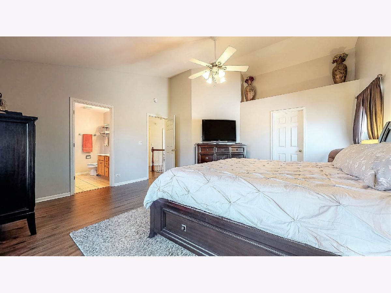
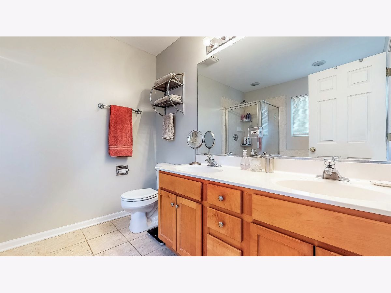
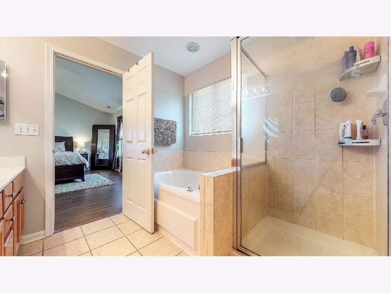
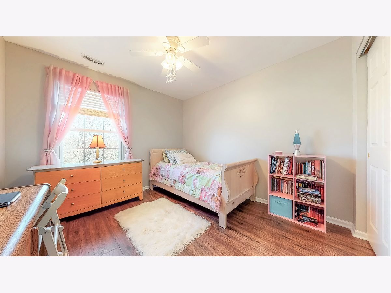
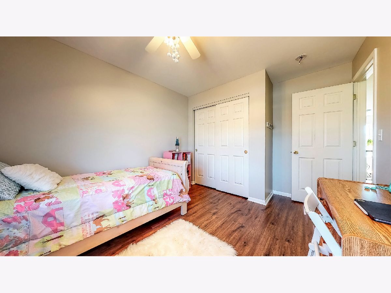
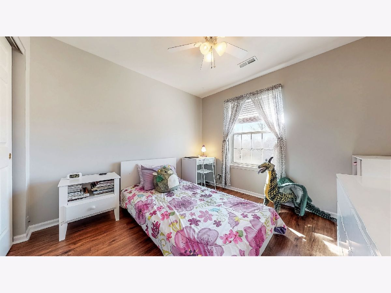
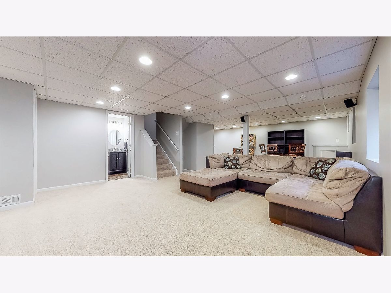
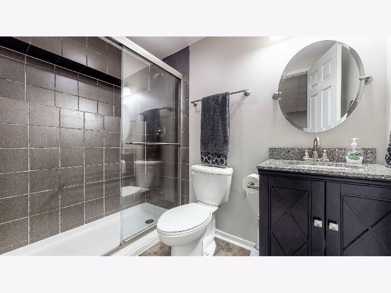
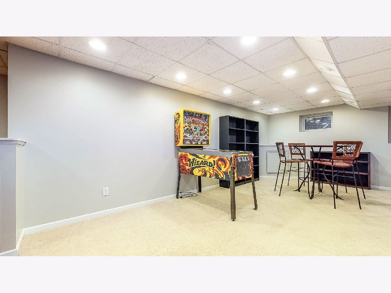
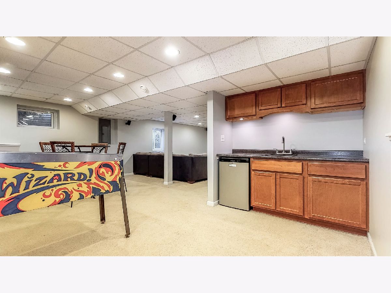
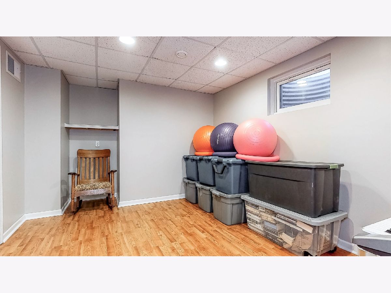
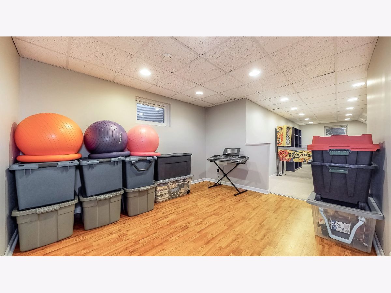
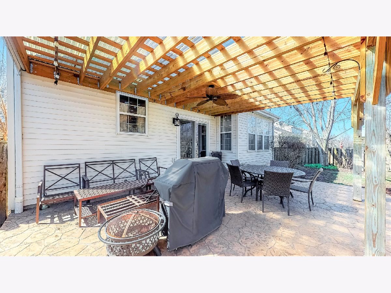
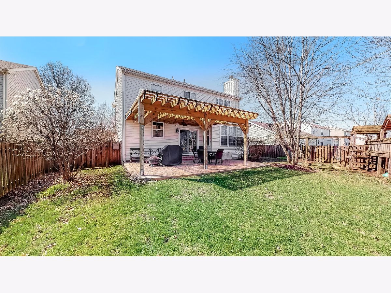
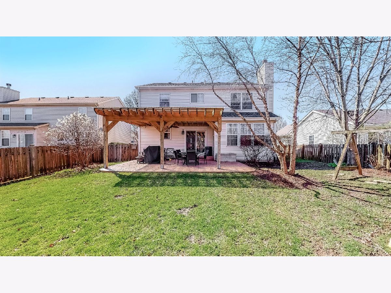
Don't miss this beautiful Bridgeport model in desired West Bolingbrook Somerfield Subdivision! This amazing open floorplan home boasts 9 FT 1st floor ceilings, hardwood floors, kitchen with 42" cabinets and stainless appliances, spacious family room with fireplace, 1st floor office/den, luxury primary suite with a luxury bath offering seperate shower and tub, and a wonderful full finished basement with full bath great for entertaining with plenty of separate storage space! Lastly, you will LOVE the outdoor space boasting professional landscaping throughout the yard and a luxurious paver patio with pergola for those amazing outdoor gatherings! This quiet neighborhood also offers a wonderful park (Sunset Park) with picnic area, playground, baseball backstop, and plenty of greenspace; the park will be just like new as it is currently being remodeled and updated by the Bolingbrook Park District!
Property Specifics
| Single Family | |
| — | |
| — | |
| 2002 | |
| — | |
| BRIDGEPORT | |
| No | |
| 0.19 |
| Will | |
| Somerfield | |
| 85 / Quarterly | |
| — | |
| — | |
| — | |
| 11375407 | |
| 1202193060090000 |
Nearby Schools
| NAME: | DISTRICT: | DISTANCE: | |
|---|---|---|---|
|
Grade School
Liberty Elementary School |
202 | — | |
|
Middle School
John F Kennedy Middle School |
202 | Not in DB | |
|
High School
Plainfield East High School |
202 | Not in DB | |
Property History
| DATE: | EVENT: | PRICE: | SOURCE: |
|---|---|---|---|
| 10 Jul, 2009 | Sold | $274,900 | MRED MLS |
| 2 Jun, 2009 | Under contract | $274,900 | MRED MLS |
| 10 May, 2009 | Listed for sale | $274,900 | MRED MLS |
| 10 Jun, 2022 | Sold | $435,900 | MRED MLS |
| 13 May, 2022 | Under contract | $399,900 | MRED MLS |
| 12 Apr, 2022 | Listed for sale | $399,900 | MRED MLS |
Room Specifics
Total Bedrooms: 4
Bedrooms Above Ground: 4
Bedrooms Below Ground: 0
Dimensions: —
Floor Type: —
Dimensions: —
Floor Type: —
Dimensions: —
Floor Type: —
Full Bathrooms: 4
Bathroom Amenities: Separate Shower
Bathroom in Basement: 1
Rooms: —
Basement Description: Finished
Other Specifics
| 2 | |
| — | |
| Asphalt | |
| — | |
| — | |
| 8505 | |
| — | |
| — | |
| — | |
| — | |
| Not in DB | |
| — | |
| — | |
| — | |
| — |
Tax History
| Year | Property Taxes |
|---|---|
| 2009 | $6,997 |
| 2022 | $9,238 |
Contact Agent
Nearby Similar Homes
Nearby Sold Comparables

Contact Agent
Listing Provided By
Keller Williams Infinity
