

1467 Lantern Circle, Naperville, Illinois 60540
Subdivision > Huntington Ridge
Sorry, we are updating photos, please update this page in 15 minutes
$480,000
|
Sold
|
|
| Status: | Closed |
| Sqft: | 2,800 |
| Cost/Sqft: | $186 |
| Beds: | 4 |
| Baths: | 3 |
| Year Built: | 1986 |
| Property Taxes: | $9,060 |
| Days On Market: | 5380 |
| Lot Size: | 0,00 |
Description
BEAUTIFUL BRICK FRONT GEORGIAN IN HUNTINGTON RIDGE! UPDATED KITCHEN WITH CHERRY CABINETS, GRANITE COUNTER TOPS & STAINLESS STEEL APPLIANCES, ISLAND & WALK-IN PANTRY*HARDWOOD FLOORS IN FOYER, POWDER ROOM & KITCHEN*BRICK FIREPLACE W/GAS LOGS IN COZY FAMILY ROOM*MASTER SUITE W/LUXURY BATH*FINISHED BASEMENT*FENCED YARD*WALK TO PARK, POOL & TENNIS*EXCELLENT SCHOOL DIST 203*EASY ACCESS TO TRAIN, EXPRESSWAY & SHOPPING!
Property Specifics
| Single Family | |
| — | |
| Georgian | |
| 1986 | |
| Full | |
| Vinyl Siding, Brick | |
| Asphalt | |
| — | |
| No | |
| — |
| Du Page | |
| Huntington Ridge | |
| 80 / Annual | |
| None | |
| Lake Michigan | |
| Public Sewer, Sewer-Storm | |
| Central Air | |
| Natural Gas, Forced Air | |
| 07992222 | |
| 0821311030 |
Nearby Schools
| NAME: | DISTRICT: | DISTANCE: | |
|---|---|---|---|
|
Grade School
Highlands Elementary School |
203 | — | |
|
Middle School
Kennedy Junior High School |
203 | Not in DB | |
|
High School
Naperville North High School |
203 | Not in DB | |
Property History
| DATE: | EVENT: | PRICE: | SOURCE: |
|---|---|---|---|
| 31 Jul, 2012 | Sold | $480,000 | MRED MLS |
| 24 Jun, 2012 | Under contract | $519,900 | MRED MLS |
| — | Last price change | $529,900 | MRED MLS |
| 9 Feb, 2012 | Listed for sale | $559,900 | MRED MLS |
Sorry, we are updating photos, please update this page in 15 minutes
Room Specifics
All Bedroom Info:
Total Bedrooms: 4
Bedrooms Above Ground: 4
Bedrooms Below Ground: 0
Total Bedrooms: 4
Bedrooms Above Ground: 4
Bedrooms Below Ground: 0
Second Bedroom Info:
Dimensions: —
Location: —Dimensions: —
Floor Type: Carpet
Third Bedroom Info:
Dimensions: —
Location: —Dimensions: —
Floor Type: Carpet
Fourth Bedroom Info:
Dimensions: —
Location: —Dimensions: —
Floor Type: Carpet
Bathroom Info:
Full Bathrooms: 3
Partial Bathrooms: 1Full Bathrooms: 3
Bathroom Amenities: Whirlpool, Separate Shower, Double Sink
Bathroom in Basement: 0
Dining Room Info:
Dimensions: —
Location: —Dimensions: —
Floor Type: Carpet
Kitchen Info:
Dimensions: —
Location: —Dimensions: —
Floor Type: Hardwood
Features: Eating Area-Table Space, Island, Pantry-Walk-in
Living Room Info:
Dimensions: —
Location: —Dimensions: —
Floor Type: Carpet
Family Room Info:
Dimensions: —
Location: —Dimensions: —
Floor Type: Carpet
Additional Rooms Info:
Rooms: Den, Eating Area, Recreation Room
Basement: FullRooms: Den, Eating Area, Recreation Room
Other Specifics
| 2 | |
| Concrete Perimeter | |
| Garage | |
| — | |
| — | |
| — | |
| Deck | |
| Fenced Yard, Landscaped | |
| 76X131X76X137 | |
| Full,Unfinished | |
| Full | |
| Hardwood Floors, First Floor Laundry | |
| Range, Microwave, Dishwasher, Refrigerator, Washer, Dryer, Disposal | |
| Not in DB | |
| Sidewalks, Street Lights, Street Paved | |
| — | |
| Gas Log |
Tax History
| Year | Property Taxes |
|---|---|
| 2012 | $9,060 |
Contact Agent
Nearby Similar Homes
1016 Liberty Drive, Naperville, Illinois 60540

For Sale
$980,000
4 beds / 2.1 baths / 3,948 ft2
Single Family / Built: 1985
18
2788 Garden Drive, Lisle, Illinois 60532
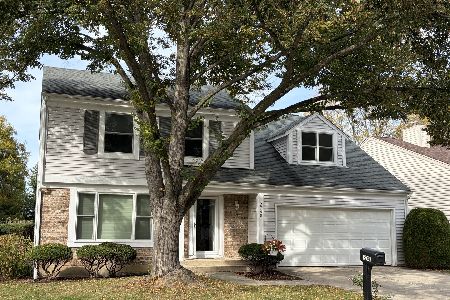
For Sale
$530,000
4 beds / 2.1 baths / 2,015 ft2
Single Family / Built: 1983
21
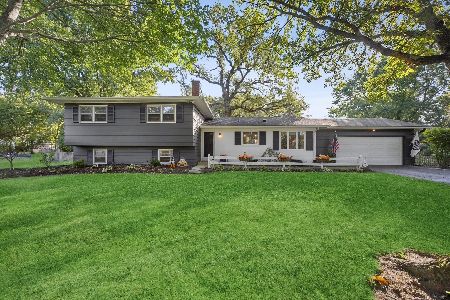
Nearby Sold Comparables
1463 Lantern Circle, Naperville, Illinois 60540

Sold
$539,000
4 beds / 2.1 baths / 3,200 ft2
Single Family / Built: 1985
6048
1463 Lantern Circle, Naperville, Illinois 60540

Sold
$815,000
4 beds / 2.1 baths / 3,194 ft2
Single Family / Built: 1985
522
1471 Lantern Circle, Naperville, Illinois 60540
Sold
$534,900
4 beds / 2.1 baths / 3,030 ft2
Single Family / Built: 1986
6481
1024 Liberty Drive, Naperville, Illinois 60540
Sold
$450,000
4 beds / 3.1 baths / 3,232 ft2
Single Family / Built: 1986
5178
1024 Liberty Drive, Naperville, Illinois 60540

Sold
$525,000
4 beds / 4.0 baths / 3,232 ft2
Single Family / Built: 1986
2209
1019 Revere Court, Naperville, Illinois 60540
Sold
$529,500
4 beds / 2.1 baths / 3,887 ft2
Single Family / Built: 1986
5709
Contact Agent
Listing Provided By
Berkshire Hathaway HomeServices Elite Realtors
