

1465 Seaton Street, Elburn, Illinois 60119
Subdivision > Blackberry Creek
Sorry, we are updating photos, please update this page in 15 minutes
$375,000
|
Sold
|
|
| Status: | Closed |
| Sqft: | 2,692 |
| Cost/Sqft: | $145 |
| Beds: | 4 |
| Baths: | 4 |
| Year Built: | 2004 |
| Property Taxes: | $11,102 |
| Days On Market: | 4591 |
| Lot Size: | 0,23 |
Description
Better than new home w/exceptional trim & detail,bay windows,9ft & volume ceils,2-story foyer w/leaded glass door...Quality finished bsmt w/full bath & blt-ins...Beautifully landscaped private fenced yard!!Huge Corian kitch(note size) w/SS appls,Maple cabs,blt-in ovens,dinette w/full walkout bay to amazing yard!Fam rm w/floor to ceil stone fp...Mbdrm w/luxurious bath & wic...Perfect condition & very tasteful decor!!
Property Specifics
| Single Family | |
| — | |
| Traditional | |
| 2004 | |
| Full | |
| Vinyl Siding, Brick | |
| Asphalt | |
| — | |
| No | |
| 0.23 |
| Kane | |
| Blackberry Creek | |
| 300 / Annual | |
| Insurance | |
| Public | |
| Public Sewer | |
| Central Air | |
| Natural Gas, Forced Air | |
| 08578029 | |
| 1108403019 |
Nearby Schools
| NAME: | DISTRICT: | DISTANCE: | |
|---|---|---|---|
|
Grade School
Blackberry Creek Elementary Scho |
302 | — | |
|
Middle School
Kaneland Middle School |
302 | Not in DB | |
|
High School
Kaneland Senior High School |
302 | Not in DB | |
Property History
| DATE: | EVENT: | PRICE: | SOURCE: |
|---|---|---|---|
| 5 Dec, 2014 | Sold | $375,000 | MRED MLS |
| 14 Oct, 2014 | Under contract | $389,900 | MRED MLS |
| 7 Apr, 2014 | Listed for sale | $389,900 | MRED MLS |
Sorry, we are updating photos, please update this page in 15 minutes
Room Specifics
All Bedroom Info:
Total Bedrooms: 4
Bedrooms Above Ground: 4
Bedrooms Below Ground: 0
Total Bedrooms: 4
Bedrooms Above Ground: 4
Bedrooms Below Ground: 0
Second Bedroom Info:
Dimensions: —
Location: —Dimensions: —
Floor Type: Carpet
Third Bedroom Info:
Dimensions: —
Location: —Dimensions: —
Floor Type: Carpet
Fourth Bedroom Info:
Dimensions: —
Location: —Dimensions: —
Floor Type: Carpet
Bathroom Info:
Full Bathrooms: 4
Partial Bathrooms: 1Full Bathrooms: 4
Bathroom Amenities: Whirlpool, Separate Shower, Double Sink
Bathroom in Basement: 1
Dining Room Info:
Dimensions: —
Location: —Dimensions: —
Floor Type: Hardwood
Kitchen Info:
Dimensions: —
Location: —Dimensions: —
Floor Type: Hardwood
Features: Eating Area-Breakfast Bar, Eating Area-Table Space, Island
Laundry Room Info:
Dimensions: —
Location: —Dimensions: —
Floor Type: Hardwood
Family Room Info:
Dimensions: —
Location: —Dimensions: —
Floor Type: Carpet
Additional Rooms Info:
Rooms: Foyer, Recreation Room
Basement: FullRooms: Foyer, Recreation Room
Other Specifics
| 3 | |
| Concrete Perimeter | |
| Garage | |
| — | |
| — | |
| — | |
| Deck | |
| Fenced Yard, Landscaped | |
| 80X122 | |
| — | |
| Full | |
| Vaulted/Cathedral Ceilings, Hardwood Floors, First Floor Laundry | |
| Double Oven, Microwave, Dishwasher, Refrigerator, Disposal, Stainless Steel Appliance(s) | |
| Not in DB | |
| Sidewalks, Street Lights, Street Paved | |
| — | |
| Gas Log |
Tax History
| Year | Property Taxes |
|---|---|
| 2014 | $11,102 |
Contact Agent
Nearby Similar Homes
1414 Seaton Street, Elburn, Illinois 60119
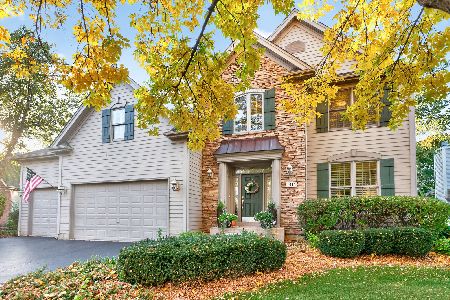
For Sale
$645,000
5 beds / 4.0 baths / 3,388 ft2
Single Family / Built: 2005
8
1413 Seaton Street, Elburn, Illinois 60119
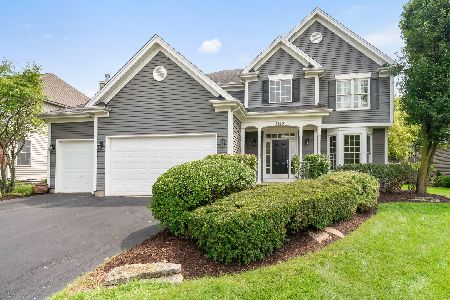
For Sale
$568,000
4 beds / 2.1 baths / 2,689 ft2
Single Family / Built: 2004
75
845 Citizen Avenue, Elburn, Illinois 60119
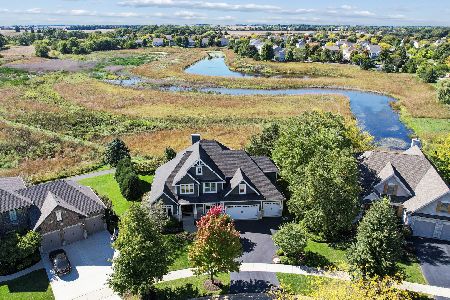
For Sale
$700,000
4 beds / 2.1 baths / 2,758 ft2
Single Family / Built: 2014
29
1140 Berry Street, Elburn, Illinois 60119

For Sale
$469,000
5 beds / 3.0 baths / 2,931 ft2
Single Family / Built: 2005
54
624 Holbrook Avenue, Elburn, Illinois 60119
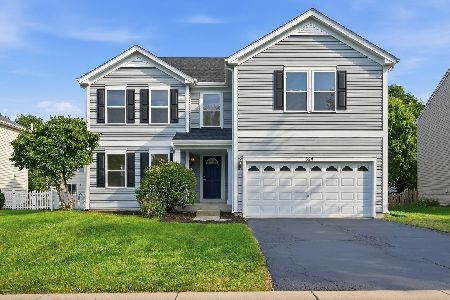
For Sale
$550,000
4 beds / 3.1 baths / 3,450 ft2
Single Family / Built: 2004
58
1075 Robinson Street, Elburn, Illinois 60119
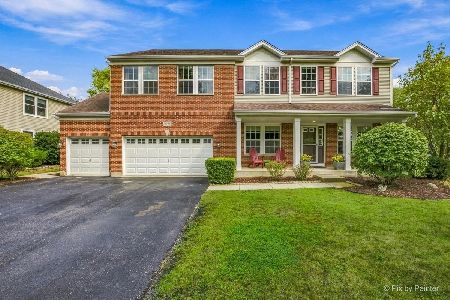
For Sale
$487,500
4 beds / 2.1 baths / 3,200 ft2
Single Family / Built: 2004
45
Nearby Sold Comparables
1493 Seaton Street, Elburn, Illinois 60119

Sold
$419,400
4 beds / 4.0 baths / 3,200 ft2
Single Family / Built: 2005
6697
1493 Seaton Street, Elburn, Illinois 60119
Sold
$380,000
4 beds / 4.0 baths / 3,005 ft2
Single Family / Built: 2005
2440
1493 Seaton Street, Elburn, Illinois 60119
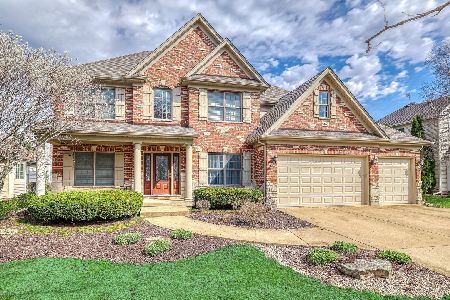
Sold
$550,000
4 beds / 4.0 baths / 3,005 ft2
Single Family / Built: 2005
529
1496 Anderson Road, Elburn, Illinois 60119
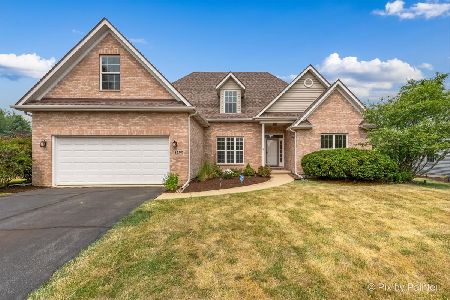
Sold
$475,000
4 beds / 2.1 baths / 2,741 ft2
Single Family / Built: 2005
1221
1462 Anderson Road, Elburn, Illinois 60119
Sold
$310,000
4 beds / 2.1 baths / 2,467 ft2
Single Family / Built: 2005
5591
1462 Anderson Road, Elburn, Illinois 60119
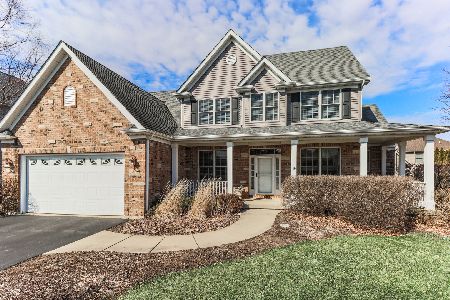
Sold
$385,000
4 beds / 2.1 baths / 2,467 ft2
Single Family / Built: 2006
1733
Contact Agent
Listing Provided By
RE/MAX All Pro
