

1466 Meegan Way, Elk Grove Village, Illinois 60007
Subdivision > Winston Grove
Sorry, we are updating photos, please update this page in 15 minutes
$275,000
|
Sold
|
|
| Status: | Closed |
| Sqft: | 1,401 |
| Cost/Sqft: | $193 |
| Beds: | 4 |
| Baths: | 3 |
| Year Built: | 1973 |
| Property Taxes: | $7,335 |
| Days On Market: | 5023 |
| Lot Size: | 0,00 |
Description
Wonderful Updated Home (Approx. 2800 Sq. Ft). This Home has been Newly Painted Throughout in Neutral Colors. Updated Kitchen Floor, Brand New Neutral Carpeting. Newer Appliances, Furnace and A/C. Newer Roof and Siding. Updated (3) Baths!!!! Newer Kitchen with Oak Cabinets. Home has great Storage. Great Neighborhood, and Great Schools. Close to everything. Bring your Fussiest Buyer. Will Not Be Disappointed!!!!
Property Specifics
| Single Family | |
| — | |
| — | |
| 1973 | |
| Full, English | |
| Brick | |
| Asphalt | |
| DOGWOOD | |
| No | |
| 0 |
| Cook | |
| Winston Grove | |
| 0 / Not Applicable | |
| None | |
| Lake Michigan | |
| Public Sewer | |
| Central Air | |
| Natural Gas, Forced Air | |
| 08266788 | |
| 07364050210000 |
Nearby Schools
| NAME: | DISTRICT: | DISTANCE: | |
|---|---|---|---|
|
Grade School
Adlai Stevenson Elementary Schoo |
54 | — | |
|
Middle School
Margaret Mead Junior High School |
54 | Not in DB | |
|
High School
J B Conant High School |
211 | Not in DB | |
Property History
| DATE: | EVENT: | PRICE: | SOURCE: |
|---|---|---|---|
| 29 Mar, 2013 | Sold | $275,000 | MRED MLS |
| 12 Feb, 2013 | Under contract | $269,900 | MRED MLS |
| 8 Feb, 2013 | Listed for sale | $269,900 | MRED MLS |
Sorry, we are updating photos, please update this page in 15 minutes
Room Specifics
All Bedroom Info:
Total Bedrooms: 4
Bedrooms Above Ground: 4
Bedrooms Below Ground: 0
Total Bedrooms: 4
Bedrooms Above Ground: 4
Bedrooms Below Ground: 0
Second Bedroom Info:
Dimensions: —
Location: —Dimensions: —
Floor Type: Carpet
Third Bedroom Info:
Dimensions: —
Location: —Dimensions: —
Floor Type: Carpet
Fourth Bedroom Info:
Dimensions: —
Location: —Dimensions: —
Floor Type: Carpet
Bathroom Info:
Full Bathrooms: 3
Partial Bathrooms: 0Full Bathrooms: 3
Bathroom Amenities: —
Bathroom in Basement: 1
Dining Room Info:
Dimensions: —
Location: —Dimensions: —
Floor Type: Carpet
Kitchen Info:
Dimensions: —
Location: —Dimensions: —
Floor Type: Wood Laminate
Features: Eating Area-Table Space
Living Room Info:
Dimensions: —
Location: —Dimensions: —
Floor Type: Carpet
Family Room Info:
Dimensions: —
Location: —Dimensions: —
Floor Type: Carpet
Additional Rooms Info:
Rooms: Foyer, Storage
Basement: Full, EnglishRooms: Foyer, Storage
Other Specifics
| 2 | |
| Concrete Perimeter | |
| Garage | |
| — | |
| — | |
| — | |
| Deck, Patio | |
| — | |
| 9246 SQUARE FEET | |
| — | |
| Full | |
| — | |
| Range, Dishwasher, Refrigerator, Disposal | |
| Not in DB | |
| — | |
| — | |
| — |
Tax History
| Year | Property Taxes |
|---|---|
| 2013 | $7,335 |
Contact Agent
Nearby Similar Homes
1381 Volkamer Trail, Elk Grove Village, Illinois 60007

For Sale
$515,000
5 beds / 3.0 baths / 2,800 ft2
Single Family / Built: 1973
60
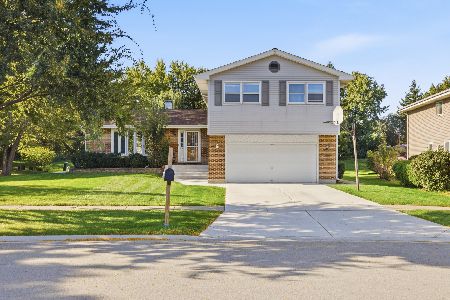
1476 Worden Way, Elk Grove Village, Illinois 60007
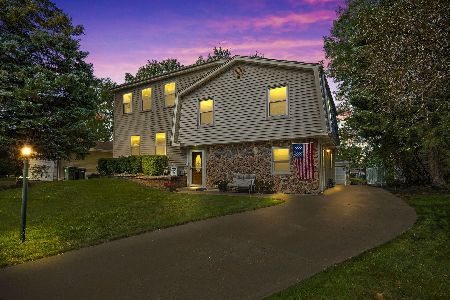
For Sale
$525,000
4 beds / 2.1 baths / 2,452 ft2
Single Family / Built: 1973
25
1469 William Clifford Lane, Elk Grove Village, Illinois 60007
For Sale
$429,900
3 beds / 1.1 baths / 1,600 ft2
Single Family / Built: 1978
196
1061 Florida Lane, Elk Grove Village, Illinois 60007

For Sale
$650,000
6 beds / 4.0 baths / 3,295 ft2
Single Family / Built: 1977
19

Nearby Sold Comparables

1415 Volkamer Trail, Elk Grove Village, Illinois 60007

Sold
$424,900
3 beds / 1.1 baths / 1,589 ft2
Single Family / Built: 1973
663
1415 Volkamer Trail, Elk Grove Village, Illinois 60007

Sold
$254,900
3 beds / 1.1 baths / 1,403 ft2
Single Family / Built: 1974
3080
1405 Volkamer Trail, Elk Grove Village, Illinois 60007
Sold
$269,900
3 beds / 2.0 baths / 1,163 ft2
Single Family / Built: 1970
5002

Contact Agent
Listing Provided By
RE/MAX At Home
