

1467 Inverrary Drive, Naperville, Illinois 60563


$539,000
|
Sold
|
|
| Status: | Closed |
| Sqft: | 2,670 |
| Cost/Sqft: | $206 |
| Beds: | 4 |
| Baths: | 4 |
| Year Built: | 1979 |
| Property Taxes: | $10,250 |
| Days On Market: | 2175 |
| Lot Size: | 0,23 |
Description
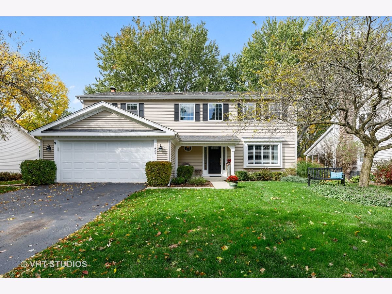
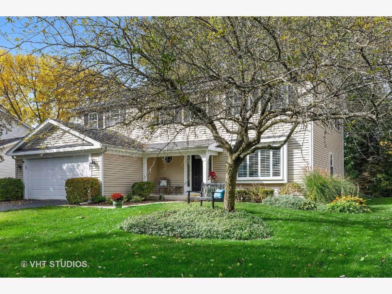
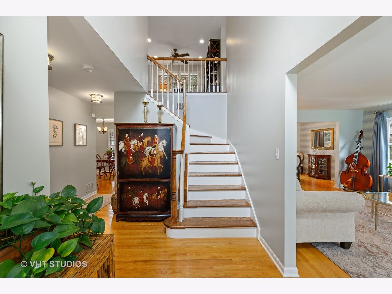
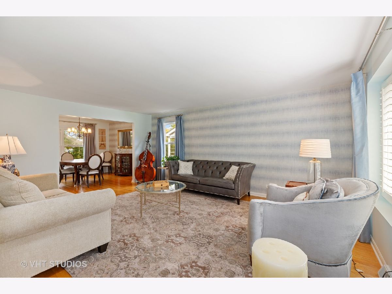
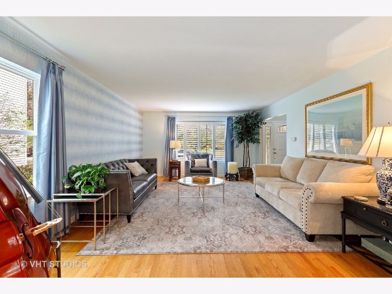
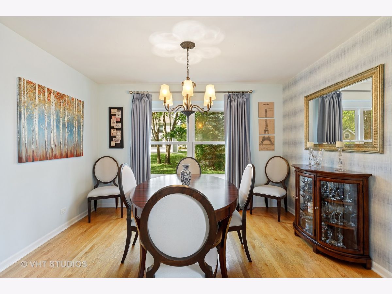
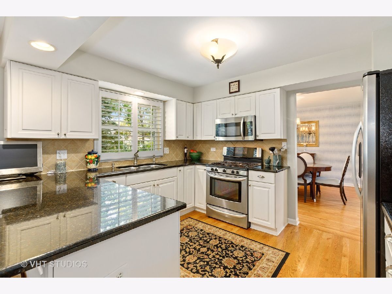
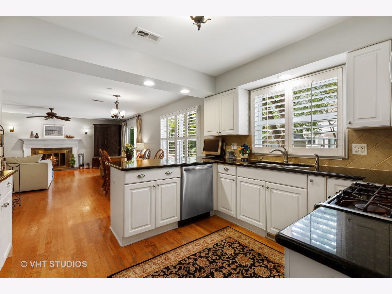
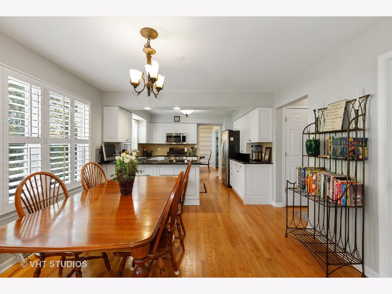
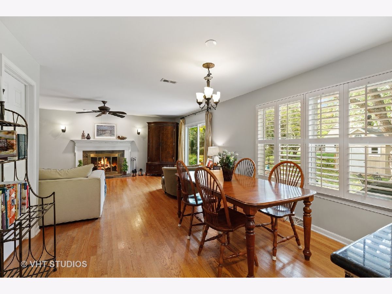
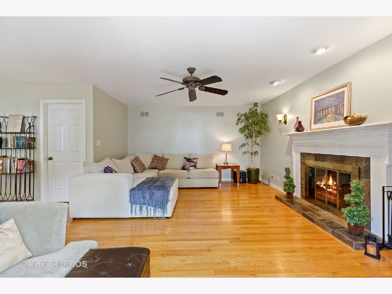
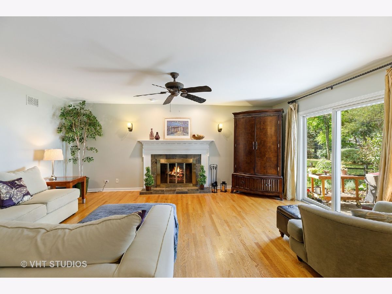
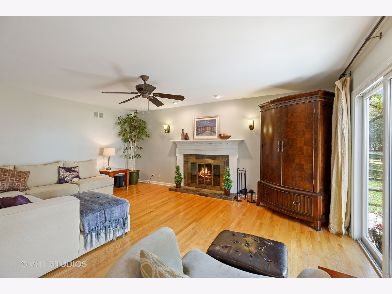
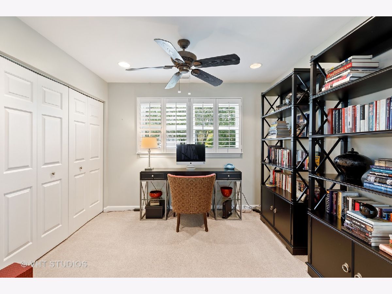
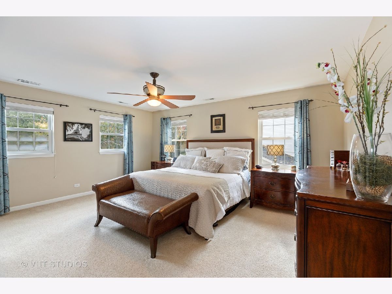
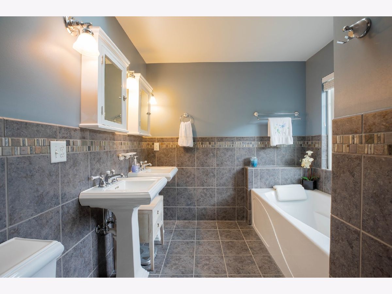
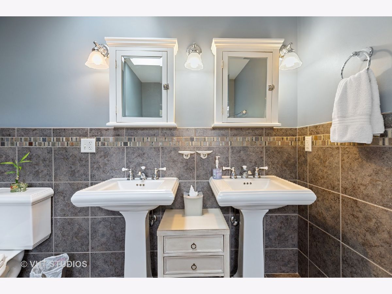
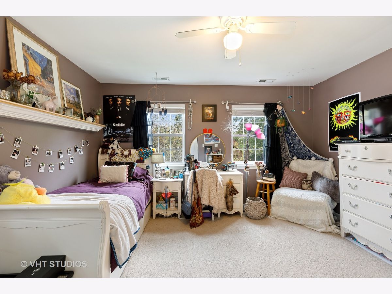
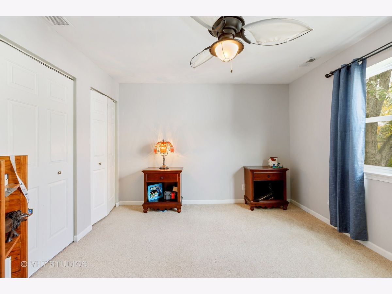
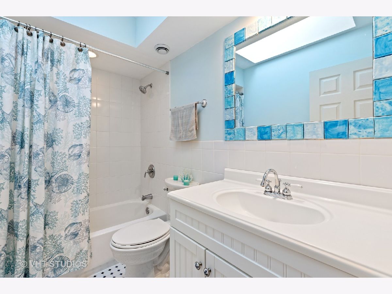
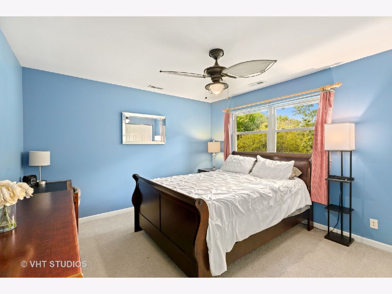
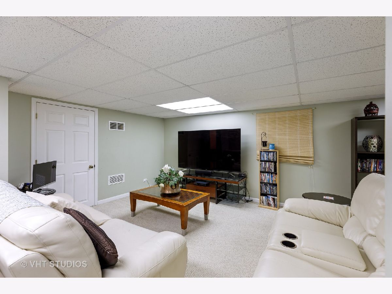
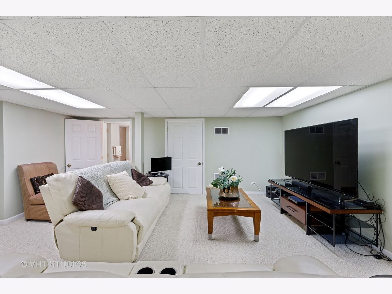
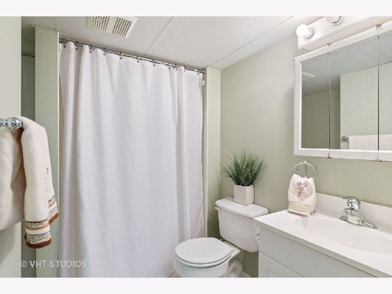
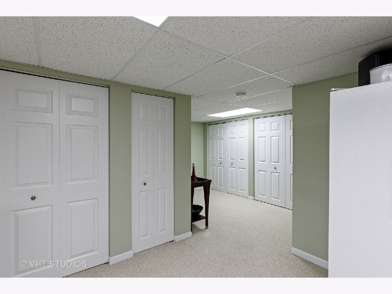
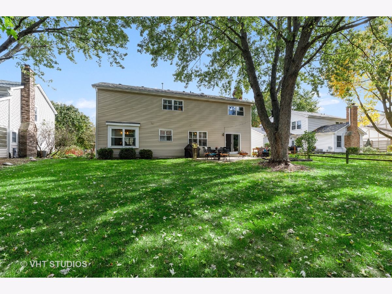
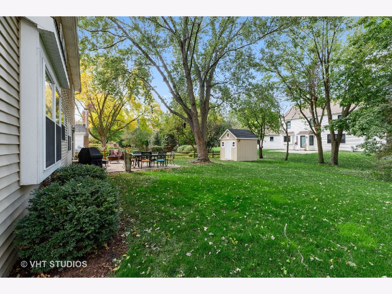
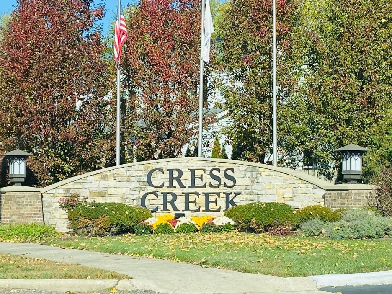
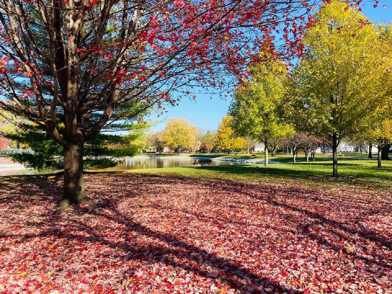
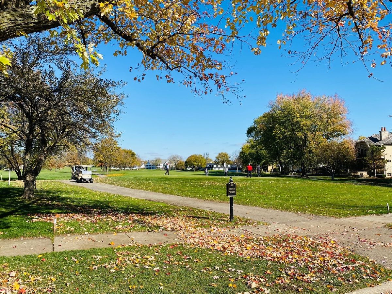
GORGEOUS 4 BED 4 BATH HOME IN HIGHLY SOUGHT AFTER CRESS CREEK COMMONS, Beautiful, Completely Renovated and expanded, You Will Fall In Love With This Spectacular Home. Walk into the breathtaking entryway featuring formal Living Room and Gleaming Hardwood floors Throughout the Entire Main level. Enjoy the Gourmet Kitchen with custom cabinetry & granite counters with breakfast area in addition to the formal Dining room that is perfect for entertaining. All of this on the same level as the impressive family room with fireplace that makes this area of the home an impressive gathering place. 2nd floor boasts a Huge Master Suite with updated Luxury bathroom double vanities, soaking tub, separate shower and 3 other large bedrooms with Full Bathroom, including large bonus Loft area.*** FULLY FINISHED BASEMENT WITH FULL BATHROOM. PROFESSIONAL LANDSCAPING WITH GORGEOUS PRIVATE BACKYARD AND PERSONAL SHED. Cress Creek Commons Has it ALL-Golf Course Community, Gorgeous Scenery, Tennis Courts, Pool, Landscaped Lakes, McDowell Forest Preserve, Close to Train, I-88 toll road, I-355, Shopping, Top Rated 203 District Schools (incl) Naperville North, Restaurants, Historic Downtown Naperville with it's popular River Walk. FEATURE SHEET included under Additional Information. Schedule A Showing Today.
Property Specifics
| Single Family | |
| — | |
| — | |
| 1979 | |
| Full | |
| Aluminum Siding, Vinyl Siding | |
| Asphalt | |
| — | |
| No | |
| 0.23 |
| Du Page | |
| Cress Creek Commons | |
| 425 / Annual | |
| Insurance, Clubhouse, Scavenger | |
| Lake Michigan | |
| Public Sewer | |
| Central Air | |
| Natural Gas, Forced Air | |
| 10936566 | |
| 0711208011 |
Nearby Schools
| NAME: | DISTRICT: | DISTANCE: | |
|---|---|---|---|
|
Grade School
Mill Street Elementary School |
203 | — | |
|
Middle School
Jefferson Junior High School |
203 | Not in DB | |
|
High School
Naperville North High School |
203 | Not in DB | |
Property History
| DATE: | EVENT: | PRICE: | SOURCE: |
|---|---|---|---|
| 6 May, 2014 | Sold | $482,500 | MRED MLS |
| 5 Apr, 2014 | Under contract | $482,500 | MRED MLS |
| 5 Apr, 2014 | Listed for sale | $482,500 | MRED MLS |
| 14 Jan, 2021 | Sold | $539,000 | MRED MLS |
| 12 Dec, 2020 | Under contract | $549,500 | MRED MLS |
| 18 Nov, 2020 | Listed for sale | $549,500 | MRED MLS |
| 17 Aug, 2023 | Sold | $645,000 | MRED MLS |
| 31 Jul, 2023 | Under contract | $649,000 | MRED MLS |
| 20 Jul, 2023 | Listed for sale | $649,000 | MRED MLS |
Room Specifics
Total Bedrooms: 4
Bedrooms Above Ground: 4
Bedrooms Below Ground: 0
Dimensions: —
Floor Type: Carpet
Dimensions: —
Floor Type: Carpet
Dimensions: —
Floor Type: Carpet
Full Bathrooms: 4
Bathroom Amenities: Separate Shower
Bathroom in Basement: 1
Dimensions: —
Floor Type: Hardwood
Dimensions: —
Floor Type: Hardwood
Features: Eating Area-Table Space
Dimensions: —
Floor Type: Vinyl
Dimensions: —
Floor Type: Hardwood
Dimensions: —
Floor Type: Hardwood
Rooms: Loft, Recreation Room, Foyer, Walk In Closet
Other Specifics
| 2 | |
| Concrete Perimeter | |
| Garage | |
| — | |
| — | |
| — | |
| Patio | |
| Landscaped, Mature Trees, Lake Access, Level, Sidewalks, Streetlights | |
| 66X145X68X145 | |
| — | |
| Full | |
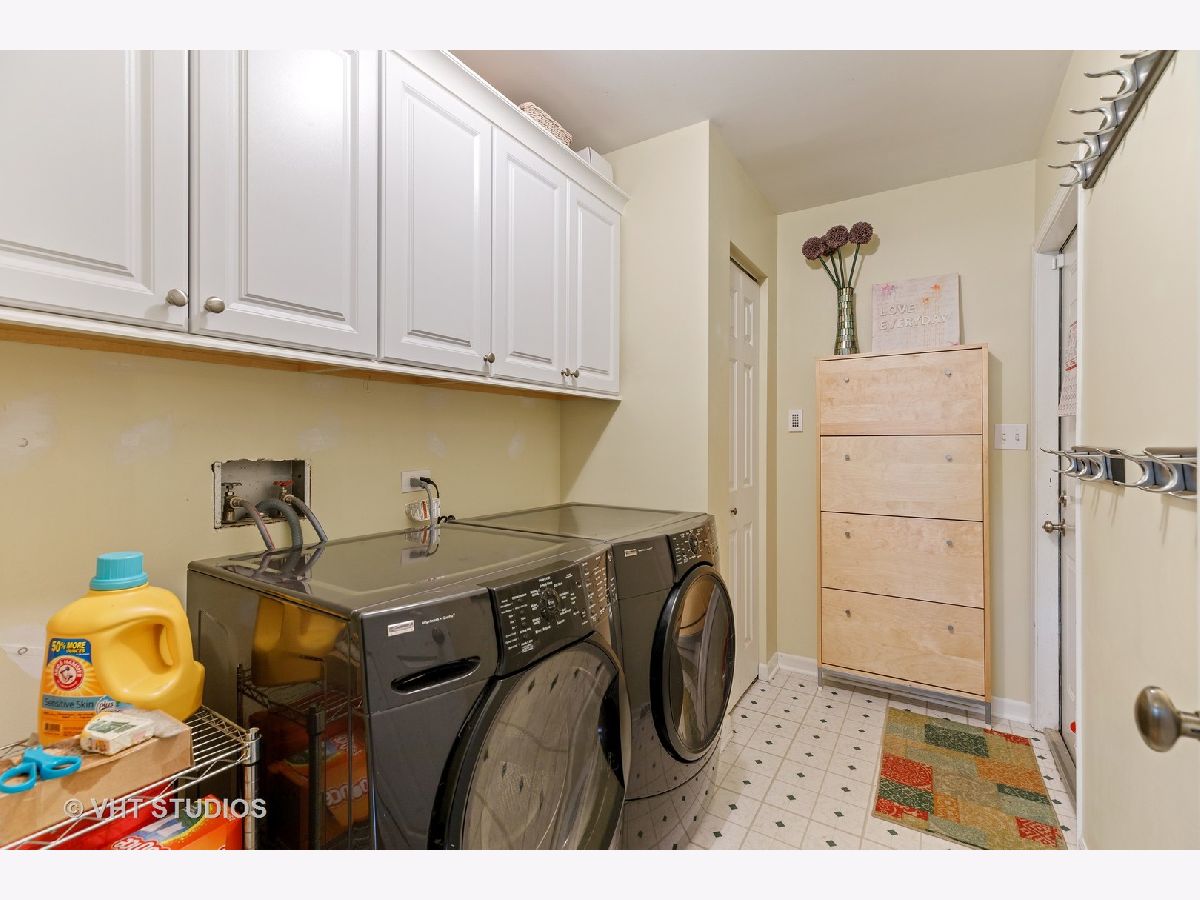
| Skylight(s), Hardwood Floors, First Floor Laundry | |
| Range, Microwave, Dishwasher, Refrigerator, Washer, Dryer, Disposal, Stainless Steel Appliance(s) | |
| Not in DB | |
| — | |
| — | |
| Gas Starter |
Tax History
| Year | Property Taxes |
|---|---|
| 2014 | $9,650 |
| 2021 | $10,250 |
| 2023 | $10,663 |
Contact Agent
Nearby Similar Homes
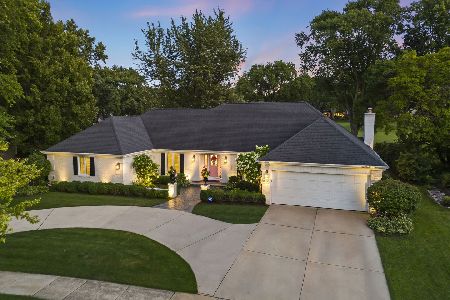
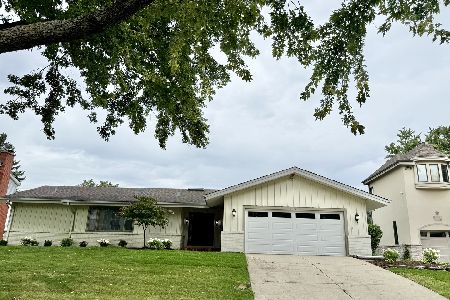
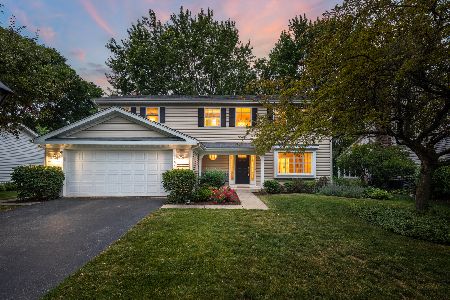
Nearby Sold Comparables


Contact Agent
Listing Provided By
Baird & Warner
