

1471 Calais Circle, Highland Park, Illinois 60035
Subdivision > Chantilly
Sorry, we are updating photos, please update this page in 15 minutes
$346,000
|
Sold
|
|
| Status: | Closed |
| Sqft: | 2,500 |
| Cost/Sqft: | $130 |
| Beds: | 3 |
| Baths: | 3 |
| Year Built: | 1978 |
| Property Taxes: | $5,939 |
| Days On Market: | 4459 |
| Lot Size: | 0,00 |
Description
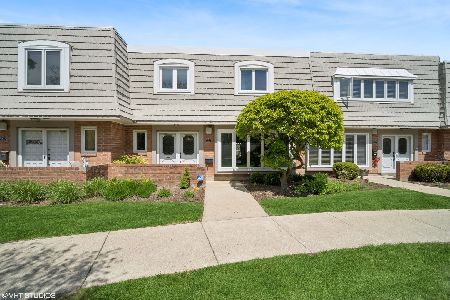
Largest end unit in mint condition with extra windows for incredible light. Large rooms with endless closet space. Private landscaped garden has paver brick patio. Exceptional updated kitchen with white-on-white design and mahogany flooring. Newer furnace, water heater, and high-end washer/dryer. Outdoor pool. Adjacent to park and tennis courts. Highland Park HS district.
Property Specifics
| Condos/Townhomes | |
| 2 | |
| — | |
| 1978 | |
| None | |
| Brick, Cedar | |
| Shake | |
| — | |
| No | |
| — |
| Lake | |
| Chantilly | |
| 535 / Monthly | |
| Insurance, Pool, Exterior Maintenance, Lawn Care, Scavenger, Snow Removal | |
| Lake Michigan | |
| Public Sewer, Sewer-Storm | |
| Central Air | |
| Electric | |
| 08697890 | |
| 16342050320000 |
Nearby Schools
| NAME: | DISTRICT: | DISTANCE: | |
|---|---|---|---|
|
Grade School
Ravinia Elementary School |
112 | — | |
|
Middle School
Edgewood Middle School |
112 | Not in DB | |
|
High School
Highland Park High School |
113 | Not in DB | |
Property History
| DATE: | EVENT: | PRICE: | SOURCE: |
|---|---|---|---|
| 1 Oct, 2014 | Sold | $346,000 | MRED MLS |
| 13 Aug, 2014 | Under contract | $324,900 | MRED MLS |
| 10 Aug, 2014 | Listed for sale | $324,900 | MRED MLS |
Sorry, we are updating photos, please update this page in 15 minutes
Room Specifics
All Bedroom Info:
Total Bedrooms: 3
Bedrooms Above Ground: 3
Bedrooms Below Ground: 0
Total Bedrooms: 3
Bedrooms Above Ground: 3
Bedrooms Below Ground: 0
Second Bedroom Info:
Dimensions: —
Location: —Dimensions: —
Floor Type: Carpet
Third Bedroom Info:
Dimensions: —
Location: —Dimensions: —
Floor Type: Carpet
Bathroom Info:
Full Bathrooms: 3
Partial Bathrooms: 1Full Bathrooms: 3
Bathroom Amenities: —
Bathroom in Basement: 0
Dining Room Info:
Dimensions: —
Location: —Dimensions: —
Floor Type: Hardwood
Kitchen Info:
Dimensions: —
Location: —Dimensions: —
Floor Type: Hardwood
Features: Eating Area-Table Space, Pantry-Closet
Living Room Info:
Dimensions: —
Location: —Dimensions: —
Floor Type: Carpet
Family Room Info:
Dimensions: —
Location: —Dimensions: —
Floor Type: Carpet
Additional Rooms Info:
Rooms: No additional rooms
Basement: NoneRooms: No additional rooms
Other Specifics
| 2 | |
| Concrete Perimeter | |
| Garage | |
| — | |
| — | |
| — | |
| Patio, Brick Paver Patio, Storms/Screens, End Unit | |
| Cul-De-Sac, Fenced Yard | |
| 30X92 | |
| — | |
| Full | |
| — | |
| Range, Microwave, Refrigerator, Washer, Dryer, Disposal | |
| Not in DB | |
| — | |
| Pool | |
| — |
Tax History
| Year | Property Taxes |
|---|---|
| 2014 | $5,939 |
Contact Agent
Nearby Similar Homes
737 Orleans Drive, Highland Park, Illinois 60035
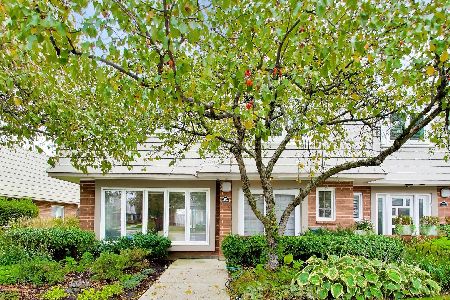
For Sale
$460,000
3 beds / 2.1 baths / 2,528 ft2
Condos/Townhomes / Built: 1978
6
1440 Concorde Circle, Highland Park, Illinois 60035
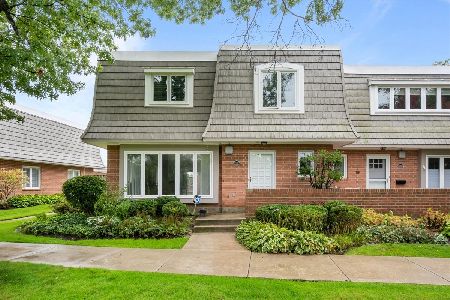
For Sale
$439,000
3 beds / 2.1 baths / 2,528 ft2
Condos/Townhomes / Built: 1978
16
1466 Concorde Circle, Highland Park, Illinois 60035
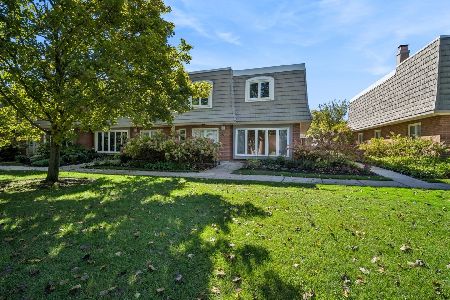
For Sale
$434,000
3 beds / 2.1 baths / 2,528 ft2
Condos/Townhomes / Built: 1978
20
Nearby Sold Comparables

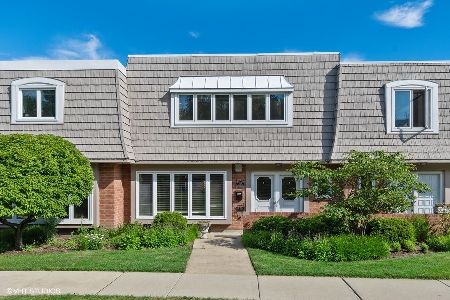

Contact Agent
Listing Provided By
SPECTRUM Real Estate Group, LL
