

1471 Lantern Circle, Naperville, Illinois 60540
Subdivision > Huntington Ridge
Sorry, we are updating photos, please update this page in 15 minutes
$522,000
|
Sold
|
|
| Status: | Closed |
| Sqft: | 3,030 |
| Cost/Sqft: | $177 |
| Beds: | 4 |
| Baths: | 3 |
| Year Built: | 1986 |
| Property Taxes: | $9,076 |
| Days On Market: | 6481 |
| Lot Size: | 0,00 |
Description
NORTHSIDE! EASY ACCESS TO HWYS! 203 SCHLS! HIGHLANDS/KENNEDY/NAPER N! MATURE TREES! OPEN FOYER. GORGEOUS REMODELED KIT W/ NEW CHERRY CAB/GRANITE/WET BAR/BUTLER AREA. LOVELY LR NEXT TO DELIGHTFUL FR W/ FP. FORMAL DR. REAR VAULT DEN. LUX MSTR W/ UPDATED BATH. SIT RM W/ FP. PROF FIN BSMT (2003). CUSTOM DECK. GREAT PRIV YARD. NEWER ROOF/CONCRT DRV/WINDS/FURN/AIR/HUM. MINT COND. ALL MAJOR WORK IS DONE! WALK TO POOL.
Property Specifics
| Single Family | |
| — | |
| Traditional | |
| 1986 | |
| Full | |
| Cedar | |
| — | |
| — | |
| No | |
| — |
| Du Page | |
| Huntington Ridge | |
| 80 / Annual | |
| None | |
| Lake Michigan | |
| Public Sewer | |
| Central Air | |
| Natural Gas, Forced Air | |
| 07125653 | |
| 0821311029 |
Nearby Schools
| NAME: | DISTRICT: | DISTANCE: | |
|---|---|---|---|
|
Grade School
Highlands Elementary School |
203 | — | |
|
Middle School
Kennedy Junior High School |
203 | Not in DB | |
|
High School
Naperville North High School |
203 | Not in DB | |
Property History
| DATE: | EVENT: | PRICE: | SOURCE: |
|---|---|---|---|
| 18 May, 2009 | Sold | $522,000 | MRED MLS |
| 26 Mar, 2009 | Under contract | $534,900 | MRED MLS |
| — | Last price change | $549,900 | MRED MLS |
| 3 Feb, 2009 | Listed for sale | $549,900 | MRED MLS |
Sorry, we are updating photos, please update this page in 15 minutes
Room Specifics
All Bedroom Info:
Total Bedrooms: 4
Bedrooms Above Ground: 4
Bedrooms Below Ground: 0
Total Bedrooms: 4
Bedrooms Above Ground: 4
Bedrooms Below Ground: 0
Second Bedroom Info:
Dimensions: —
Location: —Dimensions: —
Floor Type: Carpet
Third Bedroom Info:
Dimensions: —
Location: —Dimensions: —
Floor Type: Carpet
Fourth Bedroom Info:
Dimensions: —
Location: —Dimensions: —
Floor Type: Carpet
Bathroom Info:
Full Bathrooms: 3
Partial Bathrooms: 1Full Bathrooms: 3
Bathroom Amenities: Whirlpool, Separate Shower
Bathroom in Basement: 0
Dining Room Info:
Dimensions: —
Location: —Dimensions: —
Floor Type: Hardwood
Kitchen Info:
Dimensions: —
Location: —Dimensions: —
Floor Type: Hardwood
Features: Eating Area-Table Space, Pantry-Butler
Living Room Info:
Dimensions: —
Location: —Dimensions: —
Floor Type: Carpet
Family Room Info:
Dimensions: —
Location: —Dimensions: —
Floor Type: Carpet
Additional Rooms Info:
Rooms: Den, Recreation Room, Sitting Room, Utility Room-1st Floor
Basement: FullRooms: Den, Recreation Room, Sitting Room, Utility Room-1st Floor
Other Specifics
| 2 | |
| — | |
| Garage | |
| — | |
| — | |
| — | |
| Deck | |
| — | |
| 125X78X131X78 | |
| — | |
| Full | |
| Vaulted/Cathedral Ceilings, Skylight(s), Bar-Wet | |
| Range, Microwave, Dishwasher, Disposal | |
| Not in DB | |
| — | |
| — | |
| Gas Log |
Tax History
| Year | Property Taxes |
|---|---|
| 2009 | $9,076 |
Contact Agent
Nearby Similar Homes
1016 Liberty Drive, Naperville, Illinois 60540

For Sale
$980,000
4 beds / 2.1 baths / 3,948 ft2
Single Family / Built: 1985
18
2788 Garden Drive, Lisle, Illinois 60532
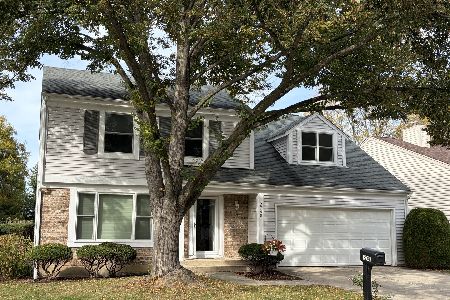
For Sale
$530,000
4 beds / 2.1 baths / 2,015 ft2
Single Family / Built: 1983
21
Nearby Sold Comparables
1467 Lantern Circle, Naperville, Illinois 60540

Sold
$519,900
4 beds / 2.1 baths / 2,800 ft2
Single Family / Built: 1986
5380
1026 Revere Court, Naperville, Illinois 60540
Sold
$459,500
4 beds / 2.1 baths / 2,828 ft2
Single Family / Built: 1986
3792
1463 Lantern Circle, Naperville, Illinois 60540
Sold
$539,000
4 beds / 2.1 baths / 3,200 ft2
Single Family / Built: 1985
6048
1463 Lantern Circle, Naperville, Illinois 60540

Sold
$815,000
4 beds / 2.1 baths / 3,194 ft2
Single Family / Built: 1985
522
1019 Revere Court, Naperville, Illinois 60540
Sold
$529,500
4 beds / 2.1 baths / 3,887 ft2
Single Family / Built: 1986
5709
1464 Lantern Circle, Naperville, Illinois 60540
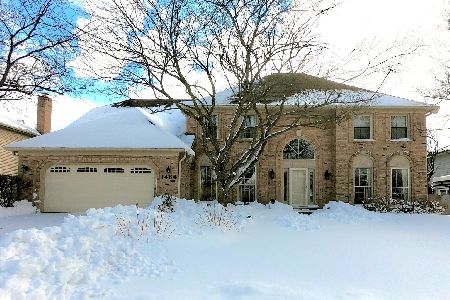
Sold
$634,900
4 beds / 3.1 baths / 3,182 ft2
Single Family / Built: 1986
2097
Contact Agent
Listing Provided By
Coldwell Banker Residential
