

1473 Sutton Circle, Wauconda, Illinois 60084
Subdivision > Apple Country Estates
Sorry, we are updating photos, please update this page in 15 minutes
$338,900
|
Sold
|
|
| Status: | Closed |
| Sqft: | 2,652 |
| Cost/Sqft: | $132 |
| Beds: | 4 |
| Baths: | 5 |
| Year Built: | 2002 |
| Property Taxes: | $9,234 |
| Days On Market: | 4226 |
| Lot Size: | 0,30 |
Description
AMAZING VIEWS of Lake Napa Suwe& on MILLENNIUM TRAIL. BEAUTIFULLY updated, great open floor plan & so much to offer: 4.1 Baths, 3 car heated garage, 1,357 sq ft Finished English Bsmt w/ full bath, Updated kitchen, HUGE 1st flr laundry rm(or office), mud rm, 2 story foyer, Grand master suite...HW floors, 9'+ ceilings, fresh paint, new carpet, new furnace, designer lighting. Deck, fenced yard & PERFECT location.
Property Specifics
| Single Family | |
| — | |
| Colonial | |
| 2002 | |
| Full, English | |
| Vinyl Siding | |
| Asphalt | |
| MACINTOSH | |
| No | |
| 0.3 |
| Lake | |
| Apple Country Estates | |
| 260 / Annual | |
| Other | |
| Public | |
| Public Sewer | |
| Central Air | |
| Natural Gas, Forced Air | |
| 08883703 | |
| 10191040440000 |
Nearby Schools
| NAME: | DISTRICT: | DISTANCE: | |
|---|---|---|---|
|
Grade School
Fremont Elementary School |
79 | — | |
|
Middle School
Fremont Middle School |
79 | Not in DB | |
|
High School
Mundelein Cons High School |
120 | Not in DB | |
Property History
| DATE: | EVENT: | PRICE: | SOURCE: |
|---|---|---|---|
| 10 Sep, 2015 | Sold | $338,900 | MRED MLS |
| 23 Jul, 2015 | Under contract | $349,900 | MRED MLS |
| — | Last price change | $354,000 | MRED MLS |
| 7 Apr, 2015 | Listed for sale | $359,000 | MRED MLS |
Sorry, we are updating photos, please update this page in 15 minutes
Room Specifics
All Bedroom Info:
Total Bedrooms: 4
Bedrooms Above Ground: 4
Bedrooms Below Ground: 0
Total Bedrooms: 4
Bedrooms Above Ground: 4
Bedrooms Below Ground: 0
Second Bedroom Info:
Dimensions: —
Location: —Dimensions: —
Floor Type: Carpet
Third Bedroom Info:
Dimensions: —
Location: —Dimensions: —
Floor Type: Carpet
Fourth Bedroom Info:
Dimensions: —
Location: —Dimensions: —
Floor Type: Carpet
Bathroom Info:
Full Bathrooms: 5
Partial Bathrooms: 1Full Bathrooms: 5
Bathroom Amenities: Separate Shower, Double Sink
Bathroom in Basement: 1
Dining Room Info:
Dimensions: —
Location: —Dimensions: —
Floor Type: Carpet
Kitchen Info:
Dimensions: —
Location: —Dimensions: —
Floor Type: Hardwood
Features: Eating Area-Table Space, Island, Pantry-Closet
Laundry Room Info:
Dimensions: —
Location: —Dimensions: —
Floor Type: Carpet
Living Room Info:
Dimensions: —
Location: —Dimensions: —
Floor Type: Carpet
Family Room Info:
Dimensions: —
Location: —Dimensions: —
Floor Type: Carpet
Additional Rooms Info:
Rooms: Foyer, Game Room, Mud Room, Recreation Room, Storage, Walk In Closet, Other Room
Basement: Full, EnglishRooms: Foyer, Game Room, Mud Room, Recreation Room, Storage, Walk In Closet, Other Room
Other Specifics
| 3 | |
| Concrete Perimeter | |
| Garage | |
| — | |
| — | |
| — | |
| Deck, Storms/Screens | |
| Fenced Yard, Nature Preserve Adjacent, Wetlands adjacent, Pond(s), Water View | |
| 93X140X94X151 | |
| Full,Unfinished | |
| Full | |
| Vaulted/Cathedral Ceilings, Hardwood Floors, First Floor Laundry | |
| Range, Microwave, Dishwasher, Refrigerator, Washer, Dryer | |
| Not in DB | |
| Sidewalks, Street Lights, Street Paved | |
| — | |
| — |
Tax History
| Year | Property Taxes |
|---|---|
| 2015 | $9,234 |
Contact Agent
Nearby Similar Homes
1777 Napa Suwe Court, Wauconda, Illinois 60084
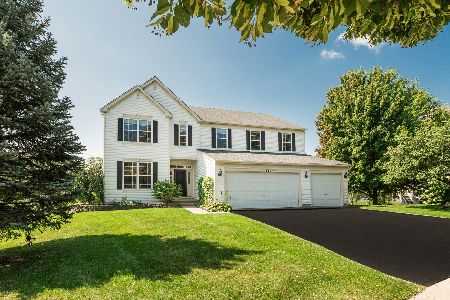
For Sale
$625,000
4 beds / 4.1 baths / 3,716 ft2
Single Family / Built: 2003
31
1896 Applewood Drive, Wauconda, Illinois 60084

For Sale
$575,000
4 beds / 3.1 baths / 3,252 ft2
Single Family / Built: 2003
51
Nearby Sold Comparables
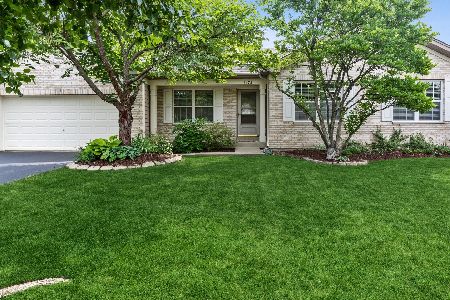
1474 Sutton Circle, Wauconda, Illinois 60084

Sold
$344,900
4 beds / 3.0 baths / 2,906 ft2
Single Family / Built: 2002
4262
Contact Agent
Listing Provided By
Berkshire Hathaway HomeServices Visions Realty
