

1474 Sutton Circle, Wauconda, Illinois 60084
Subdivision > Apple Country Estates
Sorry, we are updating photos, please update this page in 15 minutes
$340,000
|
Sold
|
|
| Status: | Closed |
| Sqft: | 2,906 |
| Cost/Sqft: | $119 |
| Beds: | 4 |
| Baths: | 3 |
| Year Built: | 2002 |
| Property Taxes: | $9,277 |
| Days On Market: | 4262 |
| Lot Size: | 0,24 |
Description
Nature preserve location! Open sunlit floor plan. Large gourmet kitchen with granite, stainless appliances, island, 42" cabinets & eat-in kitchen. First floor study and full bath, 9' ceilings & hardwood entire 1st floor. Huge master suite. Tiffany Lighting. Brick paver patio, heated above ground pool & playground. New roof & carpet. Lot backs to Millennium Trail & forest preserve. Huge basement. Fremont schools
Property Specifics
| Single Family | |
| — | |
| — | |
| 2002 | |
| Full | |
| Vinyl Siding, Brick | |
| Asphalt | |
| CORTLAND | |
| No | |
| 0.24 |
| Lake | |
| Apple Country Estates | |
| 260 / Annual | |
| Insurance, Other | |
| Public | |
| Public Sewer | |
| Central Air | |
| Natural Gas, Forced Air | |
| 08849554 | |
| 10191060100000 |
Nearby Schools
| NAME: | DISTRICT: | DISTANCE: | |
|---|---|---|---|
|
Grade School
Fremont Elementary School |
79 | — | |
|
Middle School
Fremont Middle School |
79 | Not in DB | |
|
High School
Mundelein Cons High School |
120 | Not in DB | |
Property History
| DATE: | EVENT: | PRICE: | SOURCE: |
|---|---|---|---|
| 15 Jun, 2015 | Sold | $340,000 | MRED MLS |
| 21 Mar, 2015 | Under contract | $344,900 | MRED MLS |
| — | Last price change | $349,900 | MRED MLS |
| 2 Mar, 2015 | Listed for sale | $349,900 | MRED MLS |
Sorry, we are updating photos, please update this page in 15 minutes
Room Specifics
All Bedroom Info:
Total Bedrooms: 4
Bedrooms Above Ground: 4
Bedrooms Below Ground: 0
Total Bedrooms: 4
Bedrooms Above Ground: 4
Bedrooms Below Ground: 0
Second Bedroom Info:
Dimensions: —
Location: —Dimensions: —
Floor Type: Carpet
Third Bedroom Info:
Dimensions: —
Location: —Dimensions: —
Floor Type: Carpet
Fourth Bedroom Info:
Dimensions: —
Location: —Dimensions: —
Floor Type: Carpet
Bathroom Info:
Full Bathrooms: 3
Partial Bathrooms: 0Full Bathrooms: 3
Bathroom Amenities: Separate Shower, Double Sink
Bathroom in Basement: 0
Dining Room Info:
Dimensions: —
Location: —Dimensions: —
Floor Type: Hardwood
Kitchen Info:
Dimensions: —
Location: —Dimensions: —
Floor Type: Hardwood
Features: Eating Area-Breakfast Bar, Eating Area-Table Space, Island, Pantry-Closet
Laundry Room Info:
Dimensions: —
Location: —Dimensions: —
Floor Type: Ceramic Tile
Living Room Info:
Dimensions: —
Location: —Dimensions: —
Floor Type: Hardwood
Family Room Info:
Dimensions: —
Location: —Dimensions: —
Floor Type: Hardwood
Additional Rooms Info:
Rooms: Eating Area, Foyer, Study, Walk In Closet
Basement: FullRooms: Eating Area, Foyer, Study, Walk In Closet
Other Specifics
| 2 | |
| Concrete Perimeter | |
| Garage | |
| — | |
| — | |
| — | |
| Porch, Brick Paver Patio, Above Ground Pool, Storms/Screens | |
| Fenced Yard, Nature Preserve Adjacent, Wetlands adjacent, Landscaped | |
| 10454 SQ FT | |
| Unfinished | |
| Full | |
| Vaulted/Cathedral Ceilings, Hardwood Floors, First Floor Laundry, First Floor Full Bath | |
| Double Oven, Microwave, Dishwasher, Refrigerator, Freezer, Washer, Dryer, Disposal, Stainless Steel Appliance(s) | |
| Not in DB | |
| Horse-Riding Trails, Sidewalks, Street Lights, Street Paved | |
| — | |
| — |
Tax History
| Year | Property Taxes |
|---|---|
| 2015 | $9,277 |
Contact Agent
Nearby Similar Homes
1777 Napa Suwe Court, Wauconda, Illinois 60084
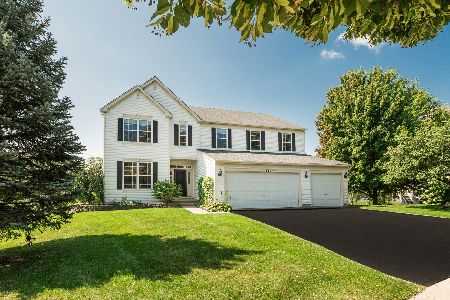
For Sale
$625,000
4 beds / 4.1 baths / 3,716 ft2
Single Family / Built: 2003
31
1896 Applewood Drive, Wauconda, Illinois 60084

For Sale
$575,000
4 beds / 3.1 baths / 3,252 ft2
Single Family / Built: 2003
51
Nearby Sold Comparables
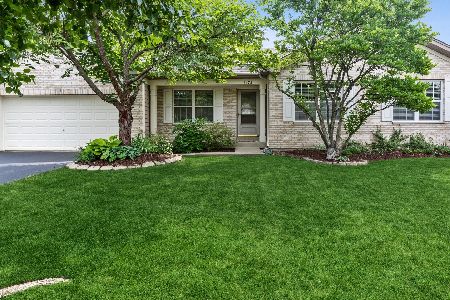
1473 Sutton Circle, Wauconda, Illinois 60084

Sold
$349,900
4 beds / 4.1 baths / 2,652 ft2
Single Family / Built: 2002
4226
1484 Sutton Circle, Wauconda, Illinois 60084
Sold
$289,000
3 beds / 2.0 baths / 2,011 ft2
Single Family / Built: 2002
4262
Contact Agent
Listing Provided By
@properties
