

14736 Edinburgh Court, Homer Glen, Illinois 60491
Subdivision > Statler Ridge Estates
Sorry, we are updating photos, please update this page in 15 minutes
$325,000
|
Sold
|
|
| Status: | Closed |
| Sqft: | 3,061 |
| Cost/Sqft: | $134 |
| Beds: | 4 |
| Baths: | 4 |
| Year Built: | 1998 |
| Property Taxes: | $10,943 |
| Days On Market: | 6591 |
| Lot Size: | 0,00 |
Description
BANK OWNED;SOLD AS IS;SELLER RELACED CARPET IN LR/FR;PAINTED MAIN LEVEL&REPLACING BROKE WINDW IN BSMT;SELLER DOES NOT PAY FOR SURVEY OR TERMITE; PROOF OF FUNDS W/CASH OFFERS; PRE-APPROVAL LETTER W/FIN OFFERS; SPACIOUS STEP RANCH W/LOTS OF POTENTIAL; FULL FINISHED LOWER LEVEL; APPROX 3061 SF ABOVE GRADE; APPROX 5,000 SQ FT INCLUDING WALKOUT BASEMENT.ADDENDUMS REQUIRED W/ALL OFFERS.
Property Specifics
| Single Family | |
| — | |
| Step Ranch | |
| 1998 | |
| Full | |
| Brick | |
| — | |
| STEP RANCH | |
| No | |
| — |
| Will | |
| Statler Ridge Estates | |
| 0 / Not Applicable | |
| None | |
| Lake Michigan | |
| Public Sewer | |
| Central Air | |
| Natural Gas, Forced Air | |
| 07049239 | |
| 1605094010050000 |
Property History
| DATE: | EVENT: | PRICE: | SOURCE: |
|---|---|---|---|
| 12 Mar, 2009 | Sold | $325,000 | MRED MLS |
| 5 Feb, 2009 | Under contract | $410,000 | MRED MLS |
| — | Last price change | $430,000 | MRED MLS |
| 14 Oct, 2008 | Listed for sale | $450,000 | MRED MLS |
Sorry, we are updating photos, please update this page in 15 minutes
Room Specifics
All Bedroom Info:
Total Bedrooms: 4
Bedrooms Above Ground: 4
Bedrooms Below Ground: 0
Total Bedrooms: 4
Bedrooms Above Ground: 4
Bedrooms Below Ground: 0
Second Bedroom Info:
Dimensions: —
Location: —Dimensions: —
Floor Type: Hardwood
Third Bedroom Info:
Dimensions: —
Location: —Dimensions: —
Floor Type: Hardwood
Fourth Bedroom Info:
Dimensions: —
Location: —Dimensions: —
Floor Type: Hardwood
Bathroom Info:
Full Bathrooms: 4
Partial Bathrooms: 1Full Bathrooms: 4
Bathroom Amenities: —
Bathroom in Basement: 1
Dining Room Info:
Dimensions: —
Location: —Dimensions: —
Floor Type: Carpet
Kitchen Info:
Dimensions: —
Location: —Dimensions: —
Floor Type: Hardwood
Features: Eating Area-Table Space, Pantry-Closet
Laundry Room Info:
Dimensions: —
Location: —Dimensions: —
Floor Type: Vinyl
Living Room Info:
Dimensions: —
Location: —Dimensions: —
Floor Type: Hardwood
Family Room Info:
Dimensions: —
Location: —Dimensions: —
Floor Type: Carpet
Additional Rooms Info:
Rooms: Great Room, Recreation Room, Utility Room-1st Floor
Basement: FullRooms: Great Room, Recreation Room, Utility Room-1st Floor
Other Specifics
| 3 | |
| — | |
| Garage | |
| — | |
| — | |
| — | |
| — | |
| Cul-De-Sac | |
| 40X93X47X237X166X275 | |
| — | |
| Yes | |
| — | |
| Range, Dishwasher | |
| Not in DB | |
| — | |
| — | |
| — |
Tax History
| Year | Property Taxes |
|---|---|
| 2009 | $10,943 |
Contact Agent
Nearby Similar Homes
14604 Creme Road, Homer Glen, Illinois 60491
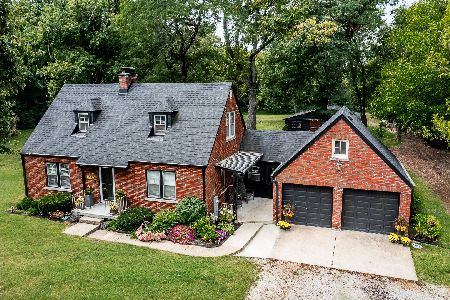
For Sale
$850,000
3 beds / 2.0 baths / 1,519 ft2
Single Family / Built: 1957
45
14455 147th Street, Homer Glen, Illinois 60491
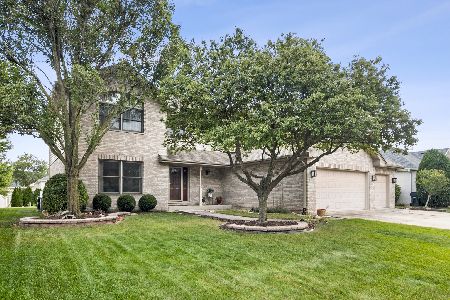
For Sale
$679,900
4 beds / 2.2 baths / 2,981 ft2
Single Family / Built: 2002
29
14521 Rathfarn Drive, Homer Glen, Illinois 60491
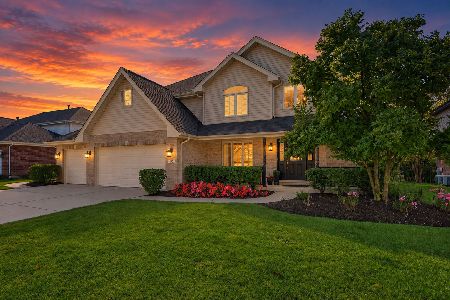
For Sale
$650,000
4 beds / 3.1 baths / 4,000 ft2
Single Family / Built: 2004
19
14459 Gatses Lane, Homer Glen, Illinois 60491
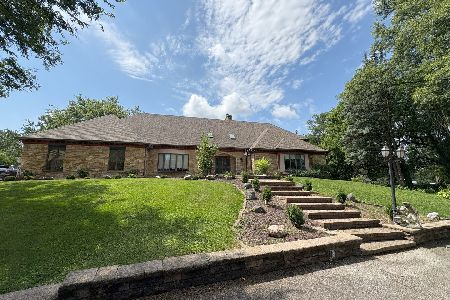
For Sale
$1,250,000
6 beds / 5.1 baths / 12,885 ft2
Single Family / Built: 1984
122
15183 Ginger Lane, Homer Glen, Illinois 60491
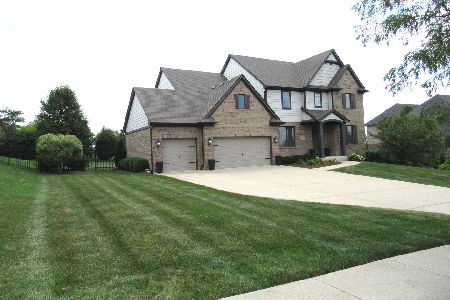
For Sale
$800,000
4 beds / 3.1 baths / 4,411 ft2
Single Family / Built: 2016
105
Nearby Sold Comparables
14653 Edinburgh Court, Homer Glen, Illinois 60491

Sold
$699,500
5 beds / 5.1 baths / 4,177 ft2
Single Family / Built: 2018
2441
14761 Marilynn Lane, Homer Glen, Illinois 60491
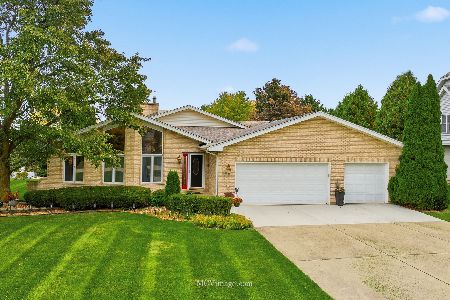
Sold
$639,900
3 beds / 3.1 baths / 3,048 ft2
Single Family / Built: 1995
309
14703 Edinburgh Court, Homer Glen, Illinois 60491
Sold
$464,900
3 beds / 3.1 baths / 4,973 ft2
Single Family / Built: 1999
2433
14812 Marilynn Lane, Homer Glen, Illinois 60491
Sold
$473,000
5 beds / 4.1 baths / 4,000 ft2
Single Family / Built: 2002
4247
14812 Marilynn Lane, Homer Glen, Illinois 60491
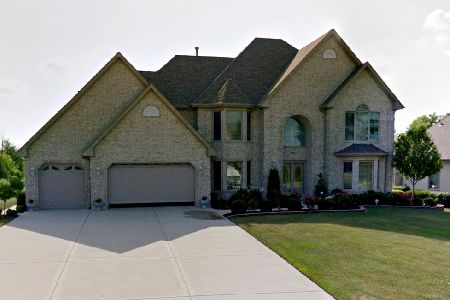
Sold
$559,900
5 beds / 4.1 baths / 4,000 ft2
Single Family / Built: 2002
1811
14754 147th Street, Homer Glen, Illinois 60491
Sold
$749,900
4 beds / 4.1 baths / 4,082 ft2
Single Family / Built: 2003
2434
Contact Agent
Listing Provided By
RE/MAX 10
